Listed: $ 849,900 (Sold on: Apr 10, 2026) Days on Market:5
2537 Windrush Lane, Northbrook, IL 60062
BEDS
3
BATHS
4
PARKING
2
SQFT
3158
Description
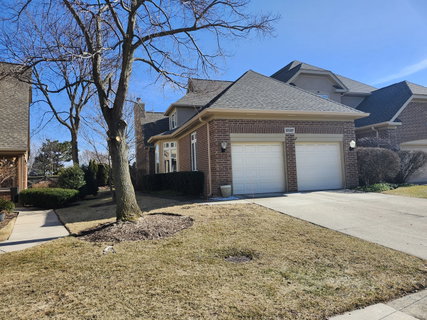
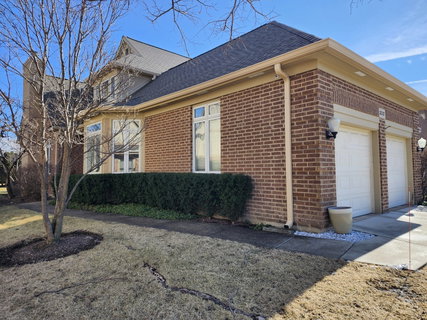
Stunning 3,150 sq ft duplex tucked away on a quiet cul-de-sac in sought-after Cotswold, offering the space and feel of a single-family home with low-maintenance living. A dramatic two-story foyer welcomes you into light-filled living spaces featuring vaulted ceilings, a fireplace, custom built-ins, and beautiful wood plantation shutters throughout. The spacious living room flows seamlessly into a separate dining room and a thoughtfully designed eat-in kitchen renovated in 2019 with granite countertops, a Wolf range, ice maker, pantry closet, and sunny breakfast area overlooking the redwood deck. The first-floor primary suite offers true convenience and comfort, complete with a beautifully renovated 2019 bath featuring double sinks and heated floors. A main-floor den and laundry room add flexibility and function. Upstairs, two generous bedrooms share an updated full bath (2019) with heated floors and a shower bench, plus a large loft ideal for a home office or additional living space. The fully finished lower level (freshly painted with new carpet in 2019) expands the living space with a full bath with heated floors, exercise area, and abundant storage. Major mechanical updates include HVAC (2022) and hot water heater (2021). Additional features include sprinkler system, two-car garage, and meticulous maintenance throughout. This is refined, move-in-ready living in one of Cotswold's most desirable floorplans.
Description
Stunning 3,150 sq ft duplex tucked away on a quiet cul-de-sac in sought-after Cotswold, offering the space and feel of a single-family home with low-maintenance living. A dramatic two-story foyer welcomes you into light-filled living spaces featuring vaulted ceilings, a fireplace, custom built-ins, and beautiful wood plantation shutters throughout. The spacious living room flows seamlessly into a separate dining room and a thoughtfully designed eat-in kitchen renovated in 2019 with granite countertops, a Wolf range, ice maker, pantry closet, and sunny breakfast area overlooking the redwood deck. The first-floor primary suite offers true convenience and comfort, complete with a beautifully renovated 2019 bath featuring double sinks and heated floors. A main-floor den and laundry room add flexibility and function. Upstairs, two generous bedrooms share an updated full bath (2019) with heated floors and a shower bench, plus a large loft ideal for a home office or additional living space. The fully finished lower level (freshly painted with new carpet in 2019) expands the living space with a full bath with heated floors, exercise area, and abundant storage. Major mechanical updates include HVAC (2022) and hot water heater (2021). Additional features include sprinkler system, two-car garage, and meticulous maintenance throughout. This is refined, move-in-ready living in one of Cotswold's most desirable floorplans.
Listed: $ 849,900 (Sold on: Apr 10, 2026) Days on Market:5
2537 Windrush Lane, Northbrook, IL 60062
BEDS
3
BATHS
4
PARKING
2
SQFT
3,158
Description
Stunning 3,150 sq ft duplex tucked away on a quiet cul-de-sac in sought-after Cotswold, offering the space and feel of a single-family home with low-maintenance living. A dramatic two-story foyer welcomes you into light-filled living spaces featuring vaulted ceilings, a fireplace, custom built-ins, and beautiful wood plantation shutters throughout. The spacious living room flows seamlessly into a separate dining room and a thoughtfully designed eat-in kitchen renovated in 2019 with granite countertops, a Wolf range, ice maker, pantry closet, and sunny breakfast area overlooking the redwood deck. The first-floor primary suite offers true convenience and comfort, complete with a beautifully renovated 2019 bath featuring double sinks and heated floors. A main-floor den and laundry room add flexibility and function. Upstairs, two generous bedrooms share an updated full bath (2019) with heated floors and a shower bench, plus a large loft ideal for a home office or additional living space. The fully finished lower level (freshly painted with new carpet in 2019) expands the living space with a full bath with heated floors, exercise area, and abundant storage. Major mechanical updates include HVAC (2022) and hot water heater (2021). Additional features include sprinkler system, two-car garage, and meticulous maintenance throughout. This is refined, move-in-ready living in one of Cotswold's most desirable floorplans.
Description
Stunning 3,150 sq ft duplex tucked away on a quiet cul-de-sac in sought-after Cotswold, offering the space and feel of a single-family home with low-maintenance living. A dramatic two-story foyer welcomes you into light-filled living spaces featuring vaulted ceilings, a fireplace, custom built-ins, and beautiful wood plantation shutters throughout. The spacious living room flows seamlessly into a separate dining room and a thoughtfully designed eat-in kitchen renovated in 2019 with granite countertops, a Wolf range, ice maker, pantry closet, and sunny breakfast area overlooking the redwood deck. The first-floor primary suite offers true convenience and comfort, complete with a beautifully renovated 2019 bath featuring double sinks and heated floors. A main-floor den and laundry room add flexibility and function. Upstairs, two generous bedrooms share an updated full bath (2019) with heated floors and a shower bench, plus a large loft ideal for a home office or additional living space. The fully finished lower level (freshly painted with new carpet in 2019) expands the living space with a full bath with heated floors, exercise area, and abundant storage. Major mechanical updates include HVAC (2022) and hot water heater (2021). Additional features include sprinkler system, two-car garage, and meticulous maintenance throughout. This is refined, move-in-ready living in one of Cotswold's most desirable floorplans.
HelloCondo Is The #1 Condo Search Platform And Real Estate Recommendation Engine. Search, Find And Buy The Perfect Condo And Get Matched With The Best Agents. Finding A Condo Has Never Been So Easy.