Listed: $ 949,500 (Sold on: Jun 26, 2026) Days on Market:49
2240 Washington Drive, Northbrook, IL 60062
BEDS
4
BATHS
3
PARKING
2
SQFT
2761
Description
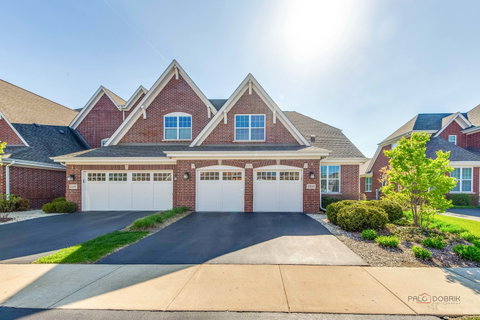
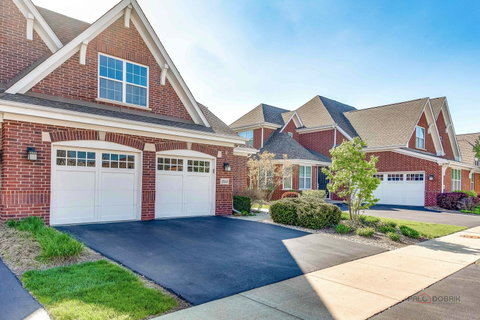
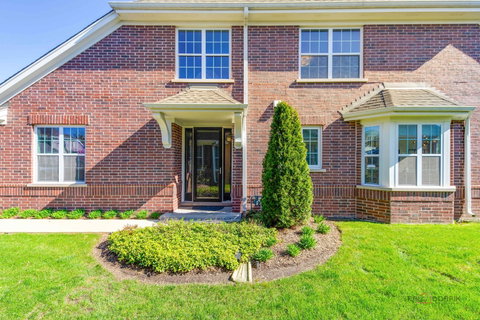
Welcome to this beautifully maintained 4-bedroom, 2.1-bath home nestled in the desirable gated community of Meadow Ridge, where comfort, space, and convenience come together. From the moment you step inside, you are greeted by a stunning two-story foyer and an open, light-filled living room that creates an impressive first impression and sets the tone for the rest of the home. The heart of the home is the well-appointed kitchen, designed for both everyday living and entertaining. It features a center island with breakfast bar seating, stainless steel appliances, a pantry closet for ample storage, and a seamless flow into the dining area and family room. This open-concept layout allows for easy interaction while cooking, dining, or relaxing. The spacious family room offers a warm and inviting atmosphere, highlighted by a cozy fireplace-perfect for gathering on cooler evenings-and direct access to the backyard patio, making indoor-outdoor entertaining effortless. Conveniently located on the main level, the primary bedroom provides a private retreat with a generous walk-in closet and an ensuite bathroom complete with a double vanity, soaking tub, and separate walk-in shower. A half bath and a dedicated laundry room complete the main floor for added functionality. Upstairs, you'll find three additional roomy bedrooms, each offering comfortable space and versatility for family, guests, or a home office, along with a full bathroom to serve the second level. Step outside to enjoy the backyard patio-ideal for outdoor dining, relaxing, or hosting gatherings. The property is located just minutes from a variety of shopping centers, restaurants, and everyday conveniences, while still offering the privacy and security of a gated community. This home truly offers the perfect blend of space, style, and location-don't miss the opportunity to make it yours!
Listed: $ 949,500 (Sold on: Jun 26, 2026) Days on Market:49
2240 Washington Drive, Northbrook, IL 60062
BEDS
4
BATHS
3
PARKING
2
SQFT
2,761
Description
Welcome to this beautifully maintained 4-bedroom, 2.1-bath home nestled in the desirable gated community of Meadow Ridge, where comfort, space, and convenience come together. From the moment you step inside, you are greeted by a stunning two-story foyer and an open, light-filled living room that creates an impressive first impression and sets the tone for the rest of the home. The heart of the home is the well-appointed kitchen, designed for both everyday living and entertaining. It features a center island with breakfast bar seating, stainless steel appliances, a pantry closet for ample storage, and a seamless flow into the dining area and family room. This open-concept layout allows for easy interaction while cooking, dining, or relaxing. The spacious family room offers a warm and inviting atmosphere, highlighted by a cozy fireplace-perfect for gathering on cooler evenings-and direct access to the backyard patio, making indoor-outdoor entertaining effortless. Conveniently located on the main level, the primary bedroom provides a private retreat with a generous walk-in closet and an ensuite bathroom complete with a double vanity, soaking tub, and separate walk-in shower. A half bath and a dedicated laundry room complete the main floor for added functionality. Upstairs, you'll find three additional roomy bedrooms, each offering comfortable space and versatility for family, guests, or a home office, along with a full bathroom to serve the second level. Step outside to enjoy the backyard patio-ideal for outdoor dining, relaxing, or hosting gatherings. The property is located just minutes from a variety of shopping centers, restaurants, and everyday conveniences, while still offering the privacy and security of a gated community. This home truly offers the perfect blend of space, style, and location-don't miss the opportunity to make it yours!
HelloCondo Is The #1 Condo Search Platform And Real Estate Recommendation Engine. Search, Find And Buy The Perfect Condo And Get Matched With The Best Agents. Finding A Condo Has Never Been So Easy.