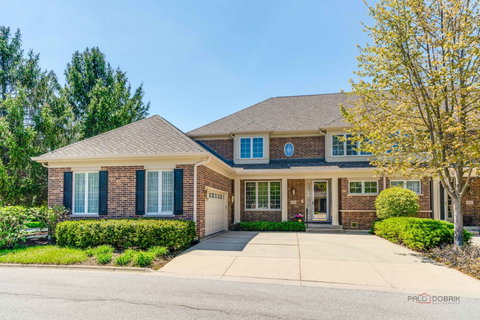
Listed: $ 1,100,000 (Sold on: Aug 3, 2026) Days on Market:88
2148 Royal Ridge Drive, Northbrook, IL 60062
BEDS
3
BATHS
3
PARKING
2
SQFT
2679
Description
Welcome to gracious living in a Classic Hampton Townhome. A professionally designed Hampton Villa in Royal Ridge. The first-floor primary suite features, a spa-like bath with tub, separate shower, double vanity, dual walk-in closets & nice views. From the moment you enter, the home, the inviting foyer sets the elegant tone, opening into a stunning two-story great room filled with natural light. Thoughtful interior details include floor to ceiling custom drapes, crown molding, hardwood flooring, finishes throughout, creating a classic, sophisticated atmosphere. The great room flows from the kitchen with custom cabinetry and updated appliances, making it ideal for both everyday living and entertaining. A spacious dining room is just off the kitchen. Step outside to your private, South West-facing patio overlooking a serene babbling brook-an idyllic setting in every season. The laundry/mudroom with access to a two-car garage (epoxy flooring), and ample storage add to the home's thoughtful design. Upstairs are 2 additional generous sized bedrooms and a full bath, one is currently used as an office. The expansive unfinished basement presents endless possibilities-create a home gym, media room, home office or additional living space tailored to your needs. Maintained by its original owner, this home is truly move-in ready. Experience comfort, elegance, and effortless living in this exceptional home. Perfectly situated just a short walk from the newly redesigned clubhouse-featuring an outdoor pool, fitness center, and elegant gathering spaces-this home offers both convenience and a lifestyle. Full time manager with a handy man onsite as well as many other perks in this 24/7 gated community. Ask about the land lease. See additional info for the special features.
Listed: $ 1,100,000 (Sold on: Aug 3, 2026) Days on Market:88
2148 Royal Ridge Drive, Northbrook, IL 60062
BEDS
3
BATHS
3
PARKING
2
SQFT
2,679
Description
Welcome to gracious living in a Classic Hampton Townhome. A professionally designed Hampton Villa in Royal Ridge. The first-floor primary suite features, a spa-like bath with tub, separate shower, double vanity, dual walk-in closets & nice views. From the moment you enter, the home, the inviting foyer sets the elegant tone, opening into a stunning two-story great room filled with natural light. Thoughtful interior details include floor to ceiling custom drapes, crown molding, hardwood flooring, finishes throughout, creating a classic, sophisticated atmosphere. The great room flows from the kitchen with custom cabinetry and updated appliances, making it ideal for both everyday living and entertaining. A spacious dining room is just off the kitchen. Step outside to your private, South West-facing patio overlooking a serene babbling brook-an idyllic setting in every season. The laundry/mudroom with access to a two-car garage (epoxy flooring), and ample storage add to the home's thoughtful design. Upstairs are 2 additional generous sized bedrooms and a full bath, one is currently used as an office. The expansive unfinished basement presents endless possibilities-create a home gym, media room, home office or additional living space tailored to your needs. Maintained by its original owner, this home is truly move-in ready. Experience comfort, elegance, and effortless living in this exceptional home. Perfectly situated just a short walk from the newly redesigned clubhouse-featuring an outdoor pool, fitness center, and elegant gathering spaces-this home offers both convenience and a lifestyle. Full time manager with a handy man onsite as well as many other perks in this 24/7 gated community. Ask about the land lease. See additional info for the special features.
HelloCondo Is The #1 Condo Search Platform And Real Estate Recommendation Engine. Search, Find And Buy The Perfect Condo And Get Matched With The Best Agents. Finding A Condo Has Never Been So Easy.