
HeaderIcon
  1. Agent Logo

Explore by Metro

  • Atlanta
  • Baltimore
  • Boston
  • Bronx
  • Brooklyn
  • Chicago
  • Los Angeles
  • Manhattan
  • Miami
  • Nashville
  • North Port
  • Orlando
  • Philadelphia
  • Phoenix
  • Queens
  • San Diego
  • San Jose
  • Tampa
  • Washington
HeaderIcon

Explore By Metro

  • Atlanta
  • Baltimore
  • Boston
  • Bronx
  • Brooklyn
  • Chicago
  • Los Angeles
  • Manhattan
  • Miami
  • Nashville
  • North Port
  • Orlando
  • Philadelphia
  • Phoenix
  • Queens
  • San Diego
  • San Jose
  • Tampa
  • Washington
leftArrowBack to Search
OverviewAmenities & PoliciesFinancialsNeighborhood
Add to favoritesAdd to favorites (hover)
Save
  1. Home
  2. /Northbrook, IL
  3. /137 Avon Road
leftArrow
Add to favoritesAdd to favorites (hover)
$538,000est. $2,720 MortgageInfo icon
Date Listed : Aug 21, 2026 Days on HelloCondo: 26

137 Avon Road, Northbrook, IL 60062

BEDS

beds

2

BATHS

baths

3

PARKING

parking

2

SQFT

sqft
2422

Description

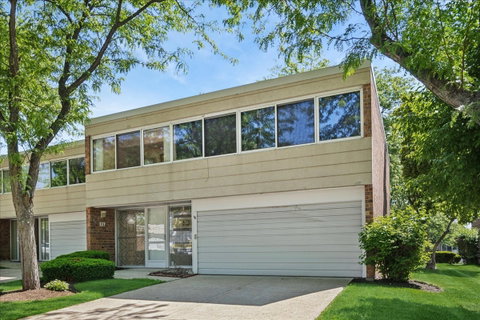
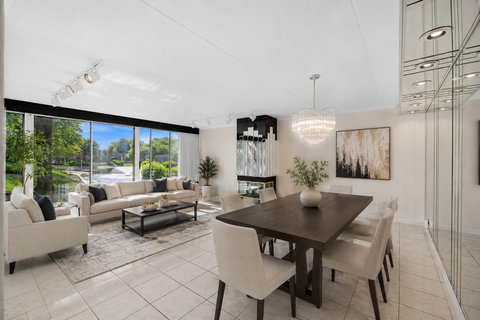
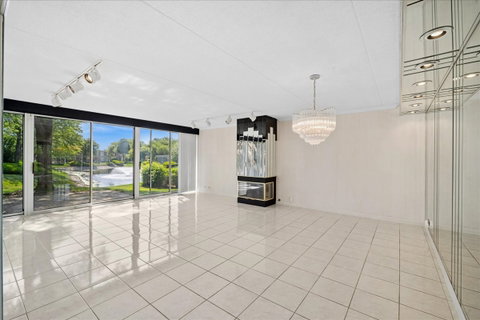
Here is your chance to be in a new home before the Holidays! Come see this Spacious and Beautifully maintained 7 room end-unit townhouse with lovely water views from the large brick patio offering both sunny and shaded areas for outdoor enjoyment. This inviting home features 2 bedrooms, 2.5 baths, and an attached 2-car garage with abundant storage throughout. The eat-in kitchen is well appointed with solid-surface countertops, gas cooktop, KitchenAid double oven, SS Whirlpool refrigerator, Bosch dishwasher both 3years old, GE microwave, and a generous walk-in pantry closet. New roof was put on in 2014. The expansive living room/dining room combination is ideal for entertaining with a gas log fireplace, and picturesque water views. Upstairs has recessed and track lighting, ceiling fans, and the versatile family room with bar area can easily serve as a third bedroom, office, or additional gathering space. The spacious primary suite includes a luxurious bath with double sinks, whirlpool tub, and separate shower. Additional highlights include a partially finished basement with laundry area, ample storage space, cedar closets, additional rooms and thoughtful details throughout. A wonderful combination of comfort, flexibility, and scenic surroundings makes this exceptional townhouse a perfect place to call home.
listing image
listing image 2
listing image 3
$538,000
est. $2,720.42 MortgageInfo icon
Date Listed : Aug 21, 2026
Days on HelloCondo: 26

137 Avon Road, Northbrook, IL 60062

BEDS

2

BATHS

3

PARKING

2

SQFT

2,422

Description

Here is your chance to be in a new home before the Holidays! Come see this Spacious and Beautifully maintained 7 room end-unit townhouse with lovely water views from the large brick patio offering both sunny and shaded areas for outdoor enjoyment. This inviting home features 2 bedrooms, 2.5 baths, and an attached 2-car garage with abundant storage throughout. The eat-in kitchen is well appointed with solid-surface countertops, gas cooktop, KitchenAid double oven, SS Whirlpool refrigerator, Bosch dishwasher both 3years old, GE microwave, and a generous walk-in pantry closet. New roof was put on in 2014. The expansive living room/dining room combination is ideal for entertaining with a gas log fireplace, and picturesque water views. Upstairs has recessed and track lighting, ceiling fans, and the versatile family room with bar area can easily serve as a third bedroom, office, or additional gathering space. The spacious primary suite includes a luxurious bath with double sinks, whirlpool tub, and separate shower. Additional highlights include a partially finished basement with laundry area, ample storage space, cedar closets, additional rooms and thoughtful details throughout. A wonderful combination of comfort, flexibility, and scenic surroundings makes this exceptional townhouse a perfect place to call home.

Glen Gardens Estate Market Stats Last 12 months

LOCKER
Contact Us for Info

POSSESSION
Closing
HOA FEESinfo
$640 /Monthly

OUTDOOR SPACE
Other
TAXES
$8,706 (2025)

BUILDING AGE
36 Years
BASEMENT FEATURE
Partial, Ful

PRICE PER SQFTinfo
$222

Market Stats

HOA FEESinfo
$640 /Monthly

OUTDOOR SPACE
Other
TAXES
$8,706 (2025)

BUILDING AGE
36 Years
BASEMENT FEATURE
Partial, Ful

PRICE PER SQFTinfo
$222

Amenities

Parking
Parking
Check Icon
Locker
Locker
Concierge
Concierge
-
Elevator(s)
Elevator(s)
-
Central AC
Central AC
Check Icon
Pool
Pool
Check Icon
Fitness Center
Fitness Center
-
Visitors Parking
Visitors Parking
-

Amenities

Unit
ParkingParking
Parking GarageParking Garage
Building

Policies

Pet Allowed
Check
Pet Allowed Info icon
Check Icon
BBQ Permitted
BBQ Permitted
Sublet Allowed
Sublet Allowed
Short-term Rental Allowed

Unit Price History

DateMLSStatusPrice
Unit Price History for this Listing is not available

Unit Price History

Unit Price History for this Listing is not available

Monthly Payment Calculator

$4,157 / Monthly

All calculations are estimates and provided by HelloCondo.com
for informational purposes only. Actual amounts may vary.

DropDown
$4,157
Est.
Listing Price
Down Payment
Interest Rate
Terms
Listing Price
Down Payment
Interest Rate
Terms

Monthly Payment Calculator

$4,157
Est.
Listing Price
Down Payment
Interest Rate
Terms
Listing Price
Down Payment
Interest Rate
Terms
$4,157 / Monthly

All calculations are estimates and provided by HelloCondo.com for informational purposes only. Actual amounts may vary.

view source
DropDown

Monthly Payment Calculator

Mortgage calculator

Monthly Mortgage: $2,720
DropDown

The Neighborhood: Northbrook, IL

Get the HelloCondo Newsletter
Real-estate tips, insights, and market reports in your inbox.
Newsletter
  1. Home
  2. /Northbrook, IL
  3. /137 Avon Road
Nearby Cities
Shabbona

Neighborhoods

Archer HeightsBrighton ParkClearing
East VillageEvergreen TerraceFar SoutheastLake ViewMontclareMt. CarmelNorth CenterNorth RiverOld TownPortage ParkPullmanRichard's GroveRiver NorthSENOSouth ChicagoWesmereWest Town

ZIP Codes

600476010960124
6013760154601556016960194601996041060451604566047260484605156051960564606096061960629

Community

12 Oaks at NorthbrookAlvords GlenviewAmmer Ridge
Ammer RoadAncient TreeAspen PlaceAstor PlaceAvalon / SiennaBallantraeBallard TerraceBarbara Wagner'sBarclay LaneBay ColonyBeck Lake WoodsBentley PlaceBig OakBishop's Gate CondominiumsBrandy CourtBrockton LaneBrooke Estates
Hellocondo Logo
HelloCondo Is The #1 Condo Search Platform And Real Estate Recommendation Engine. Search, Find And Buy The Perfect Condo And Get Matched With The Best Agents. Finding A Condo Has Never Been So Easy.

HelloCondo is a division of HelloCasa, LLC

FacebookIconInstagramIconXIconRedditIcon

HelloCondo

Find A RealtorTerms of UsePrivacy PolicyCalifornia Privacy NoticeAccessibility PolicyCCPA Notice on CollectionDMCABrowseBlogsNYS Standard Operating ProcedureNYS Fair Housing Notice

Contact

LocationIcon
300 Galleria Pkwy SE, Suite 1500,
Atlanta, GA 30339
PhoneICon
(855) 625-0319
EmailIConhello@hellocondo.com
Contact Us

For Sale

Condos for saleTownhomes for sale
AgentIcon
LocationIcon

Berkshire Hathaway Starck Real EstatePaul AmbrogioServing Chicago and all of Northern IL13300 IL RT 47Huntley, Illinois 60142

PhoneICon(224) 268-9139
EmailIConpaul@illinoispropertysearch.com
© HelloCondo 2026. All Rights Reserved.
