Listed: $ NaN (Sold on: May 29, 2026) Days on Market:
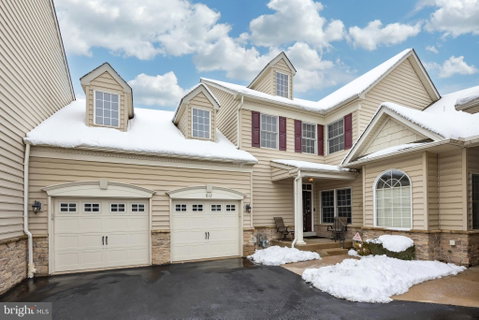
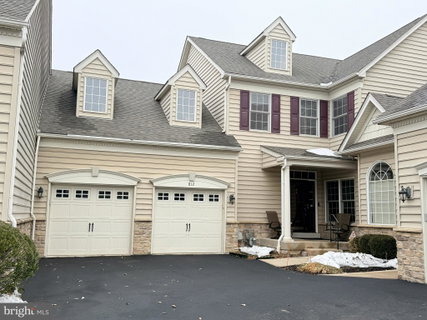
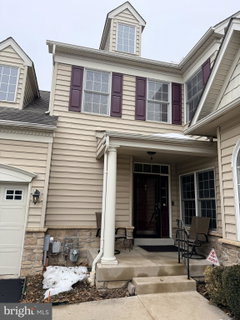
812 E Kennedy Road, North Wales, PA 19454
BEDS
2
BATHS
4
PARKING
-
SQFT
3289
Description
Welcome to easy living in Montgomery Walk, a prestigious and highly sought-after 55+ community! This is the largest model in the community, offering 2 spacious bedrooms, 2 full bathrooms, and 2 half bathrooms in a thoughtfully designed layout that combines comfort, style, and functionality. The OPEN FLOORPLAN makes this a great home for entertaining family and friends and hosting holiday gatherings.
Step inside to a welcoming open foyer with high ceiling, gleaming HARDWOOD floors, turned staircase, coat closet and a conveniently located powder room. There is a private office to the right featuring a striking board and batten accent wall—adding character to the space. The office provides excellent flexibility and could potentially serve as a 3rd bedroom if needed.
The beautifully UPDATED kitchen is a true centerpiece, showcasing NEW luxury vinyl plank flooring, 42" WHITE cabinetry, CORIAN countertops, tile backsplash, STAINLESS STEEL appliances, a GAS stove, recessed lighting, and under-cabinet lighting for both style and functionality. A stunning 67" x 38" OVERSIZED center island provides generous prep space, additional storage and seating—perfect for entertaining —while a dedicated area for a kitchen table offers additional everyday dining space. Just off the kitchen, step out onto the private deck—ideal for morning coffee or relaxing evenings. A conveniently located laundry room sits off the kitchen with direct access to the spacious oversized 2-car garage.
The dramatic two-story living room is filled with natural light from a full wall of windows and is anchored by a cozy GAS fireplace with marble surround, creating an inviting atmosphere for gatherings. The main-floor PRIMARY SUITE features vaulted ceilings, ceiling fan, a breathtaking window to allow for natural light, two walk-in closets, and a private ensuite bath with a walk-in shower and double bowl vanity.
Upstairs, you'll find a spacious second full bedroom with its own walk-in closet, ceiling fan, a full bathroom, and a versatile loft that overlooks the living room—maintaining the open, airy feel of the home while providing flexible living space.
The FINISHED walk-out basement is designed for entertaining, complete with a bar area, half bathroom, and a beautifully finished knotty pine ceiling that adds warmth and character. There is ample storage space in the unfinished part as well as under the stairs. Step outside to the paver patio for additional outdoor enjoyment.
Residents of Montgomery Walk enjoy access to a clubhouse within walking distance featuring a beautiful outdoor pool, hot tub, tennis court, putting green, billiards room, theatre/media room, lounge area, and a fitness center with sauna—offering resort-style amenities right in your own neighborhood!
With its generous layout, modern finishes, and low-maintenance lifestyle with easy access to major roads, shopping and dining, this home truly offers it all! Schedule your personal tour today!
*DUE TO MULTIPLE OFFERS RECEIVED, SELLERS ARE ASKING FOR HIGHEST AND BEST BY NOON SATURDAY FEB 28TH*
Description
Welcome to easy living in Montgomery Walk, a prestigious and highly sought-after 55+ community! This is the largest model in the community, offering 2 spacious bedrooms, 2 full bathrooms, and 2 half bathrooms in a thoughtfully designed layout that combines comfort, style, and functionality. The OPEN FLOORPLAN makes this a great home for entertaining family and friends and hosting holiday gatherings.
Step inside to a welcoming open foyer with high ceiling, gleaming HARDWOOD floors, turned staircase, coat closet and a conveniently located powder room. There is a private office to the right featuring a striking board and batten accent wall—adding character to the space. The office provides excellent flexibility and could potentially serve as a 3rd bedroom if needed.
The beautifully UPDATED kitchen is a true centerpiece, showcasing NEW luxury vinyl plank flooring, 42" WHITE cabinetry, CORIAN countertops, tile backsplash, STAINLESS STEEL appliances, a GAS stove, recessed lighting, and under-cabinet lighting for both style and functionality. A stunning 67" x 38" OVERSIZED center island provides generous prep space, additional storage and seating—perfect for entertaining —while a dedicated area for a kitchen table offers additional everyday dining space. Just off the kitchen, step out onto the private deck—ideal for morning coffee or relaxing evenings. A conveniently located laundry room sits off the kitchen with direct access to the spacious oversized 2-car garage.
The dramatic two-story living room is filled with natural light from a full wall of windows and is anchored by a cozy GAS fireplace with marble surround, creating an inviting atmosphere for gatherings. The main-floor PRIMARY SUITE features vaulted ceilings, ceiling fan, a breathtaking window to allow for natural light, two walk-in closets, and a private ensuite bath with a walk-in shower and double bowl vanity.
Upstairs, you'll find a spacious second full bedroom with its own walk-in closet, ceiling fan, a full bathroom, and a versatile loft that overlooks the living room—maintaining the open, airy feel of the home while providing flexible living space.
The FINISHED walk-out basement is designed for entertaining, complete with a bar area, half bathroom, and a beautifully finished knotty pine ceiling that adds warmth and character. There is ample storage space in the unfinished part as well as under the stairs. Step outside to the paver patio for additional outdoor enjoyment.
Residents of Montgomery Walk enjoy access to a clubhouse within walking distance featuring a beautiful outdoor pool, hot tub, tennis court, putting green, billiards room, theatre/media room, lounge area, and a fitness center with sauna—offering resort-style amenities right in your own neighborhood!
With its generous layout, modern finishes, and low-maintenance lifestyle with easy access to major roads, shopping and dining, this home truly offers it all! Schedule your personal tour today!
*DUE TO MULTIPLE OFFERS RECEIVED, SELLERS ARE ASKING FOR HIGHEST AND BEST BY NOON SATURDAY FEB 28TH*
Listed: $ NaN (Sold on: May 29, 2026) Days on Market:
812 E Kennedy Road, North Wales, PA 19454
BEDS
2
BATHS
4
PARKING
-
SQFT
3,289
Description
Welcome to easy living in Montgomery Walk, a prestigious and highly sought-after 55+ community! This is the largest model in the community, offering 2 spacious bedrooms, 2 full bathrooms, and 2 half bathrooms in a thoughtfully designed layout that combines comfort, style, and functionality. The OPEN FLOORPLAN makes this a great home for entertaining family and friends and hosting holiday gatherings.
Step inside to a welcoming open foyer with high ceiling, gleaming HARDWOOD floors, turned staircase, coat closet and a conveniently located powder room. There is a private office to the right featuring a striking board and batten accent wall—adding character to the space. The office provides excellent flexibility and could potentially serve as a 3rd bedroom if needed.
The beautifully UPDATED kitchen is a true centerpiece, showcasing NEW luxury vinyl plank flooring, 42" WHITE cabinetry, CORIAN countertops, tile backsplash, STAINLESS STEEL appliances, a GAS stove, recessed lighting, and under-cabinet lighting for both style and functionality. A stunning 67" x 38" OVERSIZED center island provides generous prep space, additional storage and seating—perfect for entertaining —while a dedicated area for a kitchen table offers additional everyday dining space. Just off the kitchen, step out onto the private deck—ideal for morning coffee or relaxing evenings. A conveniently located laundry room sits off the kitchen with direct access to the spacious oversized 2-car garage.
The dramatic two-story living room is filled with natural light from a full wall of windows and is anchored by a cozy GAS fireplace with marble surround, creating an inviting atmosphere for gatherings. The main-floor PRIMARY SUITE features vaulted ceilings, ceiling fan, a breathtaking window to allow for natural light, two walk-in closets, and a private ensuite bath with a walk-in shower and double bowl vanity.
Upstairs, you'll find a spacious second full bedroom with its own walk-in closet, ceiling fan, a full bathroom, and a versatile loft that overlooks the living room—maintaining the open, airy feel of the home while providing flexible living space.
The FINISHED walk-out basement is designed for entertaining, complete with a bar area, half bathroom, and a beautifully finished knotty pine ceiling that adds warmth and character. There is ample storage space in the unfinished part as well as under the stairs. Step outside to the paver patio for additional outdoor enjoyment.
Residents of Montgomery Walk enjoy access to a clubhouse within walking distance featuring a beautiful outdoor pool, hot tub, tennis court, putting green, billiards room, theatre/media room, lounge area, and a fitness center with sauna—offering resort-style amenities right in your own neighborhood!
With its generous layout, modern finishes, and low-maintenance lifestyle with easy access to major roads, shopping and dining, this home truly offers it all! Schedule your personal tour today!
*DUE TO MULTIPLE OFFERS RECEIVED, SELLERS ARE ASKING FOR HIGHEST AND BEST BY NOON SATURDAY FEB 28TH*
Description
Welcome to easy living in Montgomery Walk, a prestigious and highly sought-after 55+ community! This is the largest model in the community, offering 2 spacious bedrooms, 2 full bathrooms, and 2 half bathrooms in a thoughtfully designed layout that combines comfort, style, and functionality. The OPEN FLOORPLAN makes this a great home for entertaining family and friends and hosting holiday gatherings.
Step inside to a welcoming open foyer with high ceiling, gleaming HARDWOOD floors, turned staircase, coat closet and a conveniently located powder room. There is a private office to the right featuring a striking board and batten accent wall—adding character to the space. The office provides excellent flexibility and could potentially serve as a 3rd bedroom if needed.
The beautifully UPDATED kitchen is a true centerpiece, showcasing NEW luxury vinyl plank flooring, 42" WHITE cabinetry, CORIAN countertops, tile backsplash, STAINLESS STEEL appliances, a GAS stove, recessed lighting, and under-cabinet lighting for both style and functionality. A stunning 67" x 38" OVERSIZED center island provides generous prep space, additional storage and seating—perfect for entertaining —while a dedicated area for a kitchen table offers additional everyday dining space. Just off the kitchen, step out onto the private deck—ideal for morning coffee or relaxing evenings. A conveniently located laundry room sits off the kitchen with direct access to the spacious oversized 2-car garage.
The dramatic two-story living room is filled with natural light from a full wall of windows and is anchored by a cozy GAS fireplace with marble surround, creating an inviting atmosphere for gatherings. The main-floor PRIMARY SUITE features vaulted ceilings, ceiling fan, a breathtaking window to allow for natural light, two walk-in closets, and a private ensuite bath with a walk-in shower and double bowl vanity.
Upstairs, you'll find a spacious second full bedroom with its own walk-in closet, ceiling fan, a full bathroom, and a versatile loft that overlooks the living room—maintaining the open, airy feel of the home while providing flexible living space.
The FINISHED walk-out basement is designed for entertaining, complete with a bar area, half bathroom, and a beautifully finished knotty pine ceiling that adds warmth and character. There is ample storage space in the unfinished part as well as under the stairs. Step outside to the paver patio for additional outdoor enjoyment.
Residents of Montgomery Walk enjoy access to a clubhouse within walking distance featuring a beautiful outdoor pool, hot tub, tennis court, putting green, billiards room, theatre/media room, lounge area, and a fitness center with sauna—offering resort-style amenities right in your own neighborhood!
With its generous layout, modern finishes, and low-maintenance lifestyle with easy access to major roads, shopping and dining, this home truly offers it all! Schedule your personal tour today!
*DUE TO MULTIPLE OFFERS RECEIVED, SELLERS ARE ASKING FOR HIGHEST AND BEST BY NOON SATURDAY FEB 28TH*
HelloCondo Is The #1 Condo Search Platform And Real Estate Recommendation Engine. Search, Find And Buy The Perfect Condo And Get Matched With The Best Agents. Finding A Condo Has Never Been So Easy.