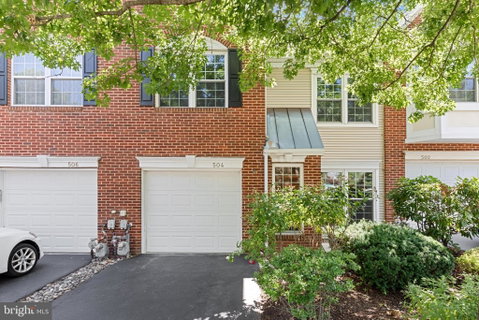
Listed: $ NaN (Sold on: Jul 16, 2026) Days on Market:
504 Pimlico Way, North Wales, PA 19454
BEDS
3
BATHS
3
PARKING
-
SQFT
1862
Description
504 Pimlico Way offers a beautifully updated and meticulously maintained home featuring a bright, spacious open floor plan designed for modern living. The entire interior has been freshly painted, complemented by brand new luxury vinyl plank flooring on the main level and new plush carpet throughout the upper areas, creating a clean, contemporary, move in ready environment. The main living spaces flow seamlessly from the living room to the dining area and kitchen, making the home ideal for both everyday comfort and entertaining. Large windows invite abundant natural light, enhancing the home’s warm and welcoming feel. Step outside to a private back deck overlooking peaceful wooded views, offering a serene setting perfect for relaxing, dining outdoors, or enjoying nature right from your backyard. Nestled in a quiet, well kept neighborhood, this property provides excellent proximity to shopping centers, restaurants, grocery stores, and essential services, ensuring convenience for daily errands. Commuters will appreciate the easy access to major highways, allowing quick travel to surrounding towns, employment hubs, and recreational destinations. Families will value the nearby schools known for strong community involvement and solid academic performance. With its thoughtful updates, natural surroundings, and prime location, this home delivers an exceptional blend of comfort, style, and convenience. Jump in to the welcoming , refreshing community pool just in time for summer. You do not want to miss out on this one!
Listed: $ NaN (Sold on: Jul 16, 2026) Days on Market:
504 Pimlico Way, North Wales, PA 19454
BEDS
3
BATHS
3
PARKING
-
SQFT
1,862
Description
504 Pimlico Way offers a beautifully updated and meticulously maintained home featuring a bright, spacious open floor plan designed for modern living. The entire interior has been freshly painted, complemented by brand new luxury vinyl plank flooring on the main level and new plush carpet throughout the upper areas, creating a clean, contemporary, move in ready environment. The main living spaces flow seamlessly from the living room to the dining area and kitchen, making the home ideal for both everyday comfort and entertaining. Large windows invite abundant natural light, enhancing the home’s warm and welcoming feel. Step outside to a private back deck overlooking peaceful wooded views, offering a serene setting perfect for relaxing, dining outdoors, or enjoying nature right from your backyard. Nestled in a quiet, well kept neighborhood, this property provides excellent proximity to shopping centers, restaurants, grocery stores, and essential services, ensuring convenience for daily errands. Commuters will appreciate the easy access to major highways, allowing quick travel to surrounding towns, employment hubs, and recreational destinations. Families will value the nearby schools known for strong community involvement and solid academic performance. With its thoughtful updates, natural surroundings, and prime location, this home delivers an exceptional blend of comfort, style, and convenience. Jump in to the welcoming , refreshing community pool just in time for summer. You do not want to miss out on this one!
HelloCondo Is The #1 Condo Search Platform And Real Estate Recommendation Engine. Search, Find And Buy The Perfect Condo And Get Matched With The Best Agents. Finding A Condo Has Never Been So Easy.