
HeaderIcon
  1. Agent Logo

Explore by Metro

  • Atlanta
  • Baltimore
  • Boston
  • Bronx
  • Brooklyn
  • Chicago
  • Los Angeles
  • Manhattan
  • Miami
  • Nashville
  • Orlando
  • Philadelphia
  • Phoenix
  • Queens
  • San Diego
  • San Jose
  • Tampa
  • Washington
HeaderIcon

Explore By Metro

  • Atlanta
  • Baltimore
  • Boston
  • Bronx
  • Brooklyn
  • Chicago
  • Los Angeles
  • Manhattan
  • Miami
  • Nashville
  • Orlando
  • Philadelphia
  • Phoenix
  • Queens
  • San Diego
  • San Jose
  • Tampa
  • Washington
leftArrowBack to Search
OverviewAmenities & PoliciesFinancialsNeighborhood
Add to favoritesAdd to favorites (hover)
Save
  1. Home
  2. /North Wales, PA
  3. /504 Joshua Court
leftArrow
Add to favoritesAdd to favorites (hover)
$480,000est. $2,427 MortgageInfo icon
Date Listed : - Days on HelloCondo: -

504 Joshua Court, North Wales, PA 19454

BEDS

beds

3

BATHS

baths

2

PARKING

parking

-

SQFT

sqft
1850

Description

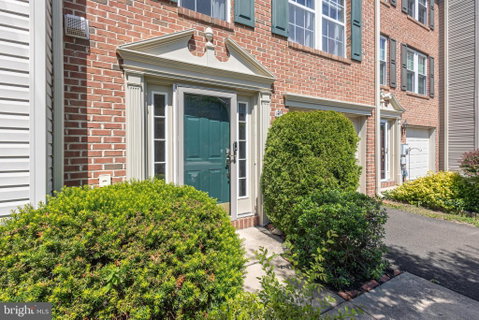
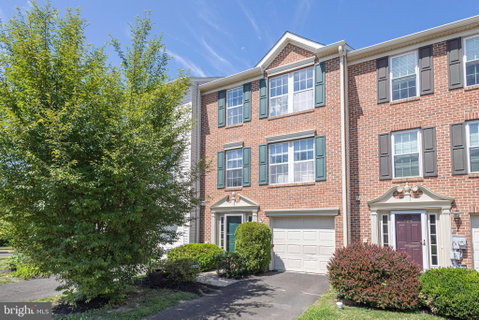
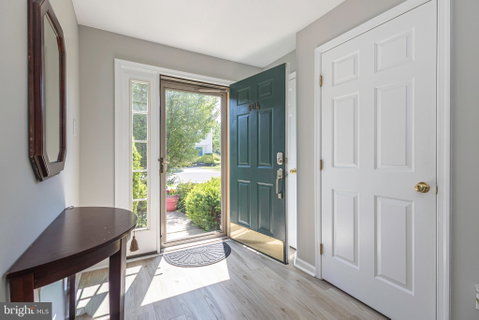
Welcome home to this beautifully maintained 3-bedroom, 1.5-bath townhome offering the perfect blend of comfort, functionality, and location. Thoughtfully designed living spaces include a finished lower-level great room that can easily serve as a playroom, media room, home office, gym, or recreation area. The inviting kitchen is equipped with stainless steel appliances, a center island, pantry, and neutral tile backsplash, while a sliding glass door opens to a sprawling deck overlooking a peaceful greenbelt—an ideal setting for relaxing or entertaining. Inside, you'll find spacious living areas accented by a cozy gas fireplace and recessed lighting throughout. Upstairs, the primary suite features a vaulted ceiling, walk-in closet, and direct access to the full bath, complemented by two additional bedrooms with generous closet space. Additional highlights include a convenient lower-level laundry area and a one-car garage with extra storage space. Ideally located near the shopping, dining, and everyday conveniences of Montgomeryville and within the highly regarded North Penn School District, this home presents an exceptional opportunity you won't want to miss.

Description

Welcome home to this beautifully maintained 3-bedroom, 1.5-bath townhome offering the perfect blend of comfort, functionality, and location. Thoughtfully designed living spaces include a finished lower-level great room that can easily serve as a playroom, media room, home office, gym, or recreation area. The inviting kitchen is equipped with stainless steel appliances, a center island, pantry, and neutral tile backsplash, while a sliding glass door opens to a sprawling deck overlooking a peaceful greenbelt—an ideal setting for relaxing or entertaining. Inside, you'll find spacious living areas accented by a cozy gas fireplace and recessed lighting throughout. Upstairs, the primary suite features a vaulted ceiling, walk-in closet, and direct access to the full bath, complemented by two additional bedrooms with generous closet space. Additional highlights include a convenient lower-level laundry area and a one-car garage with extra storage space. Ideally located near the shopping, dining, and everyday conveniences of Montgomeryville and within the highly regarded North Penn School District, this home presents an exceptional opportunity you won't want to miss.
listing image
listing image 2
listing image 3
$480,000
est. $2,427.14 MortgageInfo icon
Date Listed : -
Days on HelloCondo: -

504 Joshua Court, North Wales, PA 19454

BEDS

3

BATHS

2

PARKING

-

SQFT

1,850

Description

Welcome home to this beautifully maintained 3-bedroom, 1.5-bath townhome offering the perfect blend of comfort, functionality, and location. Thoughtfully designed living spaces include a finished lower-level great room that can easily serve as a playroom, media room, home office, gym, or recreation area. The inviting kitchen is equipped with stainless steel appliances, a center island, pantry, and neutral tile backsplash, while a sliding glass door opens to a sprawling deck overlooking a peaceful greenbelt—an ideal setting for relaxing or entertaining. Inside, you'll find spacious living areas accented by a cozy gas fireplace and recessed lighting throughout. Upstairs, the primary suite features a vaulted ceiling, walk-in closet, and direct access to the full bath, complemented by two additional bedrooms with generous closet space. Additional highlights include a convenient lower-level laundry area and a one-car garage with extra storage space. Ideally located near the shopping, dining, and everyday conveniences of Montgomeryville and within the highly regarded North Penn School District, this home presents an exceptional opportunity you won't want to miss.

Description

Welcome home to this beautifully maintained 3-bedroom, 1.5-bath townhome offering the perfect blend of comfort, functionality, and location. Thoughtfully designed living spaces include a finished lower-level great room that can easily serve as a playroom, media room, home office, gym, or recreation area. The inviting kitchen is equipped with stainless steel appliances, a center island, pantry, and neutral tile backsplash, while a sliding glass door opens to a sprawling deck overlooking a peaceful greenbelt—an ideal setting for relaxing or entertaining. Inside, you'll find spacious living areas accented by a cozy gas fireplace and recessed lighting throughout. Upstairs, the primary suite features a vaulted ceiling, walk-in closet, and direct access to the full bath, complemented by two additional bedrooms with generous closet space. Additional highlights include a convenient lower-level laundry area and a one-car garage with extra storage space. Ideally located near the shopping, dining, and everyday conveniences of Montgomeryville and within the highly regarded North Penn School District, this home presents an exceptional opportunity you won't want to miss.

Glen Gardens Estate Market Stats Last 12 months

LOCKER
Contact Us for Info

POSSESSION
Negotiable
HOA FEESinfo
$310 /Monthly

OUTDOOR SPACE
Sidewalk, St
TAXES
$6,535 (2025)

BUILDING AGE
26 Years
BASEMENT FEATURE
Full, Finish

PRICE PER SQFTinfo
$259

Market Stats

HOA FEESinfo
$310 /Monthly

OUTDOOR SPACE
Sidewalk, St
TAXES
$6,535 (2025)

BUILDING AGE
26 Years
BASEMENT FEATURE
Full, Finish

PRICE PER SQFTinfo
$259

Amenities

Parking
Parking
-
Locker
Locker
Concierge
Concierge
-
Elevator(s)
Elevator(s)
-
Central AC
Central AC
Check Icon
Pool
Pool
-
Fitness Center
Fitness Center
-
Visitors Parking
Visitors Parking
-

Amenities

Unit
Parking GarageParking Garage
Building

Policies

Pet Allowed
Check
Pet Allowed Info icon
Check Icon
BBQ Permitted
BBQ Permitted
Sublet Allowed
Sublet Allowed
Short-term Rental Allowed

Unit Price History

DateMLSStatusPrice
Jun 2024MLS#: PAMC2100164Closed$400,000

Unit Price History

$400,000

Closed

Jun 2024MLS#: PAMC2100164

Monthly Payment Calculator

$3,365 / Monthly

All calculations are estimates and provided by HelloCondo.com
for informational purposes only. Actual amounts may vary.

DropDown
$3,365
Est.
Listing Price
Down Payment
Interest Rate
Terms
Listing Price
Down Payment
Interest Rate
Terms

Monthly Payment Calculator

$3,365
Est.
Listing Price
Down Payment
Interest Rate
Terms
Listing Price
Down Payment
Interest Rate
Terms
$3,365 / Monthly

All calculations are estimates and provided by HelloCondo.com for informational purposes only. Actual amounts may vary.

view source
DropDown

Monthly Payment Calculator

Mortgage calculator

Monthly Mortgage: $2,427
DropDown

The Neighborhood: North Wales, PA

Get the HelloCondo Newsletter
Real-estate tips, insights, and market reports in your inbox.
Newsletter
  1. Home
  2. /North Wales, PA
  3. /504 Joshua Court
Nearby Cities
Parkton

Buildings

380 E Hancock St
501 N Bethlehem Pike

Neighborhoods

MayfairMill CreekNicetown
North ParkNorthwoodOverbrookOxford CirclePacker ParkPalomino FarmsParkwoodPenn's LandingPlumbridgePoweltonRed CedarRittenhouse Square EastRutledgeSawmill ValleySchuylkill / Graduate HospitalThornridgeWarrington Hunt

ZIP Codes

180701807318077
1891318915189271893318970190211906419096191071911619121191261934319375194221942619465

Community

Andale GreenApplewoodArbors
Arbour Green CourtArrowheadBelle-AireBethel GrantBlue Bell WoodsBluestone CreekBradford GreeneBriarwoodBrookside CondominiumsBrookwoodBrookwood CondominiumsButler Park CondominiumsCarousel Pointe CondominiumsCarriage House Manor CondominiumsCenter Point FarmChalfont GreeneChatham Village of Towamencin
Hellocondo Logo
HelloCondo Is The #1 Condo Search Platform And Real Estate Recommendation Engine. Search, Find And Buy The Perfect Condo And Get Matched With The Best Agents. Finding A Condo Has Never Been So Easy.

HelloCondo is a division of HelloCasa, LLC

FacebookIconInstagramIconXIconRedditIcon

HelloCondo

Find A RealtorTerms of UsePrivacy PolicyCalifornia Privacy NoticeAccessibility PolicyCCPA Notice on CollectionDMCABrowseBlogsNYS Standard Operating ProcedureNYS Fair Housing Notice

Contact

LocationIcon
300 Galleria Pkwy SE, Suite 1500,
Atlanta, GA 30339
PhoneICon
(855) 625-0319
EmailIConhello@hellocondo.com
Contact Us

For Sale

Condos for saleTownhomes for sale
AgentIcon
LocationIcon

Opulent Realty Group Zakiya Eleby6335 Wayne Ave Philadelphia PA 19144

PhoneICon(610) 206-3955
EmailIConZakiya@ORGrealty.com
© HelloCondo 2026. All Rights Reserved.
