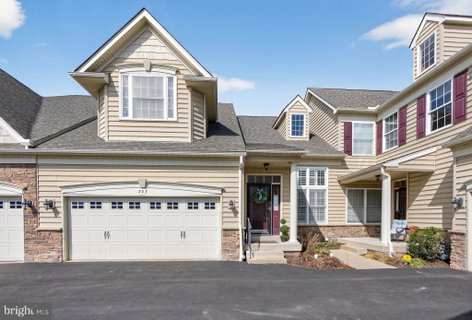
Listed: $ NaN (Sold on: Apr 23, 2026) Days on Market:
203 W Kennedy Road, North Wales, PA 19454
BEDS
2
BATHS
3
PARKING
-
SQFT
2213
Description
Rare Barclay Model, 2,200+ Sq Ft, Private Guest Retreat, Steps to Clubhouse.
Welcome to one of the rarely available Barclay models in the highly desirable Montgomery Walk 55+ community—offering over 2,200 square feet of living space and the perfect balance of room to spread out with the ease of low-maintenance living, all just steps from the clubhouse and pool and ideally positioned within the beautifully landscaped community.
Step inside and the home immediately opens up to a bright and airy layout anchored by a dramatic vaulted great room. Beautiful wood floors run throughout the living room, dining room, kitchen, and family room, creating warmth and continuity across the main living spaces.
The kitchen sits at the heart of the home with a center island, generous counter space, and a large breakfast area that flows naturally into the family room and fireplace. Elegant Mission-style Tiffany lighting above the dining area and kitchen island adds distinctive character and timeless charm.
The main level also features the primary suite with walk-in closet and a well-appointed bath with double vanity, soaking tub, and separate shower, along with a convenient powder room and laundry area.
Upstairs offers a private and inviting retreat featuring a spacious bedroom, full bathroom, and a separate multi-purpose room—perfect for guests, a home office, hobby space, or a quiet getaway for work or relaxation.
Downstairs, the unfinished basement with Bilco door access to the outdoors provides excellent storage today and exciting potential for future living space.
A two-car garage and the beautifully maintained surroundings of Montgomery Walk complete the package. Residents enjoy meticulously landscaped grounds, walking paths, clubhouse, and pool, creating a welcoming and vibrant neighborhood atmosphere.
If you’ve been waiting for a larger floorplan in Montgomery Walk, the Barclay model doesn’t come along often—and this one offers the space, layout, and location that make it truly special.
Homes with this layout and location in Montgomery Walk tend to attract strong interest, so buyers are encouraged to schedule their showing early.
Description
Rare Barclay Model, 2,200+ Sq Ft, Private Guest Retreat, Steps to Clubhouse.
Welcome to one of the rarely available Barclay models in the highly desirable Montgomery Walk 55+ community—offering over 2,200 square feet of living space and the perfect balance of room to spread out with the ease of low-maintenance living, all just steps from the clubhouse and pool and ideally positioned within the beautifully landscaped community.
Step inside and the home immediately opens up to a bright and airy layout anchored by a dramatic vaulted great room. Beautiful wood floors run throughout the living room, dining room, kitchen, and family room, creating warmth and continuity across the main living spaces.
The kitchen sits at the heart of the home with a center island, generous counter space, and a large breakfast area that flows naturally into the family room and fireplace. Elegant Mission-style Tiffany lighting above the dining area and kitchen island adds distinctive character and timeless charm.
The main level also features the primary suite with walk-in closet and a well-appointed bath with double vanity, soaking tub, and separate shower, along with a convenient powder room and laundry area.
Upstairs offers a private and inviting retreat featuring a spacious bedroom, full bathroom, and a separate multi-purpose room—perfect for guests, a home office, hobby space, or a quiet getaway for work or relaxation.
Downstairs, the unfinished basement with Bilco door access to the outdoors provides excellent storage today and exciting potential for future living space.
A two-car garage and the beautifully maintained surroundings of Montgomery Walk complete the package. Residents enjoy meticulously landscaped grounds, walking paths, clubhouse, and pool, creating a welcoming and vibrant neighborhood atmosphere.
If you’ve been waiting for a larger floorplan in Montgomery Walk, the Barclay model doesn’t come along often—and this one offers the space, layout, and location that make it truly special.
Homes with this layout and location in Montgomery Walk tend to attract strong interest, so buyers are encouraged to schedule their showing early.
Listed: $ NaN (Sold on: Apr 23, 2026) Days on Market:
203 W Kennedy Road, North Wales, PA 19454
BEDS
2
BATHS
3
PARKING
-
SQFT
2,213
Description
Rare Barclay Model, 2,200+ Sq Ft, Private Guest Retreat, Steps to Clubhouse.
Welcome to one of the rarely available Barclay models in the highly desirable Montgomery Walk 55+ community—offering over 2,200 square feet of living space and the perfect balance of room to spread out with the ease of low-maintenance living, all just steps from the clubhouse and pool and ideally positioned within the beautifully landscaped community.
Step inside and the home immediately opens up to a bright and airy layout anchored by a dramatic vaulted great room. Beautiful wood floors run throughout the living room, dining room, kitchen, and family room, creating warmth and continuity across the main living spaces.
The kitchen sits at the heart of the home with a center island, generous counter space, and a large breakfast area that flows naturally into the family room and fireplace. Elegant Mission-style Tiffany lighting above the dining area and kitchen island adds distinctive character and timeless charm.
The main level also features the primary suite with walk-in closet and a well-appointed bath with double vanity, soaking tub, and separate shower, along with a convenient powder room and laundry area.
Upstairs offers a private and inviting retreat featuring a spacious bedroom, full bathroom, and a separate multi-purpose room—perfect for guests, a home office, hobby space, or a quiet getaway for work or relaxation.
Downstairs, the unfinished basement with Bilco door access to the outdoors provides excellent storage today and exciting potential for future living space.
A two-car garage and the beautifully maintained surroundings of Montgomery Walk complete the package. Residents enjoy meticulously landscaped grounds, walking paths, clubhouse, and pool, creating a welcoming and vibrant neighborhood atmosphere.
If you’ve been waiting for a larger floorplan in Montgomery Walk, the Barclay model doesn’t come along often—and this one offers the space, layout, and location that make it truly special.
Homes with this layout and location in Montgomery Walk tend to attract strong interest, so buyers are encouraged to schedule their showing early.
Description
Rare Barclay Model, 2,200+ Sq Ft, Private Guest Retreat, Steps to Clubhouse.
Welcome to one of the rarely available Barclay models in the highly desirable Montgomery Walk 55+ community—offering over 2,200 square feet of living space and the perfect balance of room to spread out with the ease of low-maintenance living, all just steps from the clubhouse and pool and ideally positioned within the beautifully landscaped community.
Step inside and the home immediately opens up to a bright and airy layout anchored by a dramatic vaulted great room. Beautiful wood floors run throughout the living room, dining room, kitchen, and family room, creating warmth and continuity across the main living spaces.
The kitchen sits at the heart of the home with a center island, generous counter space, and a large breakfast area that flows naturally into the family room and fireplace. Elegant Mission-style Tiffany lighting above the dining area and kitchen island adds distinctive character and timeless charm.
The main level also features the primary suite with walk-in closet and a well-appointed bath with double vanity, soaking tub, and separate shower, along with a convenient powder room and laundry area.
Upstairs offers a private and inviting retreat featuring a spacious bedroom, full bathroom, and a separate multi-purpose room—perfect for guests, a home office, hobby space, or a quiet getaway for work or relaxation.
Downstairs, the unfinished basement with Bilco door access to the outdoors provides excellent storage today and exciting potential for future living space.
A two-car garage and the beautifully maintained surroundings of Montgomery Walk complete the package. Residents enjoy meticulously landscaped grounds, walking paths, clubhouse, and pool, creating a welcoming and vibrant neighborhood atmosphere.
If you’ve been waiting for a larger floorplan in Montgomery Walk, the Barclay model doesn’t come along often—and this one offers the space, layout, and location that make it truly special.
Homes with this layout and location in Montgomery Walk tend to attract strong interest, so buyers are encouraged to schedule their showing early.
HelloCondo Is The #1 Condo Search Platform And Real Estate Recommendation Engine. Search, Find And Buy The Perfect Condo And Get Matched With The Best Agents. Finding A Condo Has Never Been So Easy.