Listed: $ NaN (Sold on: Apr 10, 2026) Days on Market:
166 Filly Drive, North Wales, PA 19454
BEDS
3
BATHS
3
PARKING
-
SQFT
2046
Description
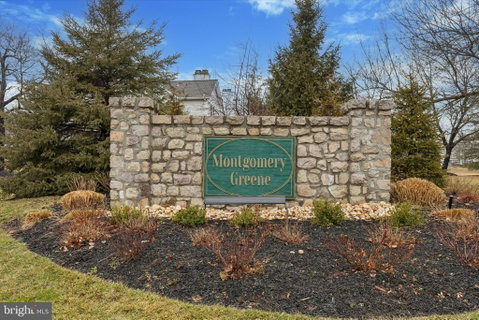
Welcome to this bright and sunny Montgomery Greene townhome, where natural light pours through newer windows to highlight a meticulously maintained interior. This 3-bedroom, 2.5 bathroom townhome offers incredible peace of mind with major recent updates, including a new roof (2021), a new heater (2022), and a new water heater (2022). For added quality of life, the home is also equipped with a whole-house water filtration system. Sophisticated hardwood floors, installed in 2016, flow seamlessly throughout the entire home, creating an upscale and cohesive atmosphere.
The main level is designed for effortless living, featuring spacious living and dining rooms that transition into an airy eat-in kitchen equipped with a breakfast bar and stainless steel appliances. The kitchen opens directly to a cheerful, sun-drenched family room anchored by a cozy fireplace, with a sliding glass door leading to the rear deck for easy outdoor enjoyment.
The second floor is highlighted by a generous primary suite featuring two walk-in closets and a large private bathroom. Two additional nice-sized bedrooms share a well-appointed hall bath, while the upstairs laundry room adds a layer of modern convenience.
Ideally situated for any lifestyle, this home offers unparalleled access to Route 309, 202, 463, and the PA Turnpike. Commuters will appreciate the proximity to several SEPTA R5 stations, while premier shopping and dining options like Montgomery Mall, Wegmans, and Whole Foods are just minutes away. This is turnkey, light-filled living at its finest in a highly sought-after community.
Description
Welcome to this bright and sunny Montgomery Greene townhome, where natural light pours through newer windows to highlight a meticulously maintained interior. This 3-bedroom, 2.5 bathroom townhome offers incredible peace of mind with major recent updates, including a new roof (2021), a new heater (2022), and a new water heater (2022). For added quality of life, the home is also equipped with a whole-house water filtration system. Sophisticated hardwood floors, installed in 2016, flow seamlessly throughout the entire home, creating an upscale and cohesive atmosphere.
The main level is designed for effortless living, featuring spacious living and dining rooms that transition into an airy eat-in kitchen equipped with a breakfast bar and stainless steel appliances. The kitchen opens directly to a cheerful, sun-drenched family room anchored by a cozy fireplace, with a sliding glass door leading to the rear deck for easy outdoor enjoyment.
The second floor is highlighted by a generous primary suite featuring two walk-in closets and a large private bathroom. Two additional nice-sized bedrooms share a well-appointed hall bath, while the upstairs laundry room adds a layer of modern convenience.
Ideally situated for any lifestyle, this home offers unparalleled access to Route 309, 202, 463, and the PA Turnpike. Commuters will appreciate the proximity to several SEPTA R5 stations, while premier shopping and dining options like Montgomery Mall, Wegmans, and Whole Foods are just minutes away. This is turnkey, light-filled living at its finest in a highly sought-after community.
Listed: $ NaN (Sold on: Apr 10, 2026) Days on Market:
166 Filly Drive, North Wales, PA 19454
BEDS
3
BATHS
3
PARKING
-
SQFT
2,046
Description
Welcome to this bright and sunny Montgomery Greene townhome, where natural light pours through newer windows to highlight a meticulously maintained interior. This 3-bedroom, 2.5 bathroom townhome offers incredible peace of mind with major recent updates, including a new roof (2021), a new heater (2022), and a new water heater (2022). For added quality of life, the home is also equipped with a whole-house water filtration system. Sophisticated hardwood floors, installed in 2016, flow seamlessly throughout the entire home, creating an upscale and cohesive atmosphere.
The main level is designed for effortless living, featuring spacious living and dining rooms that transition into an airy eat-in kitchen equipped with a breakfast bar and stainless steel appliances. The kitchen opens directly to a cheerful, sun-drenched family room anchored by a cozy fireplace, with a sliding glass door leading to the rear deck for easy outdoor enjoyment.
The second floor is highlighted by a generous primary suite featuring two walk-in closets and a large private bathroom. Two additional nice-sized bedrooms share a well-appointed hall bath, while the upstairs laundry room adds a layer of modern convenience.
Ideally situated for any lifestyle, this home offers unparalleled access to Route 309, 202, 463, and the PA Turnpike. Commuters will appreciate the proximity to several SEPTA R5 stations, while premier shopping and dining options like Montgomery Mall, Wegmans, and Whole Foods are just minutes away. This is turnkey, light-filled living at its finest in a highly sought-after community.
Description
Welcome to this bright and sunny Montgomery Greene townhome, where natural light pours through newer windows to highlight a meticulously maintained interior. This 3-bedroom, 2.5 bathroom townhome offers incredible peace of mind with major recent updates, including a new roof (2021), a new heater (2022), and a new water heater (2022). For added quality of life, the home is also equipped with a whole-house water filtration system. Sophisticated hardwood floors, installed in 2016, flow seamlessly throughout the entire home, creating an upscale and cohesive atmosphere.
The main level is designed for effortless living, featuring spacious living and dining rooms that transition into an airy eat-in kitchen equipped with a breakfast bar and stainless steel appliances. The kitchen opens directly to a cheerful, sun-drenched family room anchored by a cozy fireplace, with a sliding glass door leading to the rear deck for easy outdoor enjoyment.
The second floor is highlighted by a generous primary suite featuring two walk-in closets and a large private bathroom. Two additional nice-sized bedrooms share a well-appointed hall bath, while the upstairs laundry room adds a layer of modern convenience.
Ideally situated for any lifestyle, this home offers unparalleled access to Route 309, 202, 463, and the PA Turnpike. Commuters will appreciate the proximity to several SEPTA R5 stations, while premier shopping and dining options like Montgomery Mall, Wegmans, and Whole Foods are just minutes away. This is turnkey, light-filled living at its finest in a highly sought-after community.
HelloCondo Is The #1 Condo Search Platform And Real Estate Recommendation Engine. Search, Find And Buy The Perfect Condo And Get Matched With The Best Agents. Finding A Condo Has Never Been So Easy.