Listed: $ NaN (Sold on: Aug 21, 2026) Days on Market:
111 Blue Ribbon Drive, North Wales, PA 19454
BEDS
3
BATHS
3
PARKING
-
SQFT
3334
Description
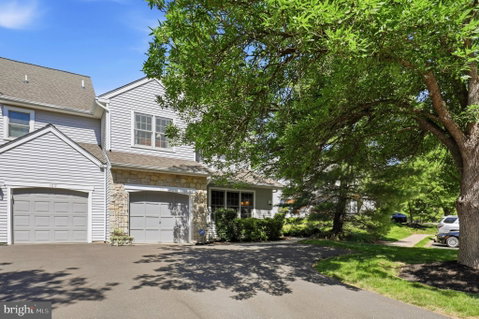
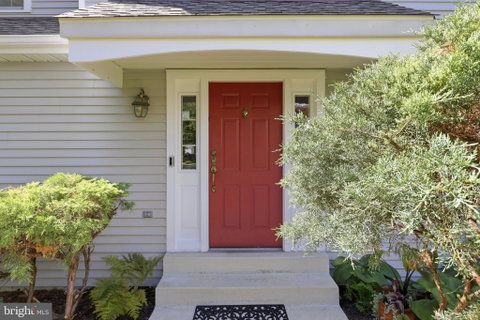
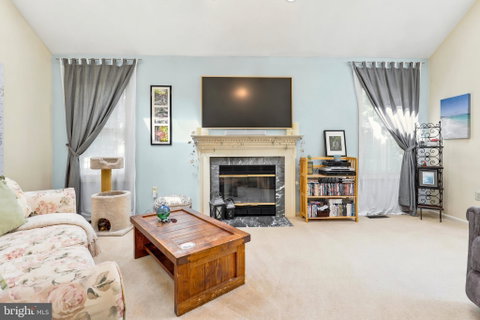
Welcome to this beautifully maintained Spacious 3 bedroom, 2.5 Bath End Unit Town Home in the desirable Montgomery Greene Community. This home offers the ideal balance of privacy, comfort, and convenience with a fabulous floor plan! Starting with the entry; beautiful hardwood flooring in foyer, kitchen, dining room. Natural Light comes in from Multiple directions creating a warm and comfortable feel and the crown molding enhances the rooms. Kitchen floor plan has "L" shape counter to boast plenty of room to cook and entertain. Newer Stainless-Steel Refrigerator and Oven. Onto the family room which features vaulted ceiling with marble fireplace to cozy up to relax, game nights or entertain. Pella Sliding Glass Door (with custom window treatments inside glass) lead to an inviting deck & mature trees to relax in nature. Upstairs, primary suite has an "A" frame ceiling enhances style of room, en-suite bathroom, neutral carpet, & spacious walk- in closet.
Two additional well size bedrooms with crown molding & second full size bath to accommodate family, guests or a dedicated home office. Natural light comes in and creates a warm comfortable feel.
Full basement partially finished offers multiple uses & storage area. One car garage with additional 3 spaces and street parking.
North Penn School district with convenient access to Merck, Ambler, and Doylestown, as well as great shopping and local parks.
https://drive.google.com/file/d/1RNvN1_UBmUO6Um8vBWfm9F-EqtgPZxic/view?usp=sharing
Listed: $ NaN (Sold on: Aug 21, 2026) Days on Market:
111 Blue Ribbon Drive, North Wales, PA 19454
BEDS
3
BATHS
3
PARKING
-
SQFT
3,334
Description
Welcome to this beautifully maintained Spacious 3 bedroom, 2.5 Bath End Unit Town Home in the desirable Montgomery Greene Community. This home offers the ideal balance of privacy, comfort, and convenience with a fabulous floor plan! Starting with the entry; beautiful hardwood flooring in foyer, kitchen, dining room. Natural Light comes in from Multiple directions creating a warm and comfortable feel and the crown molding enhances the rooms. Kitchen floor plan has "L" shape counter to boast plenty of room to cook and entertain. Newer Stainless-Steel Refrigerator and Oven. Onto the family room which features vaulted ceiling with marble fireplace to cozy up to relax, game nights or entertain. Pella Sliding Glass Door (with custom window treatments inside glass) lead to an inviting deck & mature trees to relax in nature. Upstairs, primary suite has an "A" frame ceiling enhances style of room, en-suite bathroom, neutral carpet, & spacious walk- in closet.
Two additional well size bedrooms with crown molding & second full size bath to accommodate family, guests or a dedicated home office. Natural light comes in and creates a warm comfortable feel.
Full basement partially finished offers multiple uses & storage area. One car garage with additional 3 spaces and street parking.
North Penn School district with convenient access to Merck, Ambler, and Doylestown, as well as great shopping and local parks.
https://drive.google.com/file/d/1RNvN1_UBmUO6Um8vBWfm9F-EqtgPZxic/view?usp=sharing
HelloCondo Is The #1 Condo Search Platform And Real Estate Recommendation Engine. Search, Find And Buy The Perfect Condo And Get Matched With The Best Agents. Finding A Condo Has Never Been So Easy.