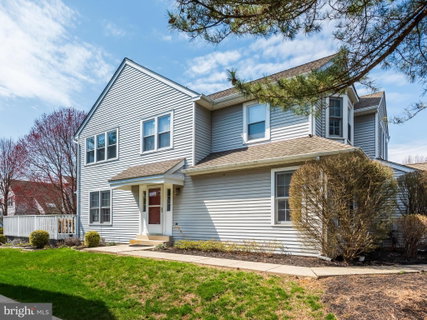
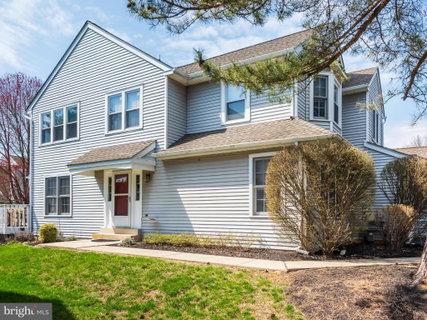
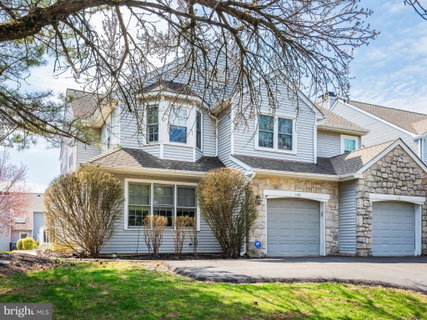
Welcome to 108 Cross Country Court, a beautifully maintained 3 bedroom, 2.5 bath end-unit home nestled in a desirable North Wales community. This home is located on a quiet cul-de-sac with 11 additional parking spaces a few yards away from the front door. This inviting residence offers a perfect blend of comfort, space, and thoughtful updates throughout. The sun-filled living room boasts four windows, crown molding, and recessed lighting, creating a warm and elegant setting. The dining room is equally impressive with three windows, crown and chair rail moldings—perfect for entertaining. The first floor features a convenient powder room and a spacious eat-in kitchen complete with white cabinetry, ample counter space, stainless steel appliances, gas cooking, pantry closet, and recessed lighting. Just off the kitchen, the bright and airy family room showcases vaulted ceilings, skylights, wood laminate flooring, ceiling fan, two windows, and sliding doors that lead to a wrap-around deck and outdoor space—ideal for relaxing or hosting guests. A main-floor laundry room with cabinetry and a storage closet provides added convenience and direct access to the one-car garage. Upstairs, the primary suite offers three windows, a walk-in closet, additional double closets, and a private bath with dual sinks, garden tub, and separate shower. The second bedroom is generously sized with four windows and a double closet, while the third bedroom features two windows and sliding closet doors. The full basement offers exceptional flexibility—perfect for a home gym, hobbies, entertaining space, and abundant storage. Recent improvements include: 2023 – new carpeting, 2024 – some new windows & refrigerator, 2025 – new garbage disposal, dryer, microwave, and water heater. Conveniently located near shopping, dining, and major roadways, this move-in ready home is a must-see! Click on the movie camera icon for a slideshow of this home. Welcome home!
Description
Welcome to 108 Cross Country Court, a beautifully maintained 3 bedroom, 2.5 bath end-unit home nestled in a desirable North Wales community. This home is located on a quiet cul-de-sac with 11 additional parking spaces a few yards away from the front door. This inviting residence offers a perfect blend of comfort, space, and thoughtful updates throughout. The sun-filled living room boasts four windows, crown molding, and recessed lighting, creating a warm and elegant setting. The dining room is equally impressive with three windows, crown and chair rail moldings—perfect for entertaining. The first floor features a convenient powder room and a spacious eat-in kitchen complete with white cabinetry, ample counter space, stainless steel appliances, gas cooking, pantry closet, and recessed lighting. Just off the kitchen, the bright and airy family room showcases vaulted ceilings, skylights, wood laminate flooring, ceiling fan, two windows, and sliding doors that lead to a wrap-around deck and outdoor space—ideal for relaxing or hosting guests. A main-floor laundry room with cabinetry and a storage closet provides added convenience and direct access to the one-car garage. Upstairs, the primary suite offers three windows, a walk-in closet, additional double closets, and a private bath with dual sinks, garden tub, and separate shower. The second bedroom is generously sized with four windows and a double closet, while the third bedroom features two windows and sliding closet doors. The full basement offers exceptional flexibility—perfect for a home gym, hobbies, entertaining space, and abundant storage. Recent improvements include: 2023 – new carpeting, 2024 – some new windows & refrigerator, 2025 – new garbage disposal, dryer, microwave, and water heater. Conveniently located near shopping, dining, and major roadways, this move-in ready home is a must-see! Click on the movie camera icon for a slideshow of this home. Welcome home!
Welcome to 108 Cross Country Court, a beautifully maintained 3 bedroom, 2.5 bath end-unit home nestled in a desirable North Wales community. This home is located on a quiet cul-de-sac with 11 additional parking spaces a few yards away from the front door. This inviting residence offers a perfect blend of comfort, space, and thoughtful updates throughout. The sun-filled living room boasts four windows, crown molding, and recessed lighting, creating a warm and elegant setting. The dining room is equally impressive with three windows, crown and chair rail moldings—perfect for entertaining. The first floor features a convenient powder room and a spacious eat-in kitchen complete with white cabinetry, ample counter space, stainless steel appliances, gas cooking, pantry closet, and recessed lighting. Just off the kitchen, the bright and airy family room showcases vaulted ceilings, skylights, wood laminate flooring, ceiling fan, two windows, and sliding doors that lead to a wrap-around deck and outdoor space—ideal for relaxing or hosting guests. A main-floor laundry room with cabinetry and a storage closet provides added convenience and direct access to the one-car garage. Upstairs, the primary suite offers three windows, a walk-in closet, additional double closets, and a private bath with dual sinks, garden tub, and separate shower. The second bedroom is generously sized with four windows and a double closet, while the third bedroom features two windows and sliding closet doors. The full basement offers exceptional flexibility—perfect for a home gym, hobbies, entertaining space, and abundant storage. Recent improvements include: 2023 – new carpeting, 2024 – some new windows & refrigerator, 2025 – new garbage disposal, dryer, microwave, and water heater. Conveniently located near shopping, dining, and major roadways, this move-in ready home is a must-see! Click on the movie camera icon for a slideshow of this home. Welcome home!
Description
Welcome to 108 Cross Country Court, a beautifully maintained 3 bedroom, 2.5 bath end-unit home nestled in a desirable North Wales community. This home is located on a quiet cul-de-sac with 11 additional parking spaces a few yards away from the front door. This inviting residence offers a perfect blend of comfort, space, and thoughtful updates throughout. The sun-filled living room boasts four windows, crown molding, and recessed lighting, creating a warm and elegant setting. The dining room is equally impressive with three windows, crown and chair rail moldings—perfect for entertaining. The first floor features a convenient powder room and a spacious eat-in kitchen complete with white cabinetry, ample counter space, stainless steel appliances, gas cooking, pantry closet, and recessed lighting. Just off the kitchen, the bright and airy family room showcases vaulted ceilings, skylights, wood laminate flooring, ceiling fan, two windows, and sliding doors that lead to a wrap-around deck and outdoor space—ideal for relaxing or hosting guests. A main-floor laundry room with cabinetry and a storage closet provides added convenience and direct access to the one-car garage. Upstairs, the primary suite offers three windows, a walk-in closet, additional double closets, and a private bath with dual sinks, garden tub, and separate shower. The second bedroom is generously sized with four windows and a double closet, while the third bedroom features two windows and sliding closet doors. The full basement offers exceptional flexibility—perfect for a home gym, hobbies, entertaining space, and abundant storage. Recent improvements include: 2023 – new carpeting, 2024 – some new windows & refrigerator, 2025 – new garbage disposal, dryer, microwave, and water heater. Conveniently located near shopping, dining, and major roadways, this move-in ready home is a must-see! Click on the movie camera icon for a slideshow of this home. Welcome home!
HelloCondo Is The #1 Condo Search Platform And Real Estate Recommendation Engine. Search, Find And Buy The Perfect Condo And Get Matched With The Best Agents. Finding A Condo Has Never Been So Easy.