Listed: $ NaN (Sold on: Jul 16, 2026) Days on Market:
108 Ascot Court, North Wales, PA 19454
BEDS
3
BATHS
3
PARKING
-
SQFT
2014
Description
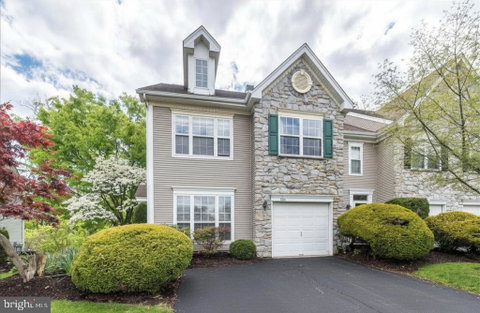
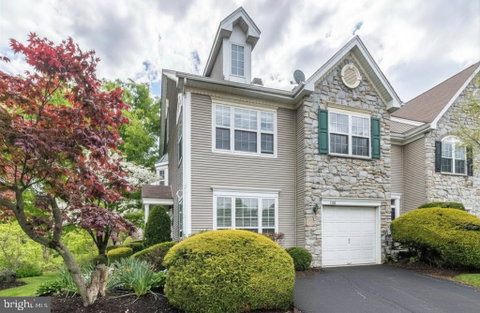
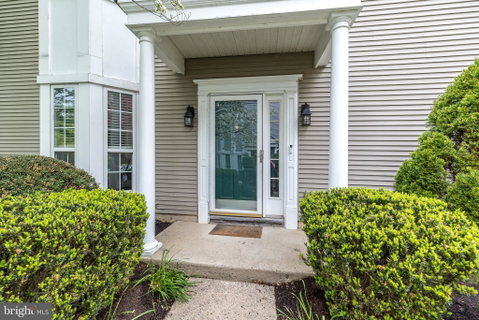
Welcome to 108 Ascot Court, a bright and airy end-unit townhome ideally situated on a quiet circle with no through traffic in the highly desirable Winners Circle neighborhood of Montgomery Township, within the highly ranked North Penn School District. Offering 3 bedrooms, 2.5 baths, and 2,014 square feet of living space, this home combines privacy, style, and convenience, highlighted by a sensational wooded backyard and custom paver patio, creating the perfect outdoor retreat. Step inside to an inviting open floor plan enhanced by newer luxury vinyl plank flooring and a neutral palette throughout both levels. Enter into the welcoming foyer, flanked by spacious formal living and dining areas that both boast large windows for natural light and flow seamlessly into the heart of the home. The beautifully updated kitchen features newer stainless steel appliances, painted wood cabinetry, granite countertops, a trendy tiled backsplash, a 5-burner gas range, and a breakfast bar. With abundant storage and prep space, the kitchen also offers sliding doors that lead directly to the private paver patio, making indoor-outdoor entertaining effortless. The dramatic two-story family room is a true showpiece, featuring a cozy wood-burning fireplace and soaring Palladian windows that flood the space with natural light and frame views of the wooded backdrop. An updated powder room and a utility/storage room complete this level. Upstairs, the primary suite offers a peaceful retreat with a vaulted ceiling, dual walk-in closets, and an en suite bathroom with a double vanity, walk-in tiled shower, linen closet, and a soaking tub surrounded by a bay window overlooking the trees—offering a truly relaxing, spa-like experience. Two additional generously sized bedrooms, each with ample closet space, share a well-appointed hall bathroom with a tub/shower combo. A well-sized laundry room, complete with washer and dryer, rounds out the upper level for added convenience. Additional highlights include a one-car garage with two-car wide driveway and easy access to the community’s private pool and nearby Spring Valley Park, both within walking distance. With shopping, dining, and major roadways, including Route 202 just minutes away, this home delivers the ideal blend of comfort, convenience, and lifestyle.
Listed: $ NaN (Sold on: Jul 16, 2026) Days on Market:
108 Ascot Court, North Wales, PA 19454
BEDS
3
BATHS
3
PARKING
-
SQFT
2,014
Description
Welcome to 108 Ascot Court, a bright and airy end-unit townhome ideally situated on a quiet circle with no through traffic in the highly desirable Winners Circle neighborhood of Montgomery Township, within the highly ranked North Penn School District. Offering 3 bedrooms, 2.5 baths, and 2,014 square feet of living space, this home combines privacy, style, and convenience, highlighted by a sensational wooded backyard and custom paver patio, creating the perfect outdoor retreat. Step inside to an inviting open floor plan enhanced by newer luxury vinyl plank flooring and a neutral palette throughout both levels. Enter into the welcoming foyer, flanked by spacious formal living and dining areas that both boast large windows for natural light and flow seamlessly into the heart of the home. The beautifully updated kitchen features newer stainless steel appliances, painted wood cabinetry, granite countertops, a trendy tiled backsplash, a 5-burner gas range, and a breakfast bar. With abundant storage and prep space, the kitchen also offers sliding doors that lead directly to the private paver patio, making indoor-outdoor entertaining effortless. The dramatic two-story family room is a true showpiece, featuring a cozy wood-burning fireplace and soaring Palladian windows that flood the space with natural light and frame views of the wooded backdrop. An updated powder room and a utility/storage room complete this level. Upstairs, the primary suite offers a peaceful retreat with a vaulted ceiling, dual walk-in closets, and an en suite bathroom with a double vanity, walk-in tiled shower, linen closet, and a soaking tub surrounded by a bay window overlooking the trees—offering a truly relaxing, spa-like experience. Two additional generously sized bedrooms, each with ample closet space, share a well-appointed hall bathroom with a tub/shower combo. A well-sized laundry room, complete with washer and dryer, rounds out the upper level for added convenience. Additional highlights include a one-car garage with two-car wide driveway and easy access to the community’s private pool and nearby Spring Valley Park, both within walking distance. With shopping, dining, and major roadways, including Route 202 just minutes away, this home delivers the ideal blend of comfort, convenience, and lifestyle.
HelloCondo Is The #1 Condo Search Platform And Real Estate Recommendation Engine. Search, Find And Buy The Perfect Condo And Get Matched With The Best Agents. Finding A Condo Has Never Been So Easy.