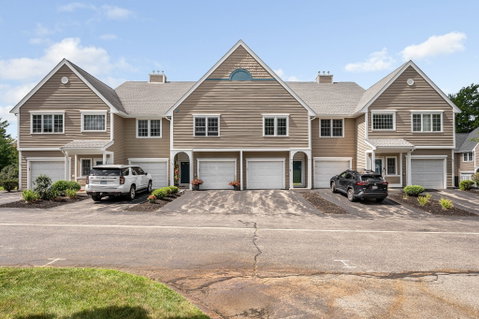
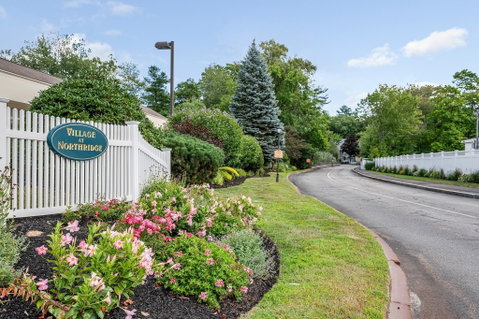
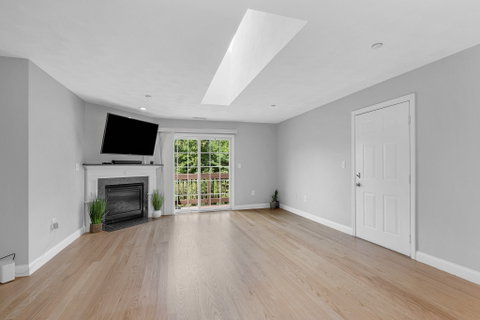
Don't miss this Beautiful Condo at the Village at Northridge -- a 55+ community. This Bright & Sunny unit is in Fabulous Condition and Absolutely Move-In Ready! Lots of Expensive and Important Updates have been done here--Hardwood Flooring throughout, New Windows & Slider, Newer AC Condenser, Furnace, Hot Water Heater and Insulated Garage Door and Opener. Living Level Is Open-Concept with Gas Fireplace, Cathedral Ceiling & Skylight. A Balcony off the Living Room overlooks a Peaceful Quiet grassy area. Kitchen is updated with Granite Counters and Stainless Appliances. A Spacious Main Bedroom features a Cathedral Ceiling with Ceiling Fan and a Gorgeous Updated Bathroom with Oversized Walk-In Shower. A special bonus is the Cedar Closet with Custom Cabinetry. The 2nd Bedroom is also very Good Sized with a Closet with Custom Cabinets and Mirrored Sliding Doors. Right next to this bedroom is the 2nd Bathroom with Tub & Shower which has also been Updated. As you walk through, you will notice that Interior Doors have been Upgraded to Solid Wood. Extra Insulation has been added to the Attic and most Walls for Energy Efficiency and Quiet Enjoyment. Stairwell can easily accommodate a Chair Lift! This unit is Truly a GEM! There will be No Open Houses--so schedule your Private Showing today!
Description
Don't miss this Beautiful Condo at the Village at Northridge -- a 55+ community. This Bright & Sunny unit is in Fabulous Condition and Absolutely Move-In Ready! Lots of Expensive and Important Updates have been done here--Hardwood Flooring throughout, New Windows & Slider, Newer AC Condenser, Furnace, Hot Water Heater and Insulated Garage Door and Opener. Living Level Is Open-Concept with Gas Fireplace, Cathedral Ceiling & Skylight. A Balcony off the Living Room overlooks a Peaceful Quiet grassy area. Kitchen is updated with Granite Counters and Stainless Appliances. A Spacious Main Bedroom features a Cathedral Ceiling with Ceiling Fan and a Gorgeous Updated Bathroom with Oversized Walk-In Shower. A special bonus is the Cedar Closet with Custom Cabinetry. The 2nd Bedroom is also very Good Sized with a Closet with Custom Cabinets and Mirrored Sliding Doors. Right next to this bedroom is the 2nd Bathroom with Tub & Shower which has also been Updated. As you walk through, you will notice that Interior Doors have been Upgraded to Solid Wood. Extra Insulation has been added to the Attic and most Walls for Energy Efficiency and Quiet Enjoyment. Stairwell can easily accommodate a Chair Lift! This unit is Truly a GEM! There will be No Open Houses--so schedule your Private Showing today!
Don't miss this Beautiful Condo at the Village at Northridge -- a 55+ community. This Bright & Sunny unit is in Fabulous Condition and Absolutely Move-In Ready! Lots of Expensive and Important Updates have been done here--Hardwood Flooring throughout, New Windows & Slider, Newer AC Condenser, Furnace, Hot Water Heater and Insulated Garage Door and Opener. Living Level Is Open-Concept with Gas Fireplace, Cathedral Ceiling & Skylight. A Balcony off the Living Room overlooks a Peaceful Quiet grassy area. Kitchen is updated with Granite Counters and Stainless Appliances. A Spacious Main Bedroom features a Cathedral Ceiling with Ceiling Fan and a Gorgeous Updated Bathroom with Oversized Walk-In Shower. A special bonus is the Cedar Closet with Custom Cabinetry. The 2nd Bedroom is also very Good Sized with a Closet with Custom Cabinets and Mirrored Sliding Doors. Right next to this bedroom is the 2nd Bathroom with Tub & Shower which has also been Updated. As you walk through, you will notice that Interior Doors have been Upgraded to Solid Wood. Extra Insulation has been added to the Attic and most Walls for Energy Efficiency and Quiet Enjoyment. Stairwell can easily accommodate a Chair Lift! This unit is Truly a GEM! There will be No Open Houses--so schedule your Private Showing today!
Description
Don't miss this Beautiful Condo at the Village at Northridge -- a 55+ community. This Bright & Sunny unit is in Fabulous Condition and Absolutely Move-In Ready! Lots of Expensive and Important Updates have been done here--Hardwood Flooring throughout, New Windows & Slider, Newer AC Condenser, Furnace, Hot Water Heater and Insulated Garage Door and Opener. Living Level Is Open-Concept with Gas Fireplace, Cathedral Ceiling & Skylight. A Balcony off the Living Room overlooks a Peaceful Quiet grassy area. Kitchen is updated with Granite Counters and Stainless Appliances. A Spacious Main Bedroom features a Cathedral Ceiling with Ceiling Fan and a Gorgeous Updated Bathroom with Oversized Walk-In Shower. A special bonus is the Cedar Closet with Custom Cabinetry. The 2nd Bedroom is also very Good Sized with a Closet with Custom Cabinets and Mirrored Sliding Doors. Right next to this bedroom is the 2nd Bathroom with Tub & Shower which has also been Updated. As you walk through, you will notice that Interior Doors have been Upgraded to Solid Wood. Extra Insulation has been added to the Attic and most Walls for Energy Efficiency and Quiet Enjoyment. Stairwell can easily accommodate a Chair Lift! This unit is Truly a GEM! There will be No Open Houses--so schedule your Private Showing today!
HelloCondo Is The #1 Condo Search Platform And Real Estate Recommendation Engine. Search, Find And Buy The Perfect Condo And Get Matched With The Best Agents. Finding A Condo Has Never Been So Easy.