
HeaderIcon
  1. Agent Logo

Explore by Metro

  • Atlanta
  • Baltimore
  • Boston
  • Bronx
  • Brooklyn
  • Chicago
  • Los Angeles
  • Manhattan
  • Miami
  • Nashville
  • Orlando
  • Philadelphia
  • Phoenix
  • Queens
  • San Diego
  • San Jose
  • Tampa
  • Washington
HeaderIcon

Explore By Metro

  • Atlanta
  • Baltimore
  • Boston
  • Bronx
  • Brooklyn
  • Chicago
  • Los Angeles
  • Manhattan
  • Miami
  • Nashville
  • Orlando
  • Philadelphia
  • Phoenix
  • Queens
  • San Diego
  • San Jose
  • Tampa
  • Washington
leftArrowBack to Search
OverviewAmenities & PoliciesFinancialsNeighborhood
Add to favoritesAdd to favorites (hover)
Save
  1. Home
  2. /North Reading, MA
  3. /14 - 14 Niblick Way
leftArrow
Add to favoritesAdd to favorites (hover)
$1,099,000est. $5,557 MortgageInfo icon

14- 14 Niblick Way , North Reading, MA 01864

BEDS

beds

3

BATHS

baths

3

PARKING

parking

4

SQFT

sqft
2774

Description

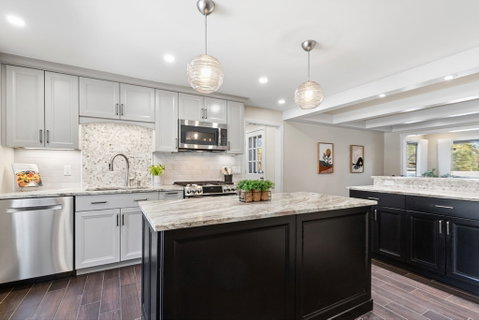
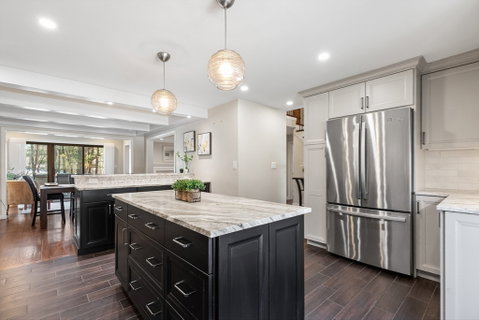
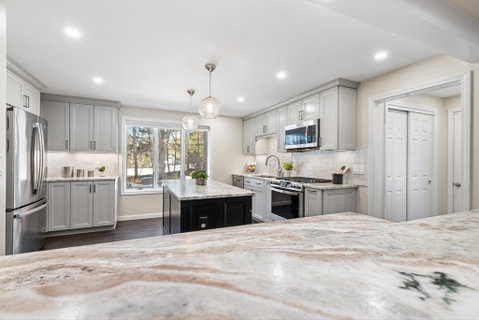
*Exquisite stand-alone townhome in a serene, private setting, fully transformed in 2020 with a sophisticated, open concept floor plan. The gourmet custom kitchen is a showpiece, featuring grey Omega cabinetry, leathered granite counters, a striking black center island with breakfast bar, and top of the line appliances. Elegant details abound, including a beamed ceiling in the dining room and custom window seats in the living room, combining timeless craftsmanship with modern luxury. The FIRST FLOOR PRIMARY SUITE is a private retreat, boasting a fully renovated spa like bathroom with premium finishes. This thoughtfully designed home combines high end amenities, exceptional attention to detail, and a seamless flow that is truly unparalleled. This amazing home includes a spacious lower level with flexible options for an office, home gym or media room, plus a brand-new spacious laundry room. This remarkable residence is truly one-of-a-kind.

Description

*Exquisite stand-alone townhome in a serene, private setting, fully transformed in 2020 with a sophisticated, open concept floor plan. The gourmet custom kitchen is a showpiece, featuring grey Omega cabinetry, leathered granite counters, a striking black center island with breakfast bar, and top of the line appliances. Elegant details abound, including a beamed ceiling in the dining room and custom window seats in the living room, combining timeless craftsmanship with modern luxury. The FIRST FLOOR PRIMARY SUITE is a private retreat, boasting a fully renovated spa like bathroom with premium finishes. This thoughtfully designed home combines high end amenities, exceptional attention to detail, and a seamless flow that is truly unparalleled. This amazing home includes a spacious lower level with flexible options for an office, home gym or media room, plus a brand-new spacious laundry room. This remarkable residence is truly one-of-a-kind.
listing image
listing image 2
listing image 3
14 -
$1,099,000
est. $5,557.14 MortgageInfo icon

14 -

14 Niblick Way #14, North Reading, MA 01864

BEDS

beds

3

BATHS

baths

3

PARKING

parking

4

SQFT

sqft

2,774

Description

*Exquisite stand-alone townhome in a serene, private setting, fully transformed in 2020 with a sophisticated, open concept floor plan. The gourmet custom kitchen is a showpiece, featuring grey Omega cabinetry, leathered granite counters, a striking black center island with breakfast bar, and top of the line appliances. Elegant details abound, including a beamed ceiling in the dining room and custom window seats in the living room, combining timeless craftsmanship with modern luxury. The FIRST FLOOR PRIMARY SUITE is a private retreat, boasting a fully renovated spa like bathroom with premium finishes. This thoughtfully designed home combines high end amenities, exceptional attention to detail, and a seamless flow that is truly unparalleled. This amazing home includes a spacious lower level with flexible options for an office, home gym or media room, plus a brand-new spacious laundry room. This remarkable residence is truly one-of-a-kind.

Description

*Exquisite stand-alone townhome in a serene, private setting, fully transformed in 2020 with a sophisticated, open concept floor plan. The gourmet custom kitchen is a showpiece, featuring grey Omega cabinetry, leathered granite counters, a striking black center island with breakfast bar, and top of the line appliances. Elegant details abound, including a beamed ceiling in the dining room and custom window seats in the living room, combining timeless craftsmanship with modern luxury. The FIRST FLOOR PRIMARY SUITE is a private retreat, boasting a fully renovated spa like bathroom with premium finishes. This thoughtfully designed home combines high end amenities, exceptional attention to detail, and a seamless flow that is truly unparalleled. This amazing home includes a spacious lower level with flexible options for an office, home gym or media room, plus a brand-new spacious laundry room. This remarkable residence is truly one-of-a-kind.

Glen Gardens Estate Market Stats Last 12 months

LOCKER
Contact Us for Info

POSSESSION
Contact Us for Info
HOA FEESinfo
$793 /Monthly

OUTDOOR SPACE
Deck, Sprink
TAXES
$12,607 (2025)

BUILDING AGE
43 Years
BASEMENT FEATURE
Contact Us for Info

PRICE PER SQFTinfo
$396

Market Stats

HOA FEESinfo
$793 /Monthly

OUTDOOR SPACE
Deck, Sprink
TAXES
$12,607 (2025)

BUILDING AGE
43 Years
BASEMENT FEATURE
Contact Us for Info

PRICE PER SQFTinfo
$396

Amenities

Parking
Parking
Check Icon
Locker
Locker
Concierge
Concierge
-
Elevator(s)
Elevator(s)
-
Central AC
Central AC
Check Icon
Pool
Pool
-
Fitness Center
Fitness Center
-
Visitors Parking
Visitors Parking
-

Amenities

Unit
ParkingParking
Parking GarageParking Garage
Building

Policies

Pet Allowed
Pet Allowed
-
BBQ Permitted
BBQ Permitted
Sublet Allowed
Sublet Allowed
Short-term Rental Allowed

Unit Price History

DateMLSStatusPrice
Aug 2021MLS#: 72847884Closed$880,000

Unit Price History

$880,000

Closed

Aug 2021MLS#: 72847884

Monthly Payment Calculator

$7,528 / Monthly

All calculations are estimates and provided by HelloCondo.com
for informational purposes only. Actual amounts may vary.

DropDown
$7,528
Est.
Listing Price
Down Payment
Interest Rate
Terms
Listing Price
Down Payment
Interest Rate
Terms

Monthly Payment Calculator

$7,528
Est.
Listing Price
Down Payment
Interest Rate
Terms
Listing Price
Down Payment
Interest Rate
Terms
$7,528 / Monthly

All calculations are estimates and provided by HelloCondo.com for informational purposes only. Actual amounts may vary.

view source
DropDown

Monthly Payment Calculator

Mortgage calculator

Monthly Mortgage: $5,557
DropDown

The Neighborhood: North Reading, MA

Get the HelloCondo Newsletter
Real-estate tips, insights, and market reports in your inbox.
Newsletter
  1. Home
  2. /North Reading, MA
  3. /14 - 14 Niblick Way
Nearby Cities
Carver

Buildings

10 Mid Iron Dr
131 River
193 Elm
193 Elm St
193 Elm Street
27 Brassie Way
27 Pleasant St
3 Bellingham Ct
31 Brassie Way
32 Spoon Way
33 Brassie Way
5 Brassie Way
64 Fuller Pond Rd
7 Spoon Way
71 Fuller Pond Rd
72 Fuller Pond Rd
90 Fuller Pond Rd
Fuller Pond Village
Pleasant Street Condominiums

Neighborhoods

AgassizAllstonAngleside
Babson ParkBack BayBrookline HillsCambridge HighlandsCottage HillDowntown WoburnEast SideFramingham CentreGloucester CrossingLongwood Medical AreaMid-CambridgeNewton CentreNewton HighlandsNorth BeverlyNorth SalemProctorSouth End

ZIP Codes

014310172001801
0185201864019060190801915019850206202072021150213602139021450215002322023670257602738

Community

Alcott VillageAvalon DanversAvon House Condominiums
Bayside CondominiumsBelmont Arms CondominiumsBourbon Street CourtyardsBriar Wood EstatesBrookbend CondominiumsCedar Pond VillageChapman ParkCherokee EstatesCherry Hill CondominiumsChristina Drive CondominiumsCobblestone Park CondominiumsCollege PondColonial Drive CondominiumsColonial Green EstatesColonial HillConant VillageDrake Crossing Condominiums
Hellocondo Logo
HelloCondo Is The #1 Condo Search Platform And Real Estate Recommendation Engine. Search, Find And Buy The Perfect Condo And Get Matched With The Best Agents. Finding A Condo Has Never Been So Easy.

HelloCondo is a division of HelloCasa, LLC

FacebookIconInstagramIconXIconRedditIcon

HelloCondo

Find A RealtorTerms of UsePrivacy PolicyCalifornia Privacy NoticeAccessibility PolicyCCPA Notice on CollectionDMCABrowseNYS Standard Operating ProcedureNYS Fair Housing Notice

Contact

LocationIcon
300 Galleria Pkwy SE, Suite 1500,
Atlanta, GA 30339
PhoneICon
(855) 625-0319
EmailIConhello@hellocondo.com
Contact Us

For Sale

Condos for saleTownhomes for sale
AgentIcon
LocationIcon

The MarketLindsay HigginsPO Box 290148 Boston, MA 02129

PhoneICon781-488-5245
EmailIConLindsay@TheMarket.Properties
© HelloCondo 2026. All Rights Reserved.
