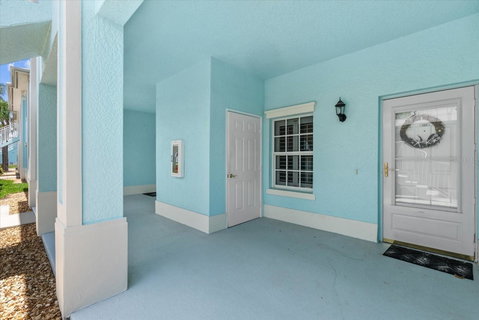
2B5764- 5764 SABAL TRACE DRIVE, NORTH PORT, FL 34287
BEDS
2
BATHS
2
PARKING
-
SQFT
1168
Description
First floor, end unit, updated and upgraded, Turnkey Furnished 2 bedroom, 2 bath with a bonus room condo located in the Desirable gated community of The Colony at Sabal Trace. Upon entering the condo, you are greeted with a bright and open living area. The condo has a neutral color scheme throughout and is furnished beautifully. The condo has ceramic tile throughout with no carpet anywhere. The living room has trey ceilings with crown molding and recessed lighting. Offering indirect lighting accenting the living room. The kitchen has granite counter tops and back splash, a breakfast bar, ample cabinets and workspace, a double door pantry, stainless steel appliances, perfect for the chef in the family. The condo has a bonus room with a window to allow extra light and airy feeling to the room. The room now being used as dining room is versatile and can be your den, office or hobby space. The large primary bedroom has a walk-in and a single closet plus a linen closet off the hall leading to the primary bath. The primary bedroom also has a trey ceiling with crown molding. The bath has a single sink vanity and separate are for the commode and walk-in shower with glass doors. The split floor plan offers a second bedroom and a second bath both perfect for guest's privacy. The second bath has single sink vanity and a tub/shower combination. The condo has an inside washer and dryer in a separate utility closet. The condo living room opens by a slider on to the screened lanai for enjoying that morning coffee, relaxing with a good book or afternoon wine and cheese. The condo has custom plantation shutters on all windows and is tastefully furnished and decorated. The unit has an outside storage closet and a single car detached garage. The gated community has a clubhouse with a fitness room, social area with a kitchen with parties and events, as well as a ping pong table and a pool table. The clubhouse has an outdoor heated swimming pool and sundecks for enjoying the FL weather and lifestyle. All of this close to shopping, restaurants, golf courses, area beaches, world class fishing, baseball spring training facilities. and other local attractions.
Description
First floor, end unit, updated and upgraded, Turnkey Furnished 2 bedroom, 2 bath with a bonus room condo located in the Desirable gated community of The Colony at Sabal Trace. Upon entering the condo, you are greeted with a bright and open living area. The condo has a neutral color scheme throughout and is furnished beautifully. The condo has ceramic tile throughout with no carpet anywhere. The living room has trey ceilings with crown molding and recessed lighting. Offering indirect lighting accenting the living room. The kitchen has granite counter tops and back splash, a breakfast bar, ample cabinets and workspace, a double door pantry, stainless steel appliances, perfect for the chef in the family. The condo has a bonus room with a window to allow extra light and airy feeling to the room. The room now being used as dining room is versatile and can be your den, office or hobby space. The large primary bedroom has a walk-in and a single closet plus a linen closet off the hall leading to the primary bath. The primary bedroom also has a trey ceiling with crown molding. The bath has a single sink vanity and separate are for the commode and walk-in shower with glass doors. The split floor plan offers a second bedroom and a second bath both perfect for guest's privacy. The second bath has single sink vanity and a tub/shower combination. The condo has an inside washer and dryer in a separate utility closet. The condo living room opens by a slider on to the screened lanai for enjoying that morning coffee, relaxing with a good book or afternoon wine and cheese. The condo has custom plantation shutters on all windows and is tastefully furnished and decorated. The unit has an outside storage closet and a single car detached garage. The gated community has a clubhouse with a fitness room, social area with a kitchen with parties and events, as well as a ping pong table and a pool table. The clubhouse has an outdoor heated swimming pool and sundecks for enjoying the FL weather and lifestyle. All of this close to shopping, restaurants, golf courses, area beaches, world class fishing, baseball spring training facilities. and other local attractions.
5764 SABAL TRACE DRIVE #2B5764, NORTH PORT, FL 34287
BEDS
2
BATHS
2
PARKING
-
SQFT
1,168
Description
First floor, end unit, updated and upgraded, Turnkey Furnished 2 bedroom, 2 bath with a bonus room condo located in the Desirable gated community of The Colony at Sabal Trace. Upon entering the condo, you are greeted with a bright and open living area. The condo has a neutral color scheme throughout and is furnished beautifully. The condo has ceramic tile throughout with no carpet anywhere. The living room has trey ceilings with crown molding and recessed lighting. Offering indirect lighting accenting the living room. The kitchen has granite counter tops and back splash, a breakfast bar, ample cabinets and workspace, a double door pantry, stainless steel appliances, perfect for the chef in the family. The condo has a bonus room with a window to allow extra light and airy feeling to the room. The room now being used as dining room is versatile and can be your den, office or hobby space. The large primary bedroom has a walk-in and a single closet plus a linen closet off the hall leading to the primary bath. The primary bedroom also has a trey ceiling with crown molding. The bath has a single sink vanity and separate are for the commode and walk-in shower with glass doors. The split floor plan offers a second bedroom and a second bath both perfect for guest's privacy. The second bath has single sink vanity and a tub/shower combination. The condo has an inside washer and dryer in a separate utility closet. The condo living room opens by a slider on to the screened lanai for enjoying that morning coffee, relaxing with a good book or afternoon wine and cheese. The condo has custom plantation shutters on all windows and is tastefully furnished and decorated. The unit has an outside storage closet and a single car detached garage. The gated community has a clubhouse with a fitness room, social area with a kitchen with parties and events, as well as a ping pong table and a pool table. The clubhouse has an outdoor heated swimming pool and sundecks for enjoying the FL weather and lifestyle. All of this close to shopping, restaurants, golf courses, area beaches, world class fishing, baseball spring training facilities. and other local attractions.
Description
First floor, end unit, updated and upgraded, Turnkey Furnished 2 bedroom, 2 bath with a bonus room condo located in the Desirable gated community of The Colony at Sabal Trace. Upon entering the condo, you are greeted with a bright and open living area. The condo has a neutral color scheme throughout and is furnished beautifully. The condo has ceramic tile throughout with no carpet anywhere. The living room has trey ceilings with crown molding and recessed lighting. Offering indirect lighting accenting the living room. The kitchen has granite counter tops and back splash, a breakfast bar, ample cabinets and workspace, a double door pantry, stainless steel appliances, perfect for the chef in the family. The condo has a bonus room with a window to allow extra light and airy feeling to the room. The room now being used as dining room is versatile and can be your den, office or hobby space. The large primary bedroom has a walk-in and a single closet plus a linen closet off the hall leading to the primary bath. The primary bedroom also has a trey ceiling with crown molding. The bath has a single sink vanity and separate are for the commode and walk-in shower with glass doors. The split floor plan offers a second bedroom and a second bath both perfect for guest's privacy. The second bath has single sink vanity and a tub/shower combination. The condo has an inside washer and dryer in a separate utility closet. The condo living room opens by a slider on to the screened lanai for enjoying that morning coffee, relaxing with a good book or afternoon wine and cheese. The condo has custom plantation shutters on all windows and is tastefully furnished and decorated. The unit has an outside storage closet and a single car detached garage. The gated community has a clubhouse with a fitness room, social area with a kitchen with parties and events, as well as a ping pong table and a pool table. The clubhouse has an outdoor heated swimming pool and sundecks for enjoying the FL weather and lifestyle. All of this close to shopping, restaurants, golf courses, area beaches, world class fishing, baseball spring training facilities. and other local attractions.
HelloCondo Is The #1 Condo Search Platform And Real Estate Recommendation Engine. Search, Find And Buy The Perfect Condo And Get Matched With The Best Agents. Finding A Condo Has Never Been So Easy.