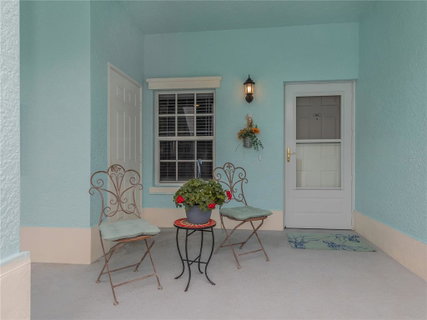
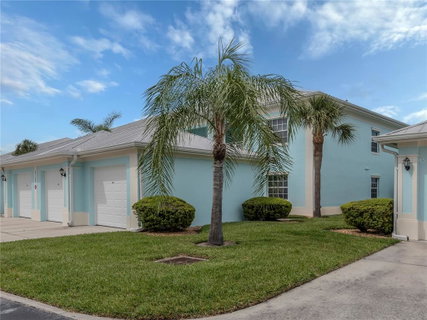
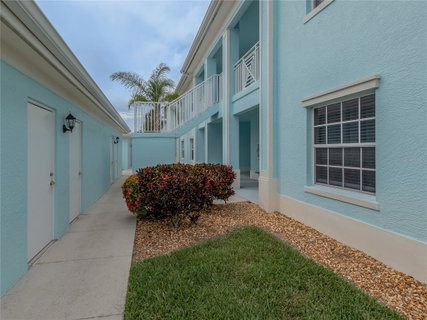
REDESIGNED-REMODELED-REMARKABLE. This 2 bedroom, 2 bath condo with bonus room has been completely redone from front to back. This first floor end unit has to be seen to appreciate all the detail that has been added. From the minute you walk in, you can see the beauty of the open and airy condo. The wall at the entrance foyer has been removed to add to the kitchen design. The complete remodel of the kitchen with new cabinets, granite counter tops, tiled back splash, added counter workspace with cabinets below, a wine cooler, all new stainless appliances, new faucet, vinyl flooring, all add beauty and function to the kitchen. The entrance through to the living room all has new tiled flooring. The living room with a trey ceiling has double crown molding to add elegance to the large space. The bonus room has the same vinyl flooring as the kitchen and the bedrooms. The room has a window to brighten the space as an office, den or study, also has double glassed doors to give the room privacy but still allow the light to shine through. The master bedroom with vinyl flooring that follows into the walk-in closet and enlarged single closet to the master bath. The master bath has a new double sink vanity. The bathroom has been remodeled with the wall gone to open the space for better use. The walk-in, glassed door newly tiled shower accents the bath. The split floor plan offers a guest bedroom and bath. The guest bedroom has the same vinyl flooring. The guest bath has a new vanity and commode with a tropical accent wall. The washer and dryer are top of the line and are brand new this year. The condo has crown molding through and double crown in the trey ceilings in the living room and master bedroom. The condo has also been recently painted with soft neutral colors to match any decor. The condo has new matching ceiling fans installed. The living room opens by slider onto the screened lanai to enjoy that morning coffee or afternoon wine and cheese. The community has a clubhouse with fitness room, meeting and entertaining areas, as well as a heated swimming pool with ample sun decking and chairs. The gated community is located close to shopping, restaurants, golf courses, local beaches, fantastic fishing, baseball spring training stadiums and area attractions. THIS CONDO IS BEYOND COMPARE AND NEEDS TO BE SEEN TO BE TOTALLY APPRECIATED.
Description
REDESIGNED-REMODELED-REMARKABLE. This 2 bedroom, 2 bath condo with bonus room has been completely redone from front to back. This first floor end unit has to be seen to appreciate all the detail that has been added. From the minute you walk in, you can see the beauty of the open and airy condo. The wall at the entrance foyer has been removed to add to the kitchen design. The complete remodel of the kitchen with new cabinets, granite counter tops, tiled back splash, added counter workspace with cabinets below, a wine cooler, all new stainless appliances, new faucet, vinyl flooring, all add beauty and function to the kitchen. The entrance through to the living room all has new tiled flooring. The living room with a trey ceiling has double crown molding to add elegance to the large space. The bonus room has the same vinyl flooring as the kitchen and the bedrooms. The room has a window to brighten the space as an office, den or study, also has double glassed doors to give the room privacy but still allow the light to shine through. The master bedroom with vinyl flooring that follows into the walk-in closet and enlarged single closet to the master bath. The master bath has a new double sink vanity. The bathroom has been remodeled with the wall gone to open the space for better use. The walk-in, glassed door newly tiled shower accents the bath. The split floor plan offers a guest bedroom and bath. The guest bedroom has the same vinyl flooring. The guest bath has a new vanity and commode with a tropical accent wall. The washer and dryer are top of the line and are brand new this year. The condo has crown molding through and double crown in the trey ceilings in the living room and master bedroom. The condo has also been recently painted with soft neutral colors to match any decor. The condo has new matching ceiling fans installed. The living room opens by slider onto the screened lanai to enjoy that morning coffee or afternoon wine and cheese. The community has a clubhouse with fitness room, meeting and entertaining areas, as well as a heated swimming pool with ample sun decking and chairs. The gated community is located close to shopping, restaurants, golf courses, local beaches, fantastic fishing, baseball spring training stadiums and area attractions. THIS CONDO IS BEYOND COMPARE AND NEEDS TO BE SEEN TO BE TOTALLY APPRECIATED.
REDESIGNED-REMODELED-REMARKABLE. This 2 bedroom, 2 bath condo with bonus room has been completely redone from front to back. This first floor end unit has to be seen to appreciate all the detail that has been added. From the minute you walk in, you can see the beauty of the open and airy condo. The wall at the entrance foyer has been removed to add to the kitchen design. The complete remodel of the kitchen with new cabinets, granite counter tops, tiled back splash, added counter workspace with cabinets below, a wine cooler, all new stainless appliances, new faucet, vinyl flooring, all add beauty and function to the kitchen. The entrance through to the living room all has new tiled flooring. The living room with a trey ceiling has double crown molding to add elegance to the large space. The bonus room has the same vinyl flooring as the kitchen and the bedrooms. The room has a window to brighten the space as an office, den or study, also has double glassed doors to give the room privacy but still allow the light to shine through. The master bedroom with vinyl flooring that follows into the walk-in closet and enlarged single closet to the master bath. The master bath has a new double sink vanity. The bathroom has been remodeled with the wall gone to open the space for better use. The walk-in, glassed door newly tiled shower accents the bath. The split floor plan offers a guest bedroom and bath. The guest bedroom has the same vinyl flooring. The guest bath has a new vanity and commode with a tropical accent wall. The washer and dryer are top of the line and are brand new this year. The condo has crown molding through and double crown in the trey ceilings in the living room and master bedroom. The condo has also been recently painted with soft neutral colors to match any decor. The condo has new matching ceiling fans installed. The living room opens by slider onto the screened lanai to enjoy that morning coffee or afternoon wine and cheese. The community has a clubhouse with fitness room, meeting and entertaining areas, as well as a heated swimming pool with ample sun decking and chairs. The gated community is located close to shopping, restaurants, golf courses, local beaches, fantastic fishing, baseball spring training stadiums and area attractions. THIS CONDO IS BEYOND COMPARE AND NEEDS TO BE SEEN TO BE TOTALLY APPRECIATED.
Description
REDESIGNED-REMODELED-REMARKABLE. This 2 bedroom, 2 bath condo with bonus room has been completely redone from front to back. This first floor end unit has to be seen to appreciate all the detail that has been added. From the minute you walk in, you can see the beauty of the open and airy condo. The wall at the entrance foyer has been removed to add to the kitchen design. The complete remodel of the kitchen with new cabinets, granite counter tops, tiled back splash, added counter workspace with cabinets below, a wine cooler, all new stainless appliances, new faucet, vinyl flooring, all add beauty and function to the kitchen. The entrance through to the living room all has new tiled flooring. The living room with a trey ceiling has double crown molding to add elegance to the large space. The bonus room has the same vinyl flooring as the kitchen and the bedrooms. The room has a window to brighten the space as an office, den or study, also has double glassed doors to give the room privacy but still allow the light to shine through. The master bedroom with vinyl flooring that follows into the walk-in closet and enlarged single closet to the master bath. The master bath has a new double sink vanity. The bathroom has been remodeled with the wall gone to open the space for better use. The walk-in, glassed door newly tiled shower accents the bath. The split floor plan offers a guest bedroom and bath. The guest bedroom has the same vinyl flooring. The guest bath has a new vanity and commode with a tropical accent wall. The washer and dryer are top of the line and are brand new this year. The condo has crown molding through and double crown in the trey ceilings in the living room and master bedroom. The condo has also been recently painted with soft neutral colors to match any decor. The condo has new matching ceiling fans installed. The living room opens by slider onto the screened lanai to enjoy that morning coffee or afternoon wine and cheese. The community has a clubhouse with fitness room, meeting and entertaining areas, as well as a heated swimming pool with ample sun decking and chairs. The gated community is located close to shopping, restaurants, golf courses, local beaches, fantastic fishing, baseball spring training stadiums and area attractions. THIS CONDO IS BEYOND COMPARE AND NEEDS TO BE SEEN TO BE TOTALLY APPRECIATED.
HelloCondo Is The #1 Condo Search Platform And Real Estate Recommendation Engine. Search, Find And Buy The Perfect Condo And Get Matched With The Best Agents. Finding A Condo Has Never Been So Easy.