Listed: $ 340,000 (Sold on: Apr 21, 2026) Days on Market:111
4530 TURNBERRY CIRCLE, NORTH PORT, FL 34288
BEDS
3
BATHS
2
PARKING
-
SQFT
1471
Description
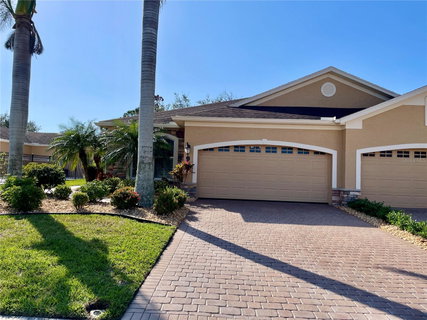
Stunning end unit, 3/2/2, 2013 built, split floor plan, 1471sf villa is located in the very desirable, maintenance free, gated community, Villas of Turnberry Trace. With high ceilings, plantation shutters and large porcelain tile throughout, it shows like a model. The kitchen has 42" tall wood, soft close cabinetry, under cabinet lighting, granite counter tops and new stainless appliances with a breakfast bar/island. The Casual Dining shares the space with the Kitchen and Great Room. Being a corner unit, the many tinted windows to allow soft light into the home. You have access to the enclosed lanai through double doors off of the Kitchen. The Lanai has plexiglass sliding windows along the outside wall, sun shades to help keep the room cool, add privacy and has a ceiling fan. The porcelain tile floor matches the interior flooring. This peaceful place adds to the living space . Beyond the enclosed Lanai is a concrete patio that adds to the outdoor living. The yard is private with a natural hedge that accompanies the community fence. There is open space between this unit and the pool/clubhouse next-door. The Master bedroom is accessed at the end of the entryway hall and looks out to the back. This spacious room has 2 large walk-in closets. The Master bathroom has a water closet, large walk-in shower with a hand held shower head, a huge vanity with 2 banks of drawers, wood cabinets and 2 sinks. The granite counters and cabinets match throughout the home. The 2nd bedroom is at the front of the home; It looks out to the front yard and community pond. The 3rd bedroom/Den. It is located off of the front entryway, it looks out to the side yard. It has double doors, large windows and a closet. This is a great multi-purpose space. The guest bathroom, laundry closet and garage are located near the 2nd bedroom at the front of the home. The guest bathroom has a tub/shower with a hand held shower head and grab bars, it is very spacious. There is a linen closet and an additional large storage closet in the hallway going toward the main living space. The Laundry closet has access through double doors. There are ceiling fans in most of the rooms. The 2 car garage is painted and has natural light from the windows in the overhead door. The overhead door spring and garage door access pad was just replaced. There is a paver driveway and walkway to the front door. The front door is a hurricane impact door. The house also has hurricane shutters. The hot water heater was replaced in 2022. Refrigerator, microwave, range and disposal replaced in 2024. Dishwasher replaced 2019. Washer and Dryer replaced 2025. The TV's and brackets convey with the home. Some furnishings are available on a separate contract. This is a lovely community with various activities and gatherings, a fitness center, and a community pool. Electric golf carts are permitted. Motor cycles and trucks are allowed. This community is on City water and sewer and is on the hospital power grid. Near I75, Hwy 41 for easy access to travel, close to grocery shopping, medical care, restaurants, shopping in North Port, Venice, Port Charlotte, Englewood and down town Punta Gorda. Boating, fishing, biking and beaches are a short distance. Come check it out and fall in love!
Description
Stunning end unit, 3/2/2, 2013 built, split floor plan, 1471sf villa is located in the very desirable, maintenance free, gated community, Villas of Turnberry Trace. With high ceilings, plantation shutters and large porcelain tile throughout, it shows like a model. The kitchen has 42" tall wood, soft close cabinetry, under cabinet lighting, granite counter tops and new stainless appliances with a breakfast bar/island. The Casual Dining shares the space with the Kitchen and Great Room. Being a corner unit, the many tinted windows to allow soft light into the home. You have access to the enclosed lanai through double doors off of the Kitchen. The Lanai has plexiglass sliding windows along the outside wall, sun shades to help keep the room cool, add privacy and has a ceiling fan. The porcelain tile floor matches the interior flooring. This peaceful place adds to the living space . Beyond the enclosed Lanai is a concrete patio that adds to the outdoor living. The yard is private with a natural hedge that accompanies the community fence. There is open space between this unit and the pool/clubhouse next-door. The Master bedroom is accessed at the end of the entryway hall and looks out to the back. This spacious room has 2 large walk-in closets. The Master bathroom has a water closet, large walk-in shower with a hand held shower head, a huge vanity with 2 banks of drawers, wood cabinets and 2 sinks. The granite counters and cabinets match throughout the home. The 2nd bedroom is at the front of the home; It looks out to the front yard and community pond. The 3rd bedroom/Den. It is located off of the front entryway, it looks out to the side yard. It has double doors, large windows and a closet. This is a great multi-purpose space. The guest bathroom, laundry closet and garage are located near the 2nd bedroom at the front of the home. The guest bathroom has a tub/shower with a hand held shower head and grab bars, it is very spacious. There is a linen closet and an additional large storage closet in the hallway going toward the main living space. The Laundry closet has access through double doors. There are ceiling fans in most of the rooms. The 2 car garage is painted and has natural light from the windows in the overhead door. The overhead door spring and garage door access pad was just replaced. There is a paver driveway and walkway to the front door. The front door is a hurricane impact door. The house also has hurricane shutters. The hot water heater was replaced in 2022. Refrigerator, microwave, range and disposal replaced in 2024. Dishwasher replaced 2019. Washer and Dryer replaced 2025. The TV's and brackets convey with the home. Some furnishings are available on a separate contract. This is a lovely community with various activities and gatherings, a fitness center, and a community pool. Electric golf carts are permitted. Motor cycles and trucks are allowed. This community is on City water and sewer and is on the hospital power grid. Near I75, Hwy 41 for easy access to travel, close to grocery shopping, medical care, restaurants, shopping in North Port, Venice, Port Charlotte, Englewood and down town Punta Gorda. Boating, fishing, biking and beaches are a short distance. Come check it out and fall in love!
Listed: $ 340,000 (Sold on: Apr 21, 2026) Days on Market:111
4530 TURNBERRY CIRCLE, NORTH PORT, FL 34288
BEDS
3
BATHS
2
PARKING
-
SQFT
1,471
Description
Stunning end unit, 3/2/2, 2013 built, split floor plan, 1471sf villa is located in the very desirable, maintenance free, gated community, Villas of Turnberry Trace. With high ceilings, plantation shutters and large porcelain tile throughout, it shows like a model. The kitchen has 42" tall wood, soft close cabinetry, under cabinet lighting, granite counter tops and new stainless appliances with a breakfast bar/island. The Casual Dining shares the space with the Kitchen and Great Room. Being a corner unit, the many tinted windows to allow soft light into the home. You have access to the enclosed lanai through double doors off of the Kitchen. The Lanai has plexiglass sliding windows along the outside wall, sun shades to help keep the room cool, add privacy and has a ceiling fan. The porcelain tile floor matches the interior flooring. This peaceful place adds to the living space . Beyond the enclosed Lanai is a concrete patio that adds to the outdoor living. The yard is private with a natural hedge that accompanies the community fence. There is open space between this unit and the pool/clubhouse next-door. The Master bedroom is accessed at the end of the entryway hall and looks out to the back. This spacious room has 2 large walk-in closets. The Master bathroom has a water closet, large walk-in shower with a hand held shower head, a huge vanity with 2 banks of drawers, wood cabinets and 2 sinks. The granite counters and cabinets match throughout the home. The 2nd bedroom is at the front of the home; It looks out to the front yard and community pond. The 3rd bedroom/Den. It is located off of the front entryway, it looks out to the side yard. It has double doors, large windows and a closet. This is a great multi-purpose space. The guest bathroom, laundry closet and garage are located near the 2nd bedroom at the front of the home. The guest bathroom has a tub/shower with a hand held shower head and grab bars, it is very spacious. There is a linen closet and an additional large storage closet in the hallway going toward the main living space. The Laundry closet has access through double doors. There are ceiling fans in most of the rooms. The 2 car garage is painted and has natural light from the windows in the overhead door. The overhead door spring and garage door access pad was just replaced. There is a paver driveway and walkway to the front door. The front door is a hurricane impact door. The house also has hurricane shutters. The hot water heater was replaced in 2022. Refrigerator, microwave, range and disposal replaced in 2024. Dishwasher replaced 2019. Washer and Dryer replaced 2025. The TV's and brackets convey with the home. Some furnishings are available on a separate contract. This is a lovely community with various activities and gatherings, a fitness center, and a community pool. Electric golf carts are permitted. Motor cycles and trucks are allowed. This community is on City water and sewer and is on the hospital power grid. Near I75, Hwy 41 for easy access to travel, close to grocery shopping, medical care, restaurants, shopping in North Port, Venice, Port Charlotte, Englewood and down town Punta Gorda. Boating, fishing, biking and beaches are a short distance. Come check it out and fall in love!
Description
Stunning end unit, 3/2/2, 2013 built, split floor plan, 1471sf villa is located in the very desirable, maintenance free, gated community, Villas of Turnberry Trace. With high ceilings, plantation shutters and large porcelain tile throughout, it shows like a model. The kitchen has 42" tall wood, soft close cabinetry, under cabinet lighting, granite counter tops and new stainless appliances with a breakfast bar/island. The Casual Dining shares the space with the Kitchen and Great Room. Being a corner unit, the many tinted windows to allow soft light into the home. You have access to the enclosed lanai through double doors off of the Kitchen. The Lanai has plexiglass sliding windows along the outside wall, sun shades to help keep the room cool, add privacy and has a ceiling fan. The porcelain tile floor matches the interior flooring. This peaceful place adds to the living space . Beyond the enclosed Lanai is a concrete patio that adds to the outdoor living. The yard is private with a natural hedge that accompanies the community fence. There is open space between this unit and the pool/clubhouse next-door. The Master bedroom is accessed at the end of the entryway hall and looks out to the back. This spacious room has 2 large walk-in closets. The Master bathroom has a water closet, large walk-in shower with a hand held shower head, a huge vanity with 2 banks of drawers, wood cabinets and 2 sinks. The granite counters and cabinets match throughout the home. The 2nd bedroom is at the front of the home; It looks out to the front yard and community pond. The 3rd bedroom/Den. It is located off of the front entryway, it looks out to the side yard. It has double doors, large windows and a closet. This is a great multi-purpose space. The guest bathroom, laundry closet and garage are located near the 2nd bedroom at the front of the home. The guest bathroom has a tub/shower with a hand held shower head and grab bars, it is very spacious. There is a linen closet and an additional large storage closet in the hallway going toward the main living space. The Laundry closet has access through double doors. There are ceiling fans in most of the rooms. The 2 car garage is painted and has natural light from the windows in the overhead door. The overhead door spring and garage door access pad was just replaced. There is a paver driveway and walkway to the front door. The front door is a hurricane impact door. The house also has hurricane shutters. The hot water heater was replaced in 2022. Refrigerator, microwave, range and disposal replaced in 2024. Dishwasher replaced 2019. Washer and Dryer replaced 2025. The TV's and brackets convey with the home. Some furnishings are available on a separate contract. This is a lovely community with various activities and gatherings, a fitness center, and a community pool. Electric golf carts are permitted. Motor cycles and trucks are allowed. This community is on City water and sewer and is on the hospital power grid. Near I75, Hwy 41 for easy access to travel, close to grocery shopping, medical care, restaurants, shopping in North Port, Venice, Port Charlotte, Englewood and down town Punta Gorda. Boating, fishing, biking and beaches are a short distance. Come check it out and fall in love!
HelloCondo Is The #1 Condo Search Platform And Real Estate Recommendation Engine. Search, Find And Buy The Perfect Condo And Get Matched With The Best Agents. Finding A Condo Has Never Been So Easy.