Welcome to this move-in ready townhouse in a well-maintained 16-unit community featuring a newer roof, low HOA dues for the area, and the added benefit of earthquake insurance, a feature that's increasingly difficult to find. Major system upgrades include a newer sewer line, while recent improvements include vinyl flooring throughout, scraped acoustic ceilings, recessed lighting, and refreshed interior finishes that give the home a clean, modern feel. The smaller community setting offers a more intimate residential experience, and the private attached two-car garage provides the convenience and storage space that can be hard to find in this price range.
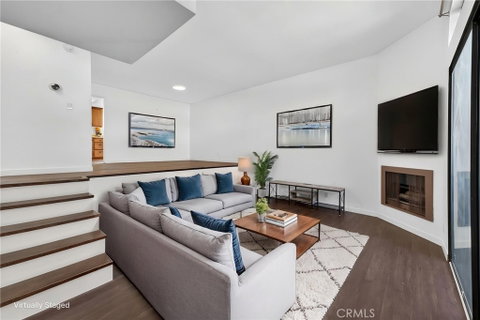
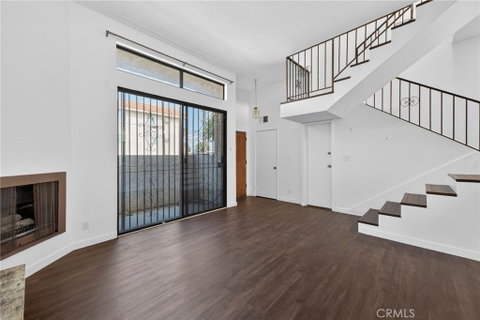
Step inside to a bright living room with soaring ceilings and large windows that fill the space with natural light. The living room opens to a private patio, creating an additional outdoor space for relaxing or entertaining. A few steps up, the dining area overlooks the living space and opens to the adjacent eat-in kitchen, creating an easy flow for everyday living and entertaining. A convenient half bath completes this level.
Upstairs, the two-bedroom layout is designed for privacy, with each bedroom located on opposite ends of the hallway and featuring its own private bathroom and walk-in closet. The primary suite includes a large private covered balcony, generous closet space, and an updated bathroom with a newer bathtub and shower. A hallway laundry closet with a newer Samsung washer and dryer adds everyday convenience.
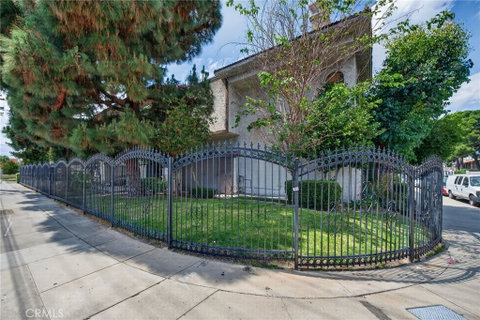
Residents enjoy a shared garden with multiple seating areas, a BBQ pit, mature fig and apple trees, grapevines, and seasonal plantings including raspberries, blueberries, and strawberries. HOA dues include water, trash, sewer, and earthquake insurance, helping simplify monthly ownership costs.
Conveniently located near the NoHo Arts District, Universal Studios, Valley College, shopping, dining, parks, and major transportation routes, this home offers comfortable living with convenient access to many of the area's most popular destinations and everyday amenities.
The property may also qualify for homebuyer assistance programs offering up to $10,000 or more toward closing costs, rate buy-downs, or down payment assistance. Buyers should verify eligibility and program details with a licensed lender.
Description
Welcome to this move-in ready townhouse in a well-maintained 16-unit community featuring a newer roof, low HOA dues for the area, and the added benefit of earthquake insurance, a feature that's increasingly difficult to find. Major system upgrades include a newer sewer line, while recent improvements include vinyl flooring throughout, scraped acoustic ceilings, recessed lighting, and refreshed interior finishes that give the home a clean, modern feel. The smaller community setting offers a more intimate residential experience, and the private attached two-car garage provides the convenience and storage space that can be hard to find in this price range.
Step inside to a bright living room with soaring ceilings and large windows that fill the space with natural light. The living room opens to a private patio, creating an additional outdoor space for relaxing or entertaining. A few steps up, the dining area overlooks the living space and opens to the adjacent eat-in kitchen, creating an easy flow for everyday living and entertaining. A convenient half bath completes this level.
Upstairs, the two-bedroom layout is designed for privacy, with each bedroom located on opposite ends of the hallway and featuring its own private bathroom and walk-in closet. The primary suite includes a large private covered balcony, generous closet space, and an updated bathroom with a newer bathtub and shower. A hallway laundry closet with a newer Samsung washer and dryer adds everyday convenience.
Residents enjoy a shared garden with multiple seating areas, a BBQ pit, mature fig and apple trees, grapevines, and seasonal plantings including raspberries, blueberries, and strawberries. HOA dues include water, trash, sewer, and earthquake insurance, helping simplify monthly ownership costs.
Conveniently located near the NoHo Arts District, Universal Studios, Valley College, shopping, dining, parks, and major transportation routes, this home offers comfortable living with convenient access to many of the area's most popular destinations and everyday amenities.
The property may also qualify for homebuyer assistance programs offering up to $10,000 or more toward closing costs, rate buy-downs, or down payment assistance. Buyers should verify eligibility and program details with a licensed lender.
Welcome to this move-in ready townhouse in a well-maintained 16-unit community featuring a newer roof, low HOA dues for the area, and the added benefit of earthquake insurance, a feature that's increasingly difficult to find. Major system upgrades include a newer sewer line, while recent improvements include vinyl flooring throughout, scraped acoustic ceilings, recessed lighting, and refreshed interior finishes that give the home a clean, modern feel. The smaller community setting offers a more intimate residential experience, and the private attached two-car garage provides the convenience and storage space that can be hard to find in this price range.
Step inside to a bright living room with soaring ceilings and large windows that fill the space with natural light. The living room opens to a private patio, creating an additional outdoor space for relaxing or entertaining. A few steps up, the dining area overlooks the living space and opens to the adjacent eat-in kitchen, creating an easy flow for everyday living and entertaining. A convenient half bath completes this level.
Upstairs, the two-bedroom layout is designed for privacy, with each bedroom located on opposite ends of the hallway and featuring its own private bathroom and walk-in closet. The primary suite includes a large private covered balcony, generous closet space, and an updated bathroom with a newer bathtub and shower. A hallway laundry closet with a newer Samsung washer and dryer adds everyday convenience.
Residents enjoy a shared garden with multiple seating areas, a BBQ pit, mature fig and apple trees, grapevines, and seasonal plantings including raspberries, blueberries, and strawberries. HOA dues include water, trash, sewer, and earthquake insurance, helping simplify monthly ownership costs.
Conveniently located near the NoHo Arts District, Universal Studios, Valley College, shopping, dining, parks, and major transportation routes, this home offers comfortable living with convenient access to many of the area's most popular destinations and everyday amenities.
The property may also qualify for homebuyer assistance programs offering up to $10,000 or more toward closing costs, rate buy-downs, or down payment assistance. Buyers should verify eligibility and program details with a licensed lender.
Description
Welcome to this move-in ready townhouse in a well-maintained 16-unit community featuring a newer roof, low HOA dues for the area, and the added benefit of earthquake insurance, a feature that's increasingly difficult to find. Major system upgrades include a newer sewer line, while recent improvements include vinyl flooring throughout, scraped acoustic ceilings, recessed lighting, and refreshed interior finishes that give the home a clean, modern feel. The smaller community setting offers a more intimate residential experience, and the private attached two-car garage provides the convenience and storage space that can be hard to find in this price range.
Step inside to a bright living room with soaring ceilings and large windows that fill the space with natural light. The living room opens to a private patio, creating an additional outdoor space for relaxing or entertaining. A few steps up, the dining area overlooks the living space and opens to the adjacent eat-in kitchen, creating an easy flow for everyday living and entertaining. A convenient half bath completes this level.
Upstairs, the two-bedroom layout is designed for privacy, with each bedroom located on opposite ends of the hallway and featuring its own private bathroom and walk-in closet. The primary suite includes a large private covered balcony, generous closet space, and an updated bathroom with a newer bathtub and shower. A hallway laundry closet with a newer Samsung washer and dryer adds everyday convenience.
Residents enjoy a shared garden with multiple seating areas, a BBQ pit, mature fig and apple trees, grapevines, and seasonal plantings including raspberries, blueberries, and strawberries. HOA dues include water, trash, sewer, and earthquake insurance, helping simplify monthly ownership costs.
Conveniently located near the NoHo Arts District, Universal Studios, Valley College, shopping, dining, parks, and major transportation routes, this home offers comfortable living with convenient access to many of the area's most popular destinations and everyday amenities.
The property may also qualify for homebuyer assistance programs offering up to $10,000 or more toward closing costs, rate buy-downs, or down payment assistance. Buyers should verify eligibility and program details with a licensed lender.
HelloCondo Is The #1 Condo Search Platform And Real Estate Recommendation Engine. Search, Find And Buy The Perfect Condo And Get Matched With The Best Agents. Finding A Condo Has Never Been So Easy.