
HeaderIcon
  1. Agent Logo

Explore by Metro

  • Atlanta
  • Baltimore
  • Boston
  • Bronx
  • Brooklyn
  • Chicago
  • Los Angeles
  • Manhattan
  • Miami
  • Nashville
  • North Port
  • Orlando
  • Philadelphia
  • Phoenix
  • Queens
  • San Diego
  • San Jose
  • Tampa
  • Washington
HeaderIcon

Explore By Metro

  • Atlanta
  • Baltimore
  • Boston
  • Bronx
  • Brooklyn
  • Chicago
  • Los Angeles
  • Manhattan
  • Miami
  • Nashville
  • North Port
  • Orlando
  • Philadelphia
  • Phoenix
  • Queens
  • San Diego
  • San Jose
  • Tampa
  • Washington
leftArrowBack to Search
OverviewAmenities & PoliciesFinancialsNeighborhood
Add to favoritesAdd to favorites (hover)
Save
  1. Home
  2. /North Hills, CA
  3. /8760 Burnet Avenue
  4. /16 - 8800 Burnet Avenue
leftArrow
Add to favoritesAdd to favorites (hover)
$269,000est. $1,360 MortgageInfo icon
Listed: $ 269,000 (Sold on: Jul 28, 2016) Days on Market:232

16- 8800 Burnet Avenue, North Hills, CA 91343

8760 Burnet Avenue

BEDS

beds

3

BATHS

baths

3

PARKING

parking

2

SQFT

sqft
1435

Description

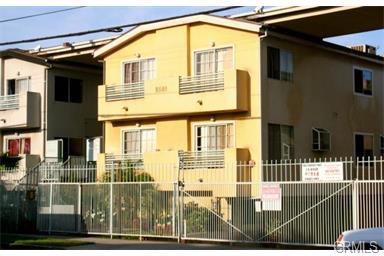
Welcome to this spacious Tri-Level Town home with 1,435 square feet of living area. This home features a master bedroom with private bathroom, 2 additional large bedrooms on upper level that share an additional bathroom. Middle level has an updated kitchen with granite counter tops, nice kitchen cabinets, dish washer, new larger tile flooring throughout, dinning area and large bright living room. Private long patio area that is set next to dinning area/direct access. There is also a 1/2 bathroom in the middle level. Lower level has private laundry room area, an additional room that is currently used as a 4TH BEDROOM and attached 2 car garage. Complex has private/secure access, is clean and features pool and spa with relative low HOA fees. Windows in unit have been replaced/updated about 2 year ago. This home is a great opportunity for first time buyer or a family looking for a larger space.
listing image
16 - 8760 Burnet Avenue
$269,000
est. $1,360.21 MortgageInfo icon
Listed: $ 269,000 (Sold on: Jul 28, 2016)
Days on Market:232

16 - 8760 Burnet Avenue

8800 Burnet Avenue #16, North Hills, CA 91343

BEDS

3

BATHS

3

PARKING

2

SQFT

1,435

Description

Welcome to this spacious Tri-Level Town home with 1,435 square feet of living area. This home features a master bedroom with private bathroom, 2 additional large bedrooms on upper level that share an additional bathroom. Middle level has an updated kitchen with granite counter tops, nice kitchen cabinets, dish washer, new larger tile flooring throughout, dinning area and large bright living room. Private long patio area that is set next to dinning area/direct access. There is also a 1/2 bathroom in the middle level. Lower level has private laundry room area, an additional room that is currently used as a 4TH BEDROOM and attached 2 car garage. Complex has private/secure access, is clean and features pool and spa with relative low HOA fees. Windows in unit have been replaced/updated about 2 year ago. This home is a great opportunity for first time buyer or a family looking for a larger space.

8760 Burnet Avenue Market Stats Last 12 months

LOCKER
Contact Us for Info

POSSESSION
Negotiable
HOA FEESinfo
$265 /Monthly

OUTDOOR SPACE
Lighting
TAXES
Contact Us for Info

BUILDING AGE
36 Years
BASEMENT FEATURE
Contact Us for Info

PRICE PER SQFTinfo
$187

Market Stats

HOA FEESinfo
$265 /Monthly

OUTDOOR SPACE
Lighting
TAXES
Contact Us for Info

BUILDING AGE
36 Years
BASEMENT FEATURE
Contact Us for Info

PRICE PER SQFTinfo
$187

Amenities

Parking
Parking
Check Icon
Locker
Locker
Concierge
Concierge
-
Elevator(s)
Elevator(s)
-
Central AC
Central AC
Check Icon
Pool
Pool
Check Icon
Fitness Center
Fitness Center
-
Visitors Parking
Visitors Parking
-

Amenities

Unit
ParkingParking
Parking GarageParking Garage
Building
PoolPool

Policies

Pet Allowed
Pet Allowed
-
BBQ Permitted
BBQ Permitted
Sublet Allowed
Sublet Allowed
Short-term Rental Allowed

Unit Price History

DateMLSStatusPrice
Jul 2016MLS#: OC15258811Closed$276,000

Unit Price History

$276,000

Closed

Jul 2016MLS#: OC15258811

Monthly Payment Calculator

$1,685 / Monthly

All calculations are estimates and provided by HelloCondo.com
for informational purposes only. Actual amounts may vary.

DropDown
$1,685
Est.
Listing Price
Down Payment
Interest Rate
Terms
Listing Price
Down Payment
Interest Rate
Terms

Monthly Payment Calculator

$1,685
Est.
Listing Price
Down Payment
Interest Rate
Terms
Listing Price
Down Payment
Interest Rate
Terms
$1,685 / Monthly

All calculations are estimates and provided by HelloCondo.com for informational purposes only. Actual amounts may vary.

view source
DropDown

Monthly Payment Calculator

Mortgage calculator

Monthly Mortgage: $1,360
DropDown

The Neighborhood: 8760 Burnet Avenue, North Hills, CA

Get the HelloCondo Newsletter
Real-estate tips, insights, and market reports in your inbox.
Newsletter
  1. Home
  2. /North Hills, CA
  3. /8760 Burnet Avenue
  4. /16 - 8800 Burnet Avenue
Nearby Cities
San Marino

Buildings

15012 Parthenia St
15012 Parthenia Street
8554 Burnet Ave
8554 Burnet Avenue
8601 Burnet Ave
8601 Noble Ave
8619 Noble Avenue
8621 Noble Ave
8621 Noble Avenue
8744 Burnet Ave
8760 Burnet Avenue
8780 Burnet Ave
8800 Burnet Ave
8828 Burnet Ave
8834 Burnet Ave
8834 Burnet Avenue
8958 Burnet Ave
8958 Burnet Avenue
9014 Burnet Ave

Neighborhoods

College Park NorthEl Niguel HeightsMcManus
Medical Center Plaza At Newport CenterMeredith ParkwoodMonarch SummitNaplesNaval Weapons Station Seal BeachNewport CrestNewport HeightsNewport Hills EstatesNewport NorthNewport PierNewport Ridge ApartmentsNiguel VillasNorth Bluff VillasNorthridgeOakcreekOcean Ranch at Bear BrandPalmdale Regional Airport

ZIP Codes

900339006690222
9024890275902789062190713907409101691350913879140591506917559176591791917929264792832

Community

10026 Sepulveda Boulevard10159 De Soto Avenue10220 De Soto Avenue
10234 Oklahoma Avenue10334 Zelzah Avenue10430 Zelzah Avenue10720 Woodley Avenue10752 Hortense Street10811 Blix Street10847 Blix Street10911 Peach Grove Street10929 Landale Street11025 Kittridge Street11106 Arminta Street11120 Acama Street11124 Burbank Boulevard11150 Aqua Vista Street11181 Aqua Vista Street11258 Camarillo Street1140 N Lamer Street
Hellocondo Logo
HelloCondo Is The #1 Condo Search Platform And Real Estate Recommendation Engine. Search, Find And Buy The Perfect Condo And Get Matched With The Best Agents. Finding A Condo Has Never Been So Easy.

HelloCondo is a division of HelloCasa, LLC

FacebookIconInstagramIconXIconRedditIcon

HelloCondo

Find A RealtorTerms of UsePrivacy PolicyCalifornia Privacy NoticeAccessibility PolicyCCPA Notice on CollectionDMCABrowseBlogsNYS Standard Operating ProcedureNYS Fair Housing Notice

Contact

LocationIcon
300 Galleria Pkwy SE, Suite 1500,
Atlanta, GA 30339
PhoneICon
(855) 625-0319
EmailIConhello@hellocondo.com
Contact Us

For Sale

Condos for saleTownhomes for sale
AgentIcon
LocationIcon

Pabst Premier PropertiesJohn Pabst (DRE# 01014143)125 S. Highway 101,Solana Beach, CA92075

PhoneICon760-645-8050
EmailIConJohn@pabstpremierproperties.com
© HelloCondo 2026. All Rights Reserved.
