
HeaderIcon
  1. Agent Logo

Explore by Metro

  • Atlanta
  • Baltimore
  • Boston
  • Bronx
  • Brooklyn
  • Chicago
  • Los Angeles
  • Manhattan
  • Miami
  • Nashville
  • North Port
  • Orlando
  • Philadelphia
  • Phoenix
  • Queens
  • San Diego
  • San Jose
  • Tampa
  • Washington
HeaderIcon

Explore By Metro

  • Atlanta
  • Baltimore
  • Boston
  • Bronx
  • Brooklyn
  • Chicago
  • Los Angeles
  • Manhattan
  • Miami
  • Nashville
  • North Port
  • Orlando
  • Philadelphia
  • Phoenix
  • Queens
  • San Diego
  • San Jose
  • Tampa
  • Washington
leftArrowBack to Search
OverviewAmenities & PoliciesFinancialsNeighborhood
Add to favoritesAdd to favorites (hover)
Save
  1. Home
  2. /North Hills, CA
  3. /#B - 8515 Burnet #B Avenue
leftArrow
Add to favoritesAdd to favorites (hover)
$525,000est. $2,655 MortgageInfo icon
Date Listed : Sep 1, 2026 Days on HelloCondo: 2

#B- 8515 Burnet #B Avenue, North Hills, CA 91343

BEDS

beds

2

BATHS

baths

3

PARKING

parking

2

SQFT

sqft
1300

Description

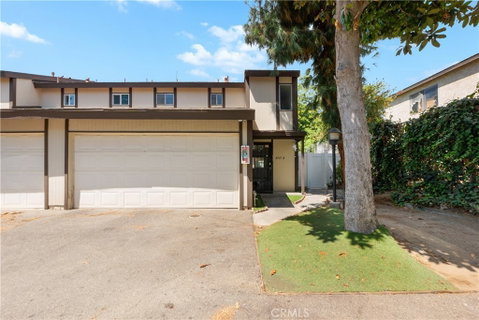
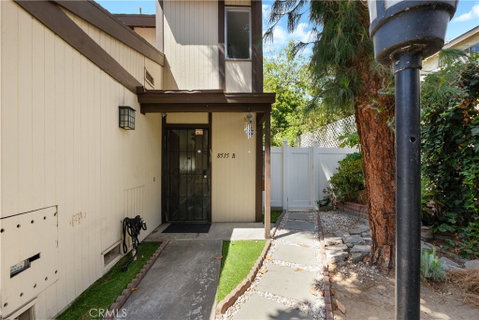
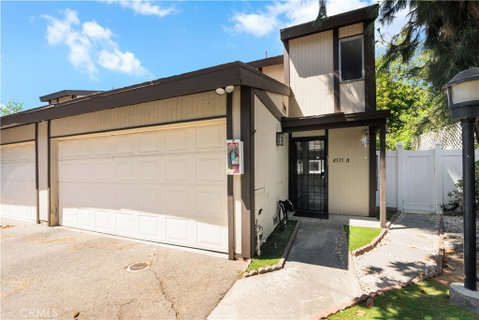
Tucked away at the end of a private driveway, this move-in-ready end unit condo features approximately 1300 square feet of living space with 2 bedrooms, 2 full bathrooms, and a convenient main-level powder room. The home boasts an open floor plan with hardwood floors throughout the living and dining areas. A large sliding door leads outside to an ideal entertainment space, complete with a versatile dollhouse/she-shed and a garden area featuring rich soil, abundant sunlight, and a mature avocado tree. Additional features include : Quartz kitchen countertops, tiled floors, and recessed lighting, In-kitchen washer and dryer hookups with garage access, a two-car attached garage plus an additional reserved parking space. Laminate flooring on the stairs and in both upstairs bedrooms, dual pane windows for sound insulation. A removable chair lift leading to the second floor. Property is conveniently located close to shopping centers with easy access to major freeways.

Description

Tucked away at the end of a private driveway, this move-in-ready end unit condo features approximately 1300 square feet of living space with 2 bedrooms, 2 full bathrooms, and a convenient main-level powder room. The home boasts an open floor plan with hardwood floors throughout the living and dining areas. A large sliding door leads outside to an ideal entertainment space, complete with a versatile dollhouse/she-shed and a garden area featuring rich soil, abundant sunlight, and a mature avocado tree. Additional features include : Quartz kitchen countertops, tiled floors, and recessed lighting, In-kitchen washer and dryer hookups with garage access, a two-car attached garage plus an additional reserved parking space. Laminate flooring on the stairs and in both upstairs bedrooms, dual pane windows for sound insulation. A removable chair lift leading to the second floor. Property is conveniently located close to shopping centers with easy access to major freeways.
listing image
listing image 2
listing image 3
#B -
$525,000
est. $2,654.69 MortgageInfo icon
Date Listed : Sep 1, 2026
Days on HelloCondo: 2

#B -

8515 Burnet #B Avenue ##B, North Hills, CA 91343

BEDS

2

BATHS

3

PARKING

2

SQFT

1,300

Description

Tucked away at the end of a private driveway, this move-in-ready end unit condo features approximately 1300 square feet of living space with 2 bedrooms, 2 full bathrooms, and a convenient main-level powder room. The home boasts an open floor plan with hardwood floors throughout the living and dining areas. A large sliding door leads outside to an ideal entertainment space, complete with a versatile dollhouse/she-shed and a garden area featuring rich soil, abundant sunlight, and a mature avocado tree. Additional features include : Quartz kitchen countertops, tiled floors, and recessed lighting, In-kitchen washer and dryer hookups with garage access, a two-car attached garage plus an additional reserved parking space. Laminate flooring on the stairs and in both upstairs bedrooms, dual pane windows for sound insulation. A removable chair lift leading to the second floor. Property is conveniently located close to shopping centers with easy access to major freeways.

Description

Tucked away at the end of a private driveway, this move-in-ready end unit condo features approximately 1300 square feet of living space with 2 bedrooms, 2 full bathrooms, and a convenient main-level powder room. The home boasts an open floor plan with hardwood floors throughout the living and dining areas. A large sliding door leads outside to an ideal entertainment space, complete with a versatile dollhouse/she-shed and a garden area featuring rich soil, abundant sunlight, and a mature avocado tree. Additional features include : Quartz kitchen countertops, tiled floors, and recessed lighting, In-kitchen washer and dryer hookups with garage access, a two-car attached garage plus an additional reserved parking space. Laminate flooring on the stairs and in both upstairs bedrooms, dual pane windows for sound insulation. A removable chair lift leading to the second floor. Property is conveniently located close to shopping centers with easy access to major freeways.

Glen Gardens Estate Market Stats Last 12 months

LOCKER
Contact Us for Info

POSSESSION
Close Plus 3
HOA FEESinfo
$375 /Monthly

OUTDOOR SPACE
Lighting
TAXES
Contact Us for Info

BUILDING AGE
46 Years
BASEMENT FEATURE
Contact Us for Info

PRICE PER SQFTinfo
$404

Market Stats

HOA FEESinfo
$375 /Monthly

OUTDOOR SPACE
Lighting
TAXES
Contact Us for Info

BUILDING AGE
46 Years
BASEMENT FEATURE
Contact Us for Info

PRICE PER SQFTinfo
$404

Amenities

Parking
Parking
Check Icon
Locker
Locker
Concierge
Concierge
-
Elevator(s)
Elevator(s)
-
Central AC
Central AC
Check Icon
Pool
Pool
-
Fitness Center
Fitness Center
-
Visitors Parking
Visitors Parking
-

Amenities

Unit
ParkingParking
Parking GarageParking Garage
Building

Policies

Pet Allowed
Pet Allowed
-
BBQ Permitted
BBQ Permitted
Sublet Allowed
Sublet Allowed
Short-term Rental Allowed

Unit Price History

DateMLSStatusPrice
Unit Price History for this Listing is not available

Unit Price History

Unit Price History for this Listing is not available

Monthly Payment Calculator

$3,159 / Monthly

All calculations are estimates and provided by HelloCondo.com
for informational purposes only. Actual amounts may vary.

DropDown
$3,159
Est.
Listing Price
Down Payment
Interest Rate
Terms
Listing Price
Down Payment
Interest Rate
Terms

Monthly Payment Calculator

$3,159
Est.
Listing Price
Down Payment
Interest Rate
Terms
Listing Price
Down Payment
Interest Rate
Terms
$3,159 / Monthly

All calculations are estimates and provided by HelloCondo.com for informational purposes only. Actual amounts may vary.

view source
DropDown

Monthly Payment Calculator

Mortgage calculator

Monthly Mortgage: $2,655
DropDown

The Neighborhood: North Hills, CA

Get the HelloCondo Newsletter
Real-estate tips, insights, and market reports in your inbox.
Newsletter
  1. Home
  2. /North Hills, CA
  3. /#B - 8515 Burnet #B Avenue
Nearby Cities
Temple City

Buildings

8347 Burnet Ave
8350 Burnet Ave
8414 Columbus Ave
8414 Columbus Avenue
8430 Burnet Avenue
8435 Burnet Ave
8435 Burnet Avenue
8435 Columbus Ave
8435 Columbus Avenue
8505 Columbus Ave
8527 Burnet Avenue
8530 Burnet Ave
8532 Columbus Ave
8532 Columbus Avenue
8554 Burnet Ave
8554 Burnet Avenue
8601 Burnet Ave
8623 Burnet Ave

Neighborhoods

Armed Forces Reserve CenterCanoga ParkCanyon Lakes
CastawaysChallengerCliff HavenHidden CanyonLaguna Crest EstatesNewport PierPark PlacePortola SpringsSanta Ana Memorial ParkSanta Ana TriangleSavi RanchSummer WalkSummer Walk IISun HollowSunset ParkSutterWesley Park

ZIP Codes

900049000790029
9006290068902119027090660906809070390740908059134591403915069263092683926949353293550

Community

10026 Sepulveda Boulevard10159 De Soto Avenue10220 De Soto Avenue
10234 Oklahoma Avenue10334 Zelzah Avenue10430 Zelzah Avenue10720 Woodley Avenue10752 Hortense Street10811 Blix Street10847 Blix Street10911 Peach Grove Street10929 Landale Street11025 Kittridge Street11106 Arminta Street11120 Acama Street11124 Burbank Boulevard11150 Aqua Vista Street11181 Aqua Vista Street11258 Camarillo Street1140 N Lamer Street
Hellocondo Logo
HelloCondo Is The #1 Condo Search Platform And Real Estate Recommendation Engine. Search, Find And Buy The Perfect Condo And Get Matched With The Best Agents. Finding A Condo Has Never Been So Easy.

HelloCondo is a division of HelloCasa, LLC

FacebookIconInstagramIconXIconRedditIcon

HelloCondo

Find A RealtorTerms of UsePrivacy PolicyCalifornia Privacy NoticeAccessibility PolicyCCPA Notice on CollectionDMCABrowseBlogsNYS Standard Operating ProcedureNYS Fair Housing Notice

Contact

LocationIcon
300 Galleria Pkwy SE, Suite 1500,
Atlanta, GA 30339
PhoneICon
(855) 625-0319
EmailIConhello@hellocondo.com
Contact Us

For Sale

Condos for saleTownhomes for sale
AgentIcon
LocationIcon

Pabst Premier PropertiesJohn Pabst (DRE# 01014143)125 S. Highway 101,Solana Beach, CA92075

PhoneICon760-645-8050
EmailIConJohn@pabstpremierproperties.com
© HelloCondo 2026. All Rights Reserved.
