HeaderIcon
  1. Agent Logo

Explore by Metro

  • Atlanta
  • Baltimore
  • Boston
  • Bronx
  • Brooklyn
  • Chicago
  • Los Angeles
  • Manhattan
  • Miami
  • Nashville
  • North Port
  • Orlando
  • Philadelphia
  • Phoenix
  • Queens
  • San Diego
  • San Jose
  • Tampa
  • Washington
HeaderIcon

Explore by Metro

  • Atlanta
  • Baltimore
  • Boston
  • Bronx
  • Brooklyn
  • Chicago
  • Los Angeles
  • Manhattan
  • Miami
  • Nashville
  • North Port
  • Orlando
  • Philadelphia
  • Phoenix
  • Queens
  • San Diego
  • San Jose
  • Tampa
  • Washington
leftArrowBack to Search
  1. Home
  2. /
  3. North Hills, CA
  4. /
  5. 8350 Burnet
Add to favoritesAdd to favorites (hover)
Save
leftArrow
Add to favoritesAdd to favorites (hover)

8350 Burnet

8350 Burnet, North Hills, CA, 91343

YEAR BUILT

1981

# STORIES

2

# TOTAL UNITS

15

UNIT SIZE RANGE

1,269-1,432 sqft

Description

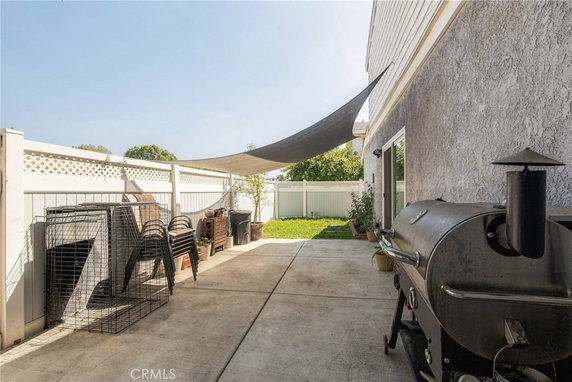
8350 Burnet sits in North Hills, at the corner of Nordhoff Street and Sepulveda Boulevard. The building features a townhome design that wraps around a yard. This low-rise structure has 2 stories and consists of 15 units. Construction finished in 1981, bringing a solid design to the neighborhood. Unit sizes range from 1,269 to 1,432 square feet. Units include layouts with 2 or 3 bedrooms. Prices generally fall between $485,000 and $512,000. Each unit has a direct access garage for 2 cars. This setup adds convenience for daily living. The amenities present enhance comfort and leisure. A community pool and spa offer spaces to relax. Sidewalks and curbs line the property, making the surroundings inviting. A mix of flowering bushes and trees provides a pleasant atmosphere. Nearby, residents have dining options like El Pescado and Carnitas Michoacan. Vista Middle School is within reach for families. Quick access to public transportation and nearby freeways adds to the building's appeal. Landmarks like Budweiser and Galpin Ford are notable sights in the area. Smooth ceilings and recessed lighting are common architectural traits in these units. The open design promotes spaciousness and light. This layout contributes to a feeling of home without being overly complex. The building also encourages a community vibe with shared spaces for all residents to enjoy.

Building ImageMLS ID #SR24011593
Building Image
Building ImageView Listing

8350 Burnet

8350 Burnet, North Hills, CA, 91343

YEAR BUILT

1981

# STORIES

2

# TOTAL UNITS

15

UNIT SIZE RANGE

1,269-1,432 sqft

Description

8350 Burnet sits in North Hills, at the corner of Nordhoff Street and Sepulveda Boulevard. The building features a townhome design that wraps around a yard. This low-rise structure has 2 stories and consists of 15 units. Construction finished in 1981, bringing a solid design to the neighborhood. Unit sizes range from 1,269 to 1,432 square feet. Units include layouts with 2 or 3 bedrooms. Prices generally fall between $485,000 and $512,000. Each unit has a direct access garage for 2 cars. This setup adds convenience for daily living. The amenities present enhance comfort and leisure. A community pool and spa offer spaces to relax. Sidewalks and curbs line the property, making the surroundings inviting. A mix of flowering bushes and trees provides a pleasant atmosphere. Nearby, residents have dining options like El Pescado and Carnitas Michoacan. Vista Middle School is within reach for families. Quick access to public transportation and nearby freeways adds to the building's appeal. Landmarks like Budweiser and Galpin Ford are notable sights in the area. Smooth ceilings and recessed lighting are common architectural traits in these units. The open design promotes spaciousness and light. This layout contributes to a feeling of home without being overly complex. The building also encourages a community vibe with shared spaces for all residents to enjoy.

Next

Description

8350 Burnet sits in North Hills, at the corner of Nordhoff Street and Sepulveda Boulevard. The building features a townhome design that wraps around a yard. This low-rise structure has 2 stories and consists of 15 units. Construction finished in 1981, bringing a solid design to the neighborhood. Unit sizes range from 1,269 to 1,432 square feet. Units include layouts with 2 or 3 bedrooms. Prices generally fall between $485,000 and $512,000. Each unit has a direct access garage for 2 cars. This setup adds convenience for daily living. The amenities present enhance comfort and leisure. A community pool and spa offer spaces to relax. Sidewalks and curbs line the property, making the surroundings inviting. A mix of flowering bushes and trees provides a pleasant atmosphere. Nearby, residents have dining options like El Pescado and Carnitas Michoacan. Vista Middle School is within reach for families. Quick access to public transportation and nearby freeways adds to the building's appeal. Landmarks like Budweiser and Galpin Ford are notable sights in the area. Smooth ceilings and recessed lighting are common architectural traits in these units. The open design promotes spaciousness and light. This layout contributes to a feeling of home without being overly complex. The building also encourages a community vibe with shared spaces for all residents to enjoy.

8350 Burnet Key Stats Last 12 months

Avg. Listed Price-

Avg. Sale Price-
Year over year list price0.00%

Year over year sale price 0.00%
Total Listings0 Listed

Total sold0 Sold
Average Days on Market0 days

Average HOA fees per sqft-
Next

Key Stats

Year over year list price0.00%

Year over year sale price0.00%
Total Listings0 Listed

Total sold0 Sold
Average Days on Market0 days

Average HOA fees per sqft-

Glen Gardens Estate Availability & Demand

Unit Availability

Medium
High availability buildings list units frequently.

Unit Availability helps to understand how often units in a particular building are listed for sale as compared with the neighborhood average. Units are rarely listed in buildings with low availability.

Unit Demand

Medium
Units in high-demand buildings sell quicker.

Unit Demand is a measure of quickly units in a particular building sell as compared with other buildings in the neighborhood. Units in high-demand buildings sell more quickly.

For Sale 0 For Sale

8350 Burnet Sold Listings

UnitSize (sqft)BedsBathsDays On MarketDateStatusPrice
Unit 1212126923902024-04-18
MLS#: SR24011593
Closed$485,000
Unit 2020126923342022-09-15
MLS#: 22186435
Closed$465,000
Unit 3434127823362021-09-23
MLS#: SR21181594
Closed$450,000
Unit 2626142533802021-08-20
MLS#: SR21116967
Closed$512,000
Unit 12
12

2 Beds

3 Baths

1269 sqft


DateStatusPrice
2024-04-18Closed$485,000
MLS#: SR24011593
Days On Market90
Unit 20
20

2 Beds

3 Baths

1269 sqft


DateStatusPrice
2022-09-15Closed$465,000
MLS#: 22186435
Days On Market34
Unit 26
26

3 Beds

3 Baths

1425 sqft


DateStatusPrice
2021-08-20Closed$512,000
MLS#: SR21116967
Days On Market80
Unit 34
34

2 Beds

3 Baths

1278 sqft


DateStatusPrice
2021-09-23Closed$450,000
MLS#: SR21181594
Days On Market36
View Complete Unit Listing HistorySource By: CRMLS

Amenities

Welcome to your new condo, where comfort meets convenience. This building offers a variety of wonderful amenities designed for relaxation and enjoyment. You’ll find sidewalks lined with charming curbs and street lights, making your evening strolls delightful. Take a dip in the inviting pool or unwind in the soothing spa and hot tub. These features create a great environment for you to relax and recharge after a long day. Whether you want to swim or lounge by the water, this space caters to your lifestyle.

Next

Amenities Description

Welcome to your new condo, where comfort meets convenience. This building offers a variety of wonderful amenities designed for relaxation and enjoyment. You’ll find sidewalks lined with charming curbs and street lights, making your evening strolls delightful. Take a dip in the inviting pool or unwind in the soothing spa and hot tub. These features create a great environment for you to relax and recharge after a long day. Whether you want to swim or lounge by the water, this space caters to your lifestyle.

Parking
Parking
Locker
Locker
Concierge
Concierge
Elevator(s)
Elevator(s)
Central AC
Central AC
Pool
Pool
Check Icon
Fitness Center
Fitness Center
-
Visitors Parking
Visitors Parking
Next

Amenities

Barbecue

Barbecue

Pool

Pool

Security System

Security System

Smoke Detector(s)

Smoke Detector(s)

Policies

Living here means enjoying a peaceful and well-organized community. The building maintains a welcoming atmosphere for all residents. You may need to call to learn specific rules and policies that apply. This way, everyone can feel comfortable and at home. Please be sure to understand all the guidelines to ensure a smooth living experience for you and your neighbors. With these great amenities and thoughtful policies, this condo building has much to offer for potential homebuyers. It’s a great place to settle down and enjoy daily life. You can look forward to building connections within your community while enjoying all the comforts of home.

Next

Amenities Description

Living here means enjoying a peaceful and well-organized community. The building maintains a welcoming atmosphere for all residents. You may need to call to learn specific rules and policies that apply. This way, everyone can feel comfortable and at home. Please be sure to understand all the guidelines to ensure a smooth living experience for you and your neighbors. With these great amenities and thoughtful policies, this condo building has much to offer for potential homebuyers. It’s a great place to settle down and enjoy daily life. You can look forward to building connections within your community while enjoying all the comforts of home.

Pet Allowed
Pet Allowed
BBQ Permitted
BBQ Permitted
Sublet Allowed
Sublet Allowed
Short-term Rental Allowed

Compare with Buildings in the Neighbourhood (Last 12 Months)

Compare building's average price/sq. ft. and HOA fees/sq. ft. to buildings nearby

Building NameAvg price per square footAVG HOA FEE per square foot (Monthly)
8350 Burnet--
8350 Burnet Avenue$383/sqft.$4 /sqft.
8430 Burnet Avenue$423/sqft.$4 /sqft.
8435 Burnet Ave$286/sqft.$3 /sqft.
8414 Columbus Avenue$377/sqft.$3 /sqft.
8414 Columbus Ave$377/sqft.$3 /sqft.

Nearby Schools

Noble Avenue Elementary

C
Public|Grades KG–5
8329 Noble Ave|0.06 miles away

Vista Middle School

C-
Public|Grades 6–8
15040 Roscoe Blvd|0.19 miles away

Panorama City Elementary School

C+
Public|Grades PK–5
8600 Kester Ave|0.43 miles away

Rosa Parks Learning Center

D+
Public|Grades PK–5
8855 Noble Ave|0.58 miles away

Michelle Obama Elementary

C+
Public|Grades KG–5
8150 Cedros Ave|0.61 miles away

Dubnoff Center for Child Development

--
Private|Grades 8–12
15314 Rayen St|0.63 miles away
Next

Schools

arrow rightWhat to know about schoolsarrow right
Next

Description

Noble Avenue Elementary

C
Public|Grades KG–5
8329 Noble Ave|Less than 1 Mile Away

Vista Middle School

C-
Public|Grades 6–8
15040 Roscoe Blvd|Less than 1 Mile Away

Panorama City Elementary School

C+
Public|Grades PK–5
8600 Kester Ave|Less than 1 Mile Away

Rosa Parks Learning Center

D+
Public|Grades PK–5
8855 Noble Ave|Less than 1 Mile Away

Michelle Obama Elementary

C+
Public|Grades KG–5
8150 Cedros Ave|Less than 1 Mile Away

Dubnoff Center for Child Development

--
Private|Grades 8–12
15314 Rayen St|Less than 1 Mile Away

Cal Burke High School

--
Public|Grades 9–12
14630 Lanark St|Less than 1 Mile Away

Langdon Avenue Elementary School

D+
Public|Grades KG–5
8817 Langdon Ave|Less than 1 Mile Away

Alta California Elementary School

B
Public|Grades KG–5
14859 Rayen St|Less than 1 Mile Away

Valor Academy Middle School

C+
Public|Grades 5–8
9034 Burnet Ave|Less than 1 Mile Away

Our Lady of Peace Catholic School

--
Private|Grades PK–8
9022 Langdon Ave|Less than 1 Mile Away

Panorama High School

D-
Public|Grades 9–12
8015 Van Nuys Blvd|Less than 1 Mile Away

Girls Athletic Leadership School los Angeles

B-
Public|Grades 6–8
8015 Van Nuys Blvd|Less than 1 Mile Away

Centers of Learning

--
Private|Grades PK–12
8854 Haskell Ave|Less than 1 Mile Away

Primary Academy for Success

--
Public|Grades PK–2
9075 Willis Ave|Less than 1 Mile Away

Robert Fulton College Prep

C-
Public|Grades 6–12
7477 Kester Ave|1.05 Miles Away

Lashon Academy

B-
Public|Grades KG–8
7477 Kester Ave|1.15 Miles Away

Carlos Santana Arts Academy

C-
Public|Grades KG–5
9301 Columbus Ave|1.16 Miles Away

Valerio Elementary School

C+
Public|Grades PK–5
15035 Valerio St|1.19 Miles Away

Plummer Elementary

C-
Public|Grades PK–6
9340 Noble Ave|1.22 Miles Away

Burton Elementary School

D+
Public|Grades KG–5
8111 Calhoun Ave|1.23 Miles Away

Valor Academy High School

C-
Public|Grades 9–12
9356 Lemona Ave|1.25 Miles Away

Chase Street Elementary

D+
Public|Grades KG–5
14041 Chase St|1.32 Miles Away

Valley Presbyterian School

--
Private|Grades KG–6
9240 Haskell Ave|1.32 Miles Away

St Genevieve Elementary School

--
Private|Grades PK–8
14024 Community St|1.34 Miles Away

Cohasset Elementary School

C
Public|Grades KG–5
15810 Saticoy St|1.34 Miles Away

Sepulveda Middle School

D+
Public|Grades 6–8
15330 Plummer St|1.35 Miles Away

James Monroe High School

D-
Public|Grades 9–12
9229 Haskell Ave|1.36 Miles Away

Albert Einstein Continuation

--
Public|Grades 9–12
15938 Tupper St|1.50 Miles Away

Liggett Street Elementary School

C
Public|Grades KG–5
9373 Moonbeam Ave|1.57 Miles Away

Valor Academy Elementary School

C
Public|Grades KG–4
8755 Woodman Ave|1.59 Miles Away

Sunflower Montessori School

--
Private|Grades PK–TKG
15520 Sherman Way|1.61 Miles Away

Valley Charter Middle School

C-
Public|Grades 6–8
14646 Sherman Way|1.64 Miles Away

Lassen Elementary

C-
Public|Grades KG–5
15017 Superior St|1.69 Miles Away

Gledhill Street Elementary

B-
Public|Grades KG–5
16030 Gledhill St|1.70 Miles Away

Valley School

--
Private|Grades PK–8
15700 Sherman Way|1.70 Miles Away

Ranchito Avenue Elementary School

B
Public|Grades KG–5
7940 Ranchito Ave|1.71 Miles Away

Holy Martyrs Armenian Elementary School

--
Private|Grades KG–5
16617 Parthenia St|1.87 Miles Away

Valley Charter Elementary School

B-
Public|Grades KG–5
16514 Nordhoff St|1.88 Miles Away

Transit

15054 Sherman Way

1.49 miles away|29 min walk

15105 Sherman Way

1.47 miles away|29 min walk

Amtrak/Metrolink Station

1.16 miles away|23 min walk

Branford / Dorrington

1.93 miles away|37 min walk

Branford / Woodman

1.74 miles away|34 min walk

Chase / Hazeltine

1.28 miles away|25 min walk
Next

Transit

arrow rightWhat to know about transitarrow right
Next

Description

15054 Sherman Way

1.49 miles away|29 min walk

15105 Sherman Way

1.47 miles away|29 min walk

Amtrak/Metrolink Station

1.16 miles away|23 min walk

Branford / Dorrington

1.93 miles away|37 min walk

Branford / Woodman

1.74 miles away|34 min walk

Chase / Hazeltine

1.28 miles away|25 min walk

Chase / Katherine

1.13 miles away|22 min walk

Chase / Lennox

0.96 miles away|19 min walk

Chase / Ranchito

1.47 miles away|29 min walk

Chase / Woodman

1.64 miles away|32 min walk

Columbus Ave & Parthenia St Eastbound

0.4 miles away|8 min walk

Hazeltine Ave & Sherman Way Southbound

1.99 miles away|39 min walk

Kester Ave & Hart St Northbound

1.77 miles away|34 min walk

Kester Ave & Hart St Southbound

1.78 miles away|35 min walk

Kester Ave & Sherman Way Northbound

1.53 miles away|30 min walk

Kester Ave & Sherman Way Southbound

1.49 miles away|29 min walk

Kester Ave & Valerio St Northbound

1.25 miles away|24 min walk

Kester Ave & Valerio St Southbound

1.26 miles away|25 min walk

Kester Ave & Vanowen St Northbound

1.98 miles away|38 min walk

Nordhoff / Burnet

0.88 miles away|17 min walk

Nordhoff / Cedros

1.01 miles away|20 min walk

Nordhoff / Gloria

1.34 miles away|26 min walk

Nordhoff / Gothic

1.78 miles away|35 min walk

Nordhoff / Haskell

1.18 miles away|23 min walk

Nordhoff / Hayvenhurst

1.97 miles away|38 min walk

Nordhoff / Kester

0.93 miles away|18 min walk

Nordhoff / Noble

0.88 miles away|17 min walk

Nordhoff / Orion

1.03 miles away|20 min walk

Nordhoff / Sepulveda

0.92 miles away|18 min walk

Nordhoff / Sylmar

1.29 miles away|25 min walk

Nordhoff / Van Nuys

1.12 miles away|22 min walk

Nordhoff / Woodley

1.54 miles away|30 min walk

Nordhoff / Woodman

1.54 miles away|30 min walk

Osborne / Gullo

1.83 miles away|36 min walk

Osborne & Gullo

1.84 miles away|36 min walk

Osborne & Woodman

1.57 miles away|31 min walk

Parthenia St & Columbus Ave Westbound

0.43 miles away|9 min walk

Parthenia St & Kester Ave Eastbound

0.49 miles away|10 min walk

Parthenia St & Kester Ave Westbound

0.48 miles away|10 min walk

Parthenia St & Noble Ave Eastbound

0.38 miles away|8 min walk

Parthenia St & Noble Ave Westbound

0.4 miles away|8 min walk

Parthenia St & Tobias Ave Eastbound

0.72 miles away|14 min walk

Parthenia St & Tobias Ave Westbound

0.71 miles away|14 min walk

Parthenia St & Willis Ave Eastbound

0.58 miles away|12 min walk

Parthenia St & Willis Ave Westbound

0.59 miles away|12 min walk

Plummer / Cedros

1.47 miles away|29 min walk

Plummer / Columbus

1.38 miles away|27 min walk

Plummer / Gloria

1.73 miles away|34 min walk

Plummer / Haskell

1.59 miles away|31 min walk

Plummer / Natick

1.41 miles away|28 min walk

The Neighbourhood: North Hills

North Hills is a residential neighborhood in Los Angeles County. The area has local parks and community centers. The district offers grocery stores, cafes, and small shops. It has public schools, a library, and basic medical clinics. The area features sports fields, playgrounds, and nearby walking trails. This district includes a mix of houses and apartments at different price points. The area has bus routes and easy access to major roads, and commuters use transit lines or drive to nearby job centers.

Next

Neighbourhood Description

North Hills is a residential neighborhood in Los Angeles County. The area has local parks and community centers. The district offers grocery stores, cafes, and small shops. It has public schools, a library, and basic medical clinics. The area features sports fields, playgrounds, and nearby walking trails. This district includes a mix of houses and apartments at different price points. The area has bus routes and easy access to major roads, and commuters use transit lines or drive to nearby job centers.

Similar Buildings Nearby

Add to favoritesAdd to favorites (hover)
8221 Langdon Ave
8221 Langdon, 204, VAN NUYS
Click to see listings
Add to favoritesAdd to favorites (hover)
9600 Van Nuys Blvd
9600 Van Nuys Blvd, Panorama City, CA
Click to see listings
Add to favoritesAdd to favorites (hover)
8221 Langdon Avenue
8221 Langdon Avenue, Van Nuys, CA
Click to see listings
Add to favoritesAdd to favorites (hover)
8221 Langdon Ave
8221 Langdon Ave, Van Nuys, CA
Click to see listings
Add to favoritesAdd to favorites (hover)
8221 Langdon Ave
8221 Langdon, 204, VAN NUYS
Click to see listings
Add to favoritesAdd to favorites (hover)
9600 Van Nuys Blvd
9600 Van Nuys Blvd, Panorama City, CA
Click to see listings
Add to favoritesAdd to favorites (hover)
8221 Langdon Avenue
8221 Langdon Avenue, Van Nuys, CA
Click to see listings

8350 Burnet Demographics

This neighborhood indicates a good mix of people which makes it a good place for families. About 23.57% are children aged 0–14, 24.64% are young adults between 15–29, 22.19% are adults aged 30–44, 18.03% are in the 45–59 range and 11.58% are seniors aged 60 and above. Commuting options are also varying where 79.07% of residents relying on driving, while others prefer public transit around 10.36%, walking around 2.48%, biking around 0.46%, allowing residents to choose travel modes that best fit their daily routines. Most homes in the area are with 80.15% of units are rented and 19.85% are owner occupied. The neighborhood offers different household types. About 36.48% are single family homes and 25.83% are multi family units. Around 16.56% are single-person households, while 83.44% are multi person households. This mix works well for families, roommates, and individuals. Education levels in the neighborhood vary widely where 11.36% of residents have bachelor’s degrees. Around 25.86% have high school or college education. Another 4.59% hold diplomas while 2.54% have completed postgraduate studies. The remaining are 55.65% with other types of qualifications.

Next

Demographics Description

This neighborhood indicates a good mix of people which makes it a good place for families. About 23.57% are children aged 0–14, 24.64% are young adults between 15–29, 22.19% are adults aged 30–44, 18.03% are in the 45–59 range and 11.58% are seniors aged 60 and above. Commuting options are also varying where 79.07% of residents relying on driving, while others prefer public transit around 10.36%, walking around 2.48%, biking around 0.46%, allowing residents to choose travel modes that best fit their daily routines. Most homes in the area are with 80.15% of units are rented and 19.85% are owner occupied. The neighborhood offers different household types. About 36.48% are single family homes and 25.83% are multi family units. Around 16.56% are single-person households, while 83.44% are multi person households. This mix works well for families, roommates, and individuals. Education levels in the neighborhood vary widely where 11.36% of residents have bachelor’s degrees. Around 25.86% have high school or college education. Another 4.59% hold diplomas while 2.54% have completed postgraduate studies. The remaining are 55.65% with other types of qualifications.

Age Demographics

23.57% (0 - 14 years old)

24.64% (15 - 29 years old)

22.19% (30 - 44 years old)

18.03% (45 - 59 years old)

11.58% (60+ years old)

Commute

10.36%

Transit

2.48%

Walk

79.07%

Drive

0.46%

Bike

Housing Ownership

19.85%

Owner Occupied

80.15%

Rental Units

Household Types

36.48%

Single Family

25.83%

Multi Family

16.56%

Single Person

83.44%

Multi Person

Education

Bachelors Degree11.36%
High School College25.86%
Diploma4.59%
Post Graduate2.54%
Others55.65%
Next

Education

Diploma4.59%
Post Graduate2.54%
Others55.65%
Get the HelloCondo Newsletter
Real-estate tips, insights, and market reports in your inbox.
Newsletter
  1. Home
  2. /North Hills, CA
  3. /
    8350 Burnet
Nearby Cities
West Hollywood
Buildings
8333 Columbus Ave
8333 Columbus Avenue
8347 Burnet Ave
8350 Burnet Ave
8350 Burnet Avenue
8414 Columbus Ave
8414 Columbus Avenue
8430 Burnet Avenue
8435 Burnet Ave
8435 Burnet Avenue
8435 Columbus Ave
8435 Columbus Avenue
8505 Columbus Ave
8530 Burnet Ave
8532 Columbus Ave
8532 Columbus Avenue
8554 Burnet Avenue
8601 Burnet Ave
8623 Burnet Ave
Neighborhoods
Bridgepark DistrictCanyon CrestCanyon Crest Estates
Canyon MesaCasistas del RioCentral Long BeachCentral-AlamedaChatsworth ReservoirChesterfield SquareCreeksideEagle RockEast ShorbEastwood VillageHamiltonHighland ParkIsland GrissomJuliana FarmsLittle HollywoodMayfair ParkPacific Hills
ZIP Codes
900319004990064
9029390660911049110791321913879140291403916069174691750917709180392625926539267992821
Community
10026 Sepulveda Boulevard10159 De Soto Avenue10220 De Soto Avenue
10234 Oklahoma Avenue10334 Zelzah Avenue10430 Zelzah Avenue10720 Woodley Avenue10752 Hortense Street10811 Blix Street10847 Blix Street10911 Peach Grove Street10929 Landale Street11025 Kittridge Street11106 Arminta Street11120 Acama Street11124 Burbank Boulevard11150 Aqua Vista Street11181 Aqua Vista Street11258 Camarillo Street1140 N Lamer Street
HelloCondo Logo
HelloCondo Logo
HelloCondo Is The #1 Condo Search Platform And Real Estate Recommendation Engine. Search, Find And Buy The Perfect Condo And Get Matched With The Best Agents. Finding A Condo Has Never Been So Easy.

HelloCondo is a division of HelloCasa, LLC

FacebookIconInstagramIconXIconRedditIcon

HelloCondo

Find A RealtorTerms of UsePrivacy PolicyCalifornia Privacy NoticeAccessibility PolicyCCPA Notice on CollectionDMCABrowseBlogsNYS Standard Operating ProcedureNYS Fair Housing Notice

Contact

LocationIcon
300 Galleria Pkwy SE, Suite 1500,
Atlanta, GA 30339
PhoneICon
(855) 625-0319
EmailIConhello@hellocondo.com
Contact Us

For Sale

Condos for saleTownhomes for sale
AgentIcon
LocationIcon

Pabst Premier Properties

John Pabst (DRE# 01014143)

125 S. Highway 101,Solana Beach, CA

92075

PhoneICon760-645-8050
EmailIConJohn@pabstpremierproperties.com
© HelloCondo 2026. All Rights Reserved.