
HeaderIcon
  1. Agent Logo

Explore by Metro

  • Atlanta
  • Baltimore
  • Boston
  • Bronx
  • Brooklyn
  • Chicago
  • Los Angeles
  • Manhattan
  • Miami
  • Nashville
  • North Port
  • Orlando
  • Philadelphia
  • Phoenix
  • Queens
  • San Diego
  • San Jose
  • Tampa
  • Washington
HeaderIcon

Explore By Metro

  • Atlanta
  • Baltimore
  • Boston
  • Bronx
  • Brooklyn
  • Chicago
  • Los Angeles
  • Manhattan
  • Miami
  • Nashville
  • North Port
  • Orlando
  • Philadelphia
  • Phoenix
  • Queens
  • San Diego
  • San Jose
  • Tampa
  • Washington
leftArrowBack to Search
OverviewAmenities & PoliciesFinancialsNeighborhood
Add to favoritesAdd to favorites (hover)
Save
  1. Home
  2. /North Andover, MA
  3. /102 - 350 Greene Street
leftArrow
Add to favoritesAdd to favorites (hover)
$469,000est. $2,372 MortgageInfo icon
Listed: $ 469,000 (Sold on: Jun 5, 2026) Days on Market:37

102- 350 Greene Street , North Andover, MA 01845

BEDS

beds

2

BATHS

baths

2

PARKING

parking

2

SQFT

sqft
1365

Description

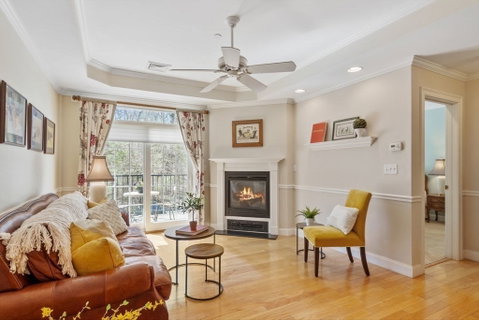
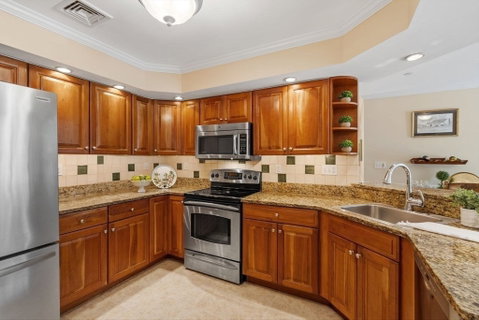
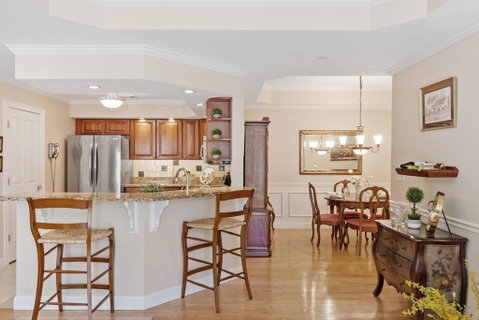
Sunny and spotless! One of the largest floor plans at sought-after Riverbend Crossing. This spacious 2BR/2BA main-floor unit offers 1,365 sq ft of living space with an open-concept kitchen, dining, and living area, gas fireplace, granite counters, in-unit laundry, and a private balcony with pretty outdoor views. Rare two deeded covered parking spots below and conveniently located just steps from the elevator - no stairs, no weather, no fuss getting in and out. Lovingly maintained by its original owner, this is a great opportunity to live in a community where units consistently sell at strong values and rarely stay on the market long. Set alongside the peaceful Shawsheen River Trail with direct access right from the property. Easy access to Rt. 495, shopping, restaurants, and medical facilities nearby. Beautifully appointed common areas feature fireplaced lobby, individual storage and a community room with kitchen. Feels like a true neighborhood within a building!

Description

Sunny and spotless! One of the largest floor plans at sought-after Riverbend Crossing. This spacious 2BR/2BA main-floor unit offers 1,365 sq ft of living space with an open-concept kitchen, dining, and living area, gas fireplace, granite counters, in-unit laundry, and a private balcony with pretty outdoor views. Rare two deeded covered parking spots below and conveniently located just steps from the elevator - no stairs, no weather, no fuss getting in and out. Lovingly maintained by its original owner, this is a great opportunity to live in a community where units consistently sell at strong values and rarely stay on the market long. Set alongside the peaceful Shawsheen River Trail with direct access right from the property. Easy access to Rt. 495, shopping, restaurants, and medical facilities nearby. Beautifully appointed common areas feature fireplaced lobby, individual storage and a community room with kitchen. Feels like a true neighborhood within a building!
listing image
listing image 2
listing image 3
102 -
$469,000
est. $2,371.52 MortgageInfo icon
Listed: $ 469,000 (Sold on: Jun 5, 2026)
Days on Market:37

102 -

350 Greene Street #102, North Andover, MA 01845

BEDS

2

BATHS

2

PARKING

2

SQFT

1,365

Description

Sunny and spotless! One of the largest floor plans at sought-after Riverbend Crossing. This spacious 2BR/2BA main-floor unit offers 1,365 sq ft of living space with an open-concept kitchen, dining, and living area, gas fireplace, granite counters, in-unit laundry, and a private balcony with pretty outdoor views. Rare two deeded covered parking spots below and conveniently located just steps from the elevator - no stairs, no weather, no fuss getting in and out. Lovingly maintained by its original owner, this is a great opportunity to live in a community where units consistently sell at strong values and rarely stay on the market long. Set alongside the peaceful Shawsheen River Trail with direct access right from the property. Easy access to Rt. 495, shopping, restaurants, and medical facilities nearby. Beautifully appointed common areas feature fireplaced lobby, individual storage and a community room with kitchen. Feels like a true neighborhood within a building!

Description

Sunny and spotless! One of the largest floor plans at sought-after Riverbend Crossing. This spacious 2BR/2BA main-floor unit offers 1,365 sq ft of living space with an open-concept kitchen, dining, and living area, gas fireplace, granite counters, in-unit laundry, and a private balcony with pretty outdoor views. Rare two deeded covered parking spots below and conveniently located just steps from the elevator - no stairs, no weather, no fuss getting in and out. Lovingly maintained by its original owner, this is a great opportunity to live in a community where units consistently sell at strong values and rarely stay on the market long. Set alongside the peaceful Shawsheen River Trail with direct access right from the property. Easy access to Rt. 495, shopping, restaurants, and medical facilities nearby. Beautifully appointed common areas feature fireplaced lobby, individual storage and a community room with kitchen. Feels like a true neighborhood within a building!

Glen Gardens Estate Market Stats Last 12 months

LOCKER
Contact Us for Info

POSSESSION
Contact Us for Info
HOA FEESinfo
$400 /Monthly

OUTDOOR SPACE
Balcony
TAXES
$4,880 (2026)

BUILDING AGE
22 Years
BASEMENT FEATURE
Contact Us for Info

PRICE PER SQFTinfo
$344

Market Stats

HOA FEESinfo
$400 /Monthly

OUTDOOR SPACE
Balcony
TAXES
$4,880 (2026)

BUILDING AGE
22 Years
BASEMENT FEATURE
Contact Us for Info

PRICE PER SQFTinfo
$344

Amenities

Parking
Parking
Check Icon
Locker
Locker
Concierge
Concierge
-
Elevator(s)
Elevator(s)
Check Icon
Central AC
Central AC
Check Icon
Pool
Pool
-
Fitness Center
Fitness Center
-
Visitors Parking
Visitors Parking
-

Amenities

Unit
ParkingParking
Parking GarageParking Garage
Building

Policies

Pet Allowed
Pet Allowed
-
BBQ Permitted
BBQ Permitted
Sublet Allowed
Sublet Allowed
Short-term Rental Allowed

Unit Price History

DateMLSStatusPrice
Jun 2026MLS#: 73507338Closed$469,000

Unit Price History

$469,000

Closed

Jun 2026MLS#: 73507338

Monthly Payment Calculator

$3,288 / Monthly

All calculations are estimates and provided by HelloCondo.com
for informational purposes only. Actual amounts may vary.

DropDown
$3,288
Est.
Listing Price
Down Payment
Interest Rate
Terms
Listing Price
Down Payment
Interest Rate
Terms

Monthly Payment Calculator

$3,288
Est.
Listing Price
Down Payment
Interest Rate
Terms
Listing Price
Down Payment
Interest Rate
Terms
$3,288 / Monthly

All calculations are estimates and provided by HelloCondo.com for informational purposes only. Actual amounts may vary.

view source
DropDown

Monthly Payment Calculator

Mortgage calculator

Monthly Mortgage: $2,372
DropDown

The Neighborhood: North Andover, MA

Get the HelloCondo Newsletter
Real-estate tips, insights, and market reports in your inbox.
Newsletter
  1. Home
  2. /North Andover, MA
  3. /102 - 350 Greene Street
Nearby Cities
Randolph

Buildings

144 Waverly Rd
144-146 Waverly Rd
173 Main St
175 Main St
20 Commonwealth Ave
25 Edgelawn
25 Edgelawn Ave
350 Greene St
60 Edgelawn Ave
72 Maple Ave
77 Edgelawn Ave
88 Edgelawn
99 Edgelawn Ave
Heritage Green Condominiums
Riverbend Crossing
Riverbend Crossing Condominium...
Sturbridge Arms

Neighborhoods

AnglesideBack BayBall Square
BelvidereBeverly FarmsCambridge HighlandsCentral Business DistrictChestnut HillCliff EstatesCottage HillCrow PointDavis SquareDerby Street/Waterfront DistrictDiamond DistrictDowntown HinghamMITProspect HillSouth BroadwaySouth BrooklineSouth End

ZIP Codes

018410186201890
0192901965019850203202050020710210902110021180213102150021700233302339023820247802558

Community

Abbot's PondAlcott VillageAmerican Woolen Mills Townhouses
Amesbury GardensAndover Gardens CondominiumsAndover Terrace CondominiumsArrow Woods EstatesAshland FarmBaypoint Lane CondominiumsBeacon CourtsBradford Country ClubBradford GlenBradford VillageBroadway ParkBroadway TerraceBrook HillBrookside at Andover CondominiumsCampion Estates CondominiumsCarrington EstatesCasablanca Townhouses
Hellocondo Logo
HelloCondo Is The #1 Condo Search Platform And Real Estate Recommendation Engine. Search, Find And Buy The Perfect Condo And Get Matched With The Best Agents. Finding A Condo Has Never Been So Easy.

HelloCondo is a division of HelloCasa, LLC

FacebookIconInstagramIconXIconRedditIcon

HelloCondo

Find A RealtorTerms of UsePrivacy PolicyCalifornia Privacy NoticeAccessibility PolicyCCPA Notice on CollectionDMCABrowseBlogsNYS Standard Operating ProcedureNYS Fair Housing Notice

Contact

LocationIcon
300 Galleria Pkwy SE, Suite 1500,
Atlanta, GA 30339
PhoneICon
(855) 625-0319
EmailIConhello@hellocondo.com
Contact Us

For Sale

Condos for saleTownhomes for sale
AgentIcon
LocationIcon

The MarketLindsay HigginsPO Box 290148 Boston, MA 02129

PhoneICon781-488-5245
EmailIConLindsay@TheMarket.Properties
© HelloCondo 2026. All Rights Reserved.
