Gated community • Community pool • Private end unit • 4 bedrooms • 3.5 baths • 3 finished levels • 2 decks • Flexible lower-level living • Convenient to I-85
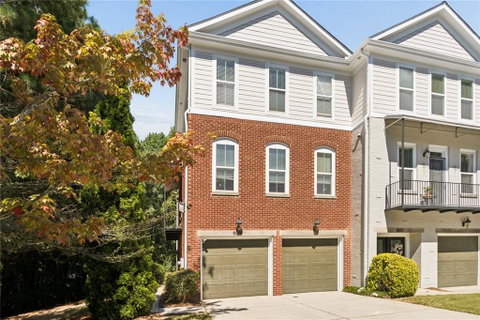
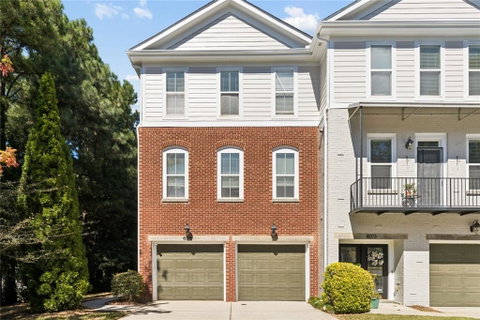
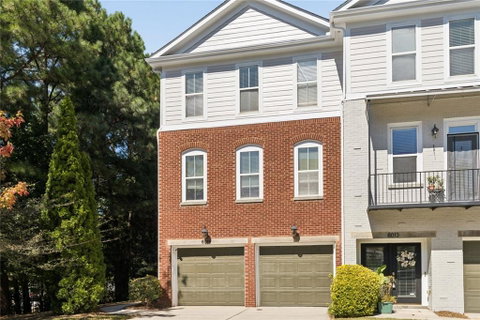
Welcome to this private 4-bedroom, 3.5-bath end-unit townhome tucked away at the end of the street in a gated community with 2 YEAR OLD ROOF, 1+ YEAR OLD HOTWATER HEATER, FRESH EXTERIOR PAINT and a community pool. With three finished levels, two outdoor decks, and a flexible floor plan, this home offers plenty of room to spread out while still being incredibly convenient to everything.
The main level features an extra-large living room with hardwood floors and plenty of space for multiple seating areas. The kitchen offers granite countertops, stainless steel appliances and a breakfast bar, and opens to the dining area with direct access to the rear deck. A second side deck near the half bath provides another spot to relax or entertain, while the end-unit location adds extra privacy. Outside, you'll even find fruiting persimmon trees!
The entrance level includes a two-car garage and two bedrooms and a full bath, creating a versatile space for guests, a home office, workout room, or multigenerational living. The upper level includes laundry and two additional bedrooms, each with its own private en-suite bath.
The location may be the best part! The community is quietly set back from Live Oak Parkway, yet you're within walking distance of the shops, restaurants and everyday conveniences along Jimmy Carter Boulevard and approximately one mile from I-85—making commuting and getting around metro Atlanta a breeze.
Description
Gated community • Community pool • Private end unit • 4 bedrooms • 3.5 baths • 3 finished levels • 2 decks • Flexible lower-level living • Convenient to I-85
Welcome to this private 4-bedroom, 3.5-bath end-unit townhome tucked away at the end of the street in a gated community with 2 YEAR OLD ROOF, 1+ YEAR OLD HOTWATER HEATER, FRESH EXTERIOR PAINT and a community pool. With three finished levels, two outdoor decks, and a flexible floor plan, this home offers plenty of room to spread out while still being incredibly convenient to everything.
The main level features an extra-large living room with hardwood floors and plenty of space for multiple seating areas. The kitchen offers granite countertops, stainless steel appliances and a breakfast bar, and opens to the dining area with direct access to the rear deck. A second side deck near the half bath provides another spot to relax or entertain, while the end-unit location adds extra privacy. Outside, you'll even find fruiting persimmon trees!
The entrance level includes a two-car garage and two bedrooms and a full bath, creating a versatile space for guests, a home office, workout room, or multigenerational living. The upper level includes laundry and two additional bedrooms, each with its own private en-suite bath.
The location may be the best part! The community is quietly set back from Live Oak Parkway, yet you're within walking distance of the shops, restaurants and everyday conveniences along Jimmy Carter Boulevard and approximately one mile from I-85—making commuting and getting around metro Atlanta a breeze.
Gated community • Community pool • Private end unit • 4 bedrooms • 3.5 baths • 3 finished levels • 2 decks • Flexible lower-level living • Convenient to I-85
Welcome to this private 4-bedroom, 3.5-bath end-unit townhome tucked away at the end of the street in a gated community with 2 YEAR OLD ROOF, 1+ YEAR OLD HOTWATER HEATER, FRESH EXTERIOR PAINT and a community pool. With three finished levels, two outdoor decks, and a flexible floor plan, this home offers plenty of room to spread out while still being incredibly convenient to everything.
The main level features an extra-large living room with hardwood floors and plenty of space for multiple seating areas. The kitchen offers granite countertops, stainless steel appliances and a breakfast bar, and opens to the dining area with direct access to the rear deck. A second side deck near the half bath provides another spot to relax or entertain, while the end-unit location adds extra privacy. Outside, you'll even find fruiting persimmon trees!
The entrance level includes a two-car garage and two bedrooms and a full bath, creating a versatile space for guests, a home office, workout room, or multigenerational living. The upper level includes laundry and two additional bedrooms, each with its own private en-suite bath.
The location may be the best part! The community is quietly set back from Live Oak Parkway, yet you're within walking distance of the shops, restaurants and everyday conveniences along Jimmy Carter Boulevard and approximately one mile from I-85—making commuting and getting around metro Atlanta a breeze.
Description
Gated community • Community pool • Private end unit • 4 bedrooms • 3.5 baths • 3 finished levels • 2 decks • Flexible lower-level living • Convenient to I-85
Welcome to this private 4-bedroom, 3.5-bath end-unit townhome tucked away at the end of the street in a gated community with 2 YEAR OLD ROOF, 1+ YEAR OLD HOTWATER HEATER, FRESH EXTERIOR PAINT and a community pool. With three finished levels, two outdoor decks, and a flexible floor plan, this home offers plenty of room to spread out while still being incredibly convenient to everything.
The main level features an extra-large living room with hardwood floors and plenty of space for multiple seating areas. The kitchen offers granite countertops, stainless steel appliances and a breakfast bar, and opens to the dining area with direct access to the rear deck. A second side deck near the half bath provides another spot to relax or entertain, while the end-unit location adds extra privacy. Outside, you'll even find fruiting persimmon trees!
The entrance level includes a two-car garage and two bedrooms and a full bath, creating a versatile space for guests, a home office, workout room, or multigenerational living. The upper level includes laundry and two additional bedrooms, each with its own private en-suite bath.
The location may be the best part! The community is quietly set back from Live Oak Parkway, yet you're within walking distance of the shops, restaurants and everyday conveniences along Jimmy Carter Boulevard and approximately one mile from I-85—making commuting and getting around metro Atlanta a breeze.
HelloCondo Is The #1 Condo Search Platform And Real Estate Recommendation Engine. Search, Find And Buy The Perfect Condo And Get Matched With The Best Agents. Finding A Condo Has Never Been So Easy.