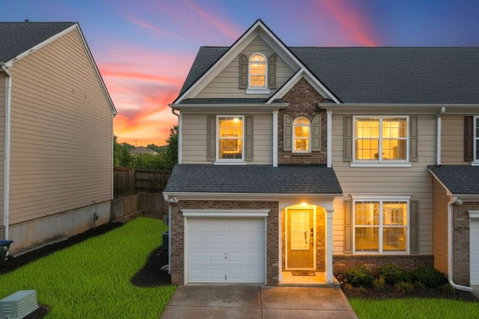
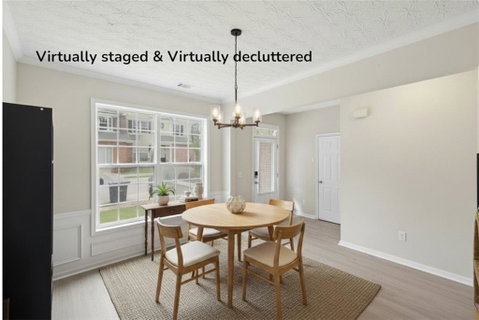
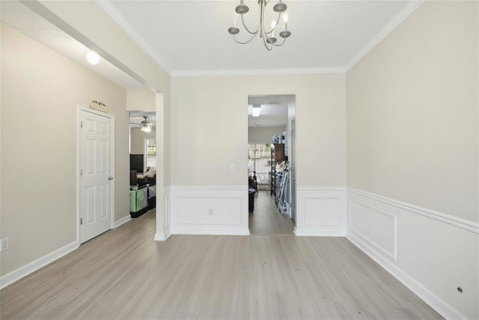
Discover the ease and elegance of 4161 Magnolia Glen Walk — a stylish two-story townhome where modern luxury meets low-maintenance living. Nestled in a quiet, welcoming neighborhood, this meticulously maintained 1,728-square-foot residence features an expansive open-concept floor plan designed for both relaxing and entertaining.Step inside a welcoming foyer featuring gorgeous luxury vinyl tile flooring that extends seamlessly into the formal dining room and kitchen. The massive living room offers plush carpeting and is anchored by a cozy gas fireplace, creating a warm and inviting atmosphere. The heart of the home is the stunning, fully equipped kitchen, complete with gleaming quartz countertops, premium stainless steel appliances, a spacious walk-in pantry, and a generous island with a breakfast bar. Whether you are hosting dinner parties or enjoying a quiet morning coffee, this space effortlessly caters to every lifestyle need.Upstairs, the oversized primary suite serves as a tranquil private retreat, boasting soaring vaulted ceilings and a spa-like en-suite bathroom featuring a dual vanity, a separate soaking tub, and a walk-in shower. The massive secondary bedrooms are equally impressive, providing abundant space for guests, a comfortable home office, or a dedicated hobby room.Built on a solid slab foundation and complete with a convenient one-car garage, this home is designed for true low-maintenance living. You will enjoy ultimate peace of mind with significant recent upgrades, including a brand-new HVAC system to keep you comfortable year-round.With its thoughtful layout, premium finishes, and worry-free updates, this townhome provides an exceptional opportunity to enjoy a refined, comfortable lifestyle in a tranquil setting. Schedule your private tour today to experience the unparalleled charm and convenience of this remarkable property.
Description
Discover the ease and elegance of 4161 Magnolia Glen Walk — a stylish two-story townhome where modern luxury meets low-maintenance living. Nestled in a quiet, welcoming neighborhood, this meticulously maintained 1,728-square-foot residence features an expansive open-concept floor plan designed for both relaxing and entertaining.Step inside a welcoming foyer featuring gorgeous luxury vinyl tile flooring that extends seamlessly into the formal dining room and kitchen. The massive living room offers plush carpeting and is anchored by a cozy gas fireplace, creating a warm and inviting atmosphere. The heart of the home is the stunning, fully equipped kitchen, complete with gleaming quartz countertops, premium stainless steel appliances, a spacious walk-in pantry, and a generous island with a breakfast bar. Whether you are hosting dinner parties or enjoying a quiet morning coffee, this space effortlessly caters to every lifestyle need.Upstairs, the oversized primary suite serves as a tranquil private retreat, boasting soaring vaulted ceilings and a spa-like en-suite bathroom featuring a dual vanity, a separate soaking tub, and a walk-in shower. The massive secondary bedrooms are equally impressive, providing abundant space for guests, a comfortable home office, or a dedicated hobby room.Built on a solid slab foundation and complete with a convenient one-car garage, this home is designed for true low-maintenance living. You will enjoy ultimate peace of mind with significant recent upgrades, including a brand-new HVAC system to keep you comfortable year-round.With its thoughtful layout, premium finishes, and worry-free updates, this townhome provides an exceptional opportunity to enjoy a refined, comfortable lifestyle in a tranquil setting. Schedule your private tour today to experience the unparalleled charm and convenience of this remarkable property.
Discover the ease and elegance of 4161 Magnolia Glen Walk — a stylish two-story townhome where modern luxury meets low-maintenance living. Nestled in a quiet, welcoming neighborhood, this meticulously maintained 1,728-square-foot residence features an expansive open-concept floor plan designed for both relaxing and entertaining.Step inside a welcoming foyer featuring gorgeous luxury vinyl tile flooring that extends seamlessly into the formal dining room and kitchen. The massive living room offers plush carpeting and is anchored by a cozy gas fireplace, creating a warm and inviting atmosphere. The heart of the home is the stunning, fully equipped kitchen, complete with gleaming quartz countertops, premium stainless steel appliances, a spacious walk-in pantry, and a generous island with a breakfast bar. Whether you are hosting dinner parties or enjoying a quiet morning coffee, this space effortlessly caters to every lifestyle need.Upstairs, the oversized primary suite serves as a tranquil private retreat, boasting soaring vaulted ceilings and a spa-like en-suite bathroom featuring a dual vanity, a separate soaking tub, and a walk-in shower. The massive secondary bedrooms are equally impressive, providing abundant space for guests, a comfortable home office, or a dedicated hobby room.Built on a solid slab foundation and complete with a convenient one-car garage, this home is designed for true low-maintenance living. You will enjoy ultimate peace of mind with significant recent upgrades, including a brand-new HVAC system to keep you comfortable year-round.With its thoughtful layout, premium finishes, and worry-free updates, this townhome provides an exceptional opportunity to enjoy a refined, comfortable lifestyle in a tranquil setting. Schedule your private tour today to experience the unparalleled charm and convenience of this remarkable property.
Description
Discover the ease and elegance of 4161 Magnolia Glen Walk — a stylish two-story townhome where modern luxury meets low-maintenance living. Nestled in a quiet, welcoming neighborhood, this meticulously maintained 1,728-square-foot residence features an expansive open-concept floor plan designed for both relaxing and entertaining.Step inside a welcoming foyer featuring gorgeous luxury vinyl tile flooring that extends seamlessly into the formal dining room and kitchen. The massive living room offers plush carpeting and is anchored by a cozy gas fireplace, creating a warm and inviting atmosphere. The heart of the home is the stunning, fully equipped kitchen, complete with gleaming quartz countertops, premium stainless steel appliances, a spacious walk-in pantry, and a generous island with a breakfast bar. Whether you are hosting dinner parties or enjoying a quiet morning coffee, this space effortlessly caters to every lifestyle need.Upstairs, the oversized primary suite serves as a tranquil private retreat, boasting soaring vaulted ceilings and a spa-like en-suite bathroom featuring a dual vanity, a separate soaking tub, and a walk-in shower. The massive secondary bedrooms are equally impressive, providing abundant space for guests, a comfortable home office, or a dedicated hobby room.Built on a solid slab foundation and complete with a convenient one-car garage, this home is designed for true low-maintenance living. You will enjoy ultimate peace of mind with significant recent upgrades, including a brand-new HVAC system to keep you comfortable year-round.With its thoughtful layout, premium finishes, and worry-free updates, this townhome provides an exceptional opportunity to enjoy a refined, comfortable lifestyle in a tranquil setting. Schedule your private tour today to experience the unparalleled charm and convenience of this remarkable property.
HelloCondo Is The #1 Condo Search Platform And Real Estate Recommendation Engine. Search, Find And Buy The Perfect Condo And Get Matched With The Best Agents. Finding A Condo Has Never Been So Easy.