Listed: $ 610,000 (Sold on: Dec 23, 2025) Days on Market:74
8180 Dry Creek Circle, Niwot, CO 80503
BEDS
3
BATHS
3
PARKING
1
SQFT
1469
Description
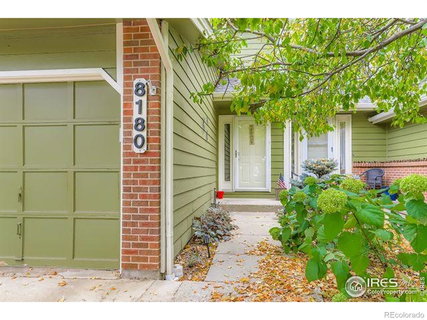
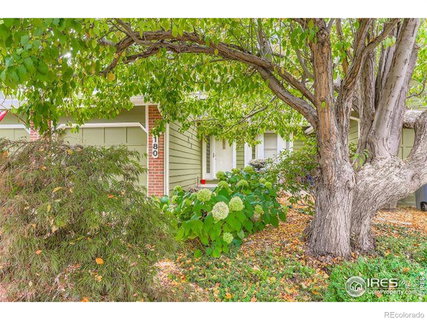
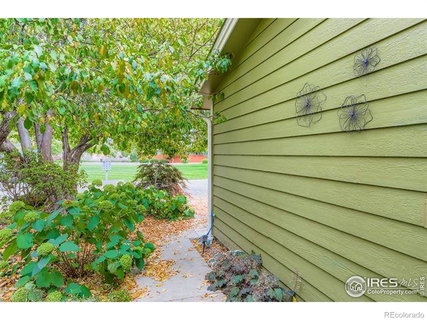
Move in ready townhome in sought after Johnson Farm neighborhood of Niwot. Welcome to this thoughtfully updated 1549 square foot home with 3 bedrooms, 3 bathrooms, this home is truly move in ready and packed with modern upgrades. Step into a bright, freshly painted interior featuring brand new luxury vinyl flooring throughout the main and upper levels. The fully remodeled kitchen shines with new stainless steel appliances, new cabinets and countertops - perfect for everyday living or entertaining. Relax in the cozy living room with a charming wood burning fireplace. Upstairs you'll find updated bathrooms with new vanities, adding a fresh, modern look. Vaulted ceilings on the second floor offer extra light and openness. A loft in the second bedroom as well as a skylight and deck off of the primary bedroom offer extra space and light. Other updates include a newer furnace and roof as well as updated plumbing throughout. Walls and ceiling have been skim coated. Enjoy the professionally landscaped front yard and serene views out back, where the home opens to community open space. Located just minutes from downtown Niwot's shops and restaurants, this townhome offers small town charm with easy access to Boulder and Longmont.
Description
Move in ready townhome in sought after Johnson Farm neighborhood of Niwot. Welcome to this thoughtfully updated 1549 square foot home with 3 bedrooms, 3 bathrooms, this home is truly move in ready and packed with modern upgrades. Step into a bright, freshly painted interior featuring brand new luxury vinyl flooring throughout the main and upper levels. The fully remodeled kitchen shines with new stainless steel appliances, new cabinets and countertops - perfect for everyday living or entertaining. Relax in the cozy living room with a charming wood burning fireplace. Upstairs you'll find updated bathrooms with new vanities, adding a fresh, modern look. Vaulted ceilings on the second floor offer extra light and openness. A loft in the second bedroom as well as a skylight and deck off of the primary bedroom offer extra space and light. Other updates include a newer furnace and roof as well as updated plumbing throughout. Walls and ceiling have been skim coated. Enjoy the professionally landscaped front yard and serene views out back, where the home opens to community open space. Located just minutes from downtown Niwot's shops and restaurants, this townhome offers small town charm with easy access to Boulder and Longmont.
Listed: $ 610,000 (Sold on: Dec 23, 2025) Days on Market:74
8180 Dry Creek Circle, Niwot, CO 80503
BEDS
3
BATHS
3
PARKING
1
SQFT
1,469
Description
Move in ready townhome in sought after Johnson Farm neighborhood of Niwot. Welcome to this thoughtfully updated 1549 square foot home with 3 bedrooms, 3 bathrooms, this home is truly move in ready and packed with modern upgrades. Step into a bright, freshly painted interior featuring brand new luxury vinyl flooring throughout the main and upper levels. The fully remodeled kitchen shines with new stainless steel appliances, new cabinets and countertops - perfect for everyday living or entertaining. Relax in the cozy living room with a charming wood burning fireplace. Upstairs you'll find updated bathrooms with new vanities, adding a fresh, modern look. Vaulted ceilings on the second floor offer extra light and openness. A loft in the second bedroom as well as a skylight and deck off of the primary bedroom offer extra space and light. Other updates include a newer furnace and roof as well as updated plumbing throughout. Walls and ceiling have been skim coated. Enjoy the professionally landscaped front yard and serene views out back, where the home opens to community open space. Located just minutes from downtown Niwot's shops and restaurants, this townhome offers small town charm with easy access to Boulder and Longmont.
Description
Move in ready townhome in sought after Johnson Farm neighborhood of Niwot. Welcome to this thoughtfully updated 1549 square foot home with 3 bedrooms, 3 bathrooms, this home is truly move in ready and packed with modern upgrades. Step into a bright, freshly painted interior featuring brand new luxury vinyl flooring throughout the main and upper levels. The fully remodeled kitchen shines with new stainless steel appliances, new cabinets and countertops - perfect for everyday living or entertaining. Relax in the cozy living room with a charming wood burning fireplace. Upstairs you'll find updated bathrooms with new vanities, adding a fresh, modern look. Vaulted ceilings on the second floor offer extra light and openness. A loft in the second bedroom as well as a skylight and deck off of the primary bedroom offer extra space and light. Other updates include a newer furnace and roof as well as updated plumbing throughout. Walls and ceiling have been skim coated. Enjoy the professionally landscaped front yard and serene views out back, where the home opens to community open space. Located just minutes from downtown Niwot's shops and restaurants, this townhome offers small town charm with easy access to Boulder and Longmont.
HelloCondo Is The #1 Condo Search Platform And Real Estate Recommendation Engine. Search, Find And Buy The Perfect Condo And Get Matched With The Best Agents. Finding A Condo Has Never Been So Easy.