Listed: $ 665,000 (Sold on: Feb 12, 2025) Days on Market:101
8146 Dry Creek Circle, Niwot, CO 80503
BEDS
3
BATHS
4
PARKING
1
SQFT
1927
Description
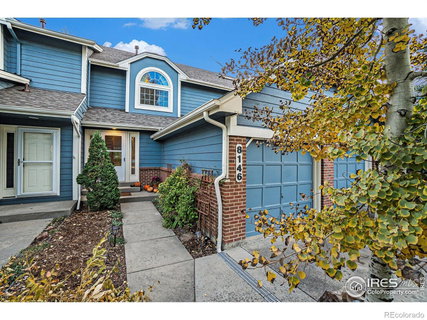
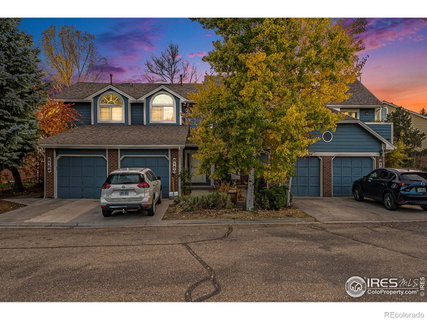
Niwot townhome in Johnson Farm backs to open space in Niwot. Mature landscaping and trails right out your front door and is conveniently situated a short walk to the Niwot Market, breweries, shops, restaurants and parks in downtown Niwot. The main level welcomes you with natural light and an open floor plan, the kitchen flows into the dining space and living room that has a wood burning fireplace. Upstairs, discover the primary retreat with vaulted ceilings and loads of light with a deck overlooking green space, and an ensuite bath. The second bedroom is spacious with a raised loft area perfect for another bed setup, office, or play area, it also has a solar skylight that will open and adjust with the weather and the sweetest window seat. Additionally, there is another 3/4 bath with a new refinished shower on the second floor. The lower level offers additional living space, storage areas, a third non-conforming bedroom or family room, a brand-new bathroom, and a laundry room. Enjoy the enclosed stamped concrete patio for morning coffee or relaxing evenings. Recently painted trim and brand new carpet make this home ready for you to move in and enjoy! AC(2021), Roof (2024), Solar Skylight( 2023), Basement finish( 2022), Water heater (2022), Stamped Patio ( 2022). First American Eagle Plan Home Warranty offered to buyer.
Description
Niwot townhome in Johnson Farm backs to open space in Niwot. Mature landscaping and trails right out your front door and is conveniently situated a short walk to the Niwot Market, breweries, shops, restaurants and parks in downtown Niwot. The main level welcomes you with natural light and an open floor plan, the kitchen flows into the dining space and living room that has a wood burning fireplace. Upstairs, discover the primary retreat with vaulted ceilings and loads of light with a deck overlooking green space, and an ensuite bath. The second bedroom is spacious with a raised loft area perfect for another bed setup, office, or play area, it also has a solar skylight that will open and adjust with the weather and the sweetest window seat. Additionally, there is another 3/4 bath with a new refinished shower on the second floor. The lower level offers additional living space, storage areas, a third non-conforming bedroom or family room, a brand-new bathroom, and a laundry room. Enjoy the enclosed stamped concrete patio for morning coffee or relaxing evenings. Recently painted trim and brand new carpet make this home ready for you to move in and enjoy! AC(2021), Roof (2024), Solar Skylight( 2023), Basement finish( 2022), Water heater (2022), Stamped Patio ( 2022). First American Eagle Plan Home Warranty offered to buyer.
Listed: $ 665,000 (Sold on: Feb 12, 2025) Days on Market:101
8146 Dry Creek Circle, Niwot, CO 80503
BEDS
3
BATHS
4
PARKING
1
SQFT
1,927
Description
Niwot townhome in Johnson Farm backs to open space in Niwot. Mature landscaping and trails right out your front door and is conveniently situated a short walk to the Niwot Market, breweries, shops, restaurants and parks in downtown Niwot. The main level welcomes you with natural light and an open floor plan, the kitchen flows into the dining space and living room that has a wood burning fireplace. Upstairs, discover the primary retreat with vaulted ceilings and loads of light with a deck overlooking green space, and an ensuite bath. The second bedroom is spacious with a raised loft area perfect for another bed setup, office, or play area, it also has a solar skylight that will open and adjust with the weather and the sweetest window seat. Additionally, there is another 3/4 bath with a new refinished shower on the second floor. The lower level offers additional living space, storage areas, a third non-conforming bedroom or family room, a brand-new bathroom, and a laundry room. Enjoy the enclosed stamped concrete patio for morning coffee or relaxing evenings. Recently painted trim and brand new carpet make this home ready for you to move in and enjoy! AC(2021), Roof (2024), Solar Skylight( 2023), Basement finish( 2022), Water heater (2022), Stamped Patio ( 2022). First American Eagle Plan Home Warranty offered to buyer.
Description
Niwot townhome in Johnson Farm backs to open space in Niwot. Mature landscaping and trails right out your front door and is conveniently situated a short walk to the Niwot Market, breweries, shops, restaurants and parks in downtown Niwot. The main level welcomes you with natural light and an open floor plan, the kitchen flows into the dining space and living room that has a wood burning fireplace. Upstairs, discover the primary retreat with vaulted ceilings and loads of light with a deck overlooking green space, and an ensuite bath. The second bedroom is spacious with a raised loft area perfect for another bed setup, office, or play area, it also has a solar skylight that will open and adjust with the weather and the sweetest window seat. Additionally, there is another 3/4 bath with a new refinished shower on the second floor. The lower level offers additional living space, storage areas, a third non-conforming bedroom or family room, a brand-new bathroom, and a laundry room. Enjoy the enclosed stamped concrete patio for morning coffee or relaxing evenings. Recently painted trim and brand new carpet make this home ready for you to move in and enjoy! AC(2021), Roof (2024), Solar Skylight( 2023), Basement finish( 2022), Water heater (2022), Stamped Patio ( 2022). First American Eagle Plan Home Warranty offered to buyer.
HelloCondo Is The #1 Condo Search Platform And Real Estate Recommendation Engine. Search, Find And Buy The Perfect Condo And Get Matched With The Best Agents. Finding A Condo Has Never Been So Easy.