
HeaderIcon

Explore by Metro

  • Atlanta
  • Baltimore
  • Boston
  • Bronx
  • Brooklyn
  • Chicago
  • Los Angeles
  • Manhattan
  • Miami
  • Nashville
  • North Port
  • Orlando
  • Philadelphia
  • Phoenix
  • Queens
  • San Diego
  • San Jose
  • Tampa
  • Washington
HeaderIcon

Explore By Metro

  • Atlanta
  • Baltimore
  • Boston
  • Bronx
  • Brooklyn
  • Chicago
  • Los Angeles
  • Manhattan
  • Miami
  • Nashville
  • North Port
  • Orlando
  • Philadelphia
  • Phoenix
  • Queens
  • San Diego
  • San Jose
  • Tampa
  • Washington
leftArrowBack to Search
OverviewAmenities & PoliciesFinancialsNeighborhood
Add to favoritesAdd to favorites (hover)
Save
  1. Home
  2. /undefined, undefined
  3. /237 - 8022 Countryside Park
leftArrow
Add to favoritesAdd to favorites (hover)
$450,000est. $2,275 MortgageInfo icon
Listed: $ 450,000 (Sold on: Aug 14, 2026) Days on Market:55

237- 8022 Countryside Park, Niwot, CO 80503

BEDS

beds

2

BATHS

baths

2

PARKING

parking

-

SQFT

sqft
1267

Description

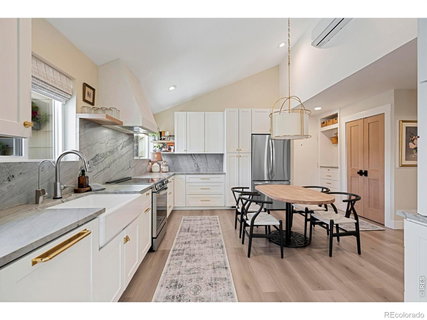
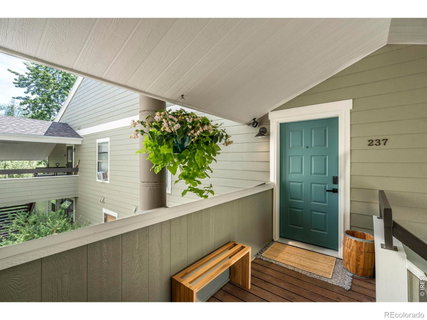
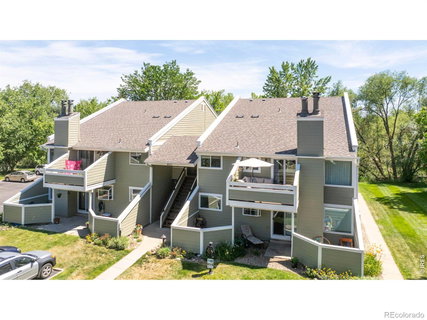
Live the Niwot Lifestyle in a Beautifully Reimagined Space. Walk to your favorite local coffee shops, breweries, and summer concerts at Rock n' Rails from this exceptional top-floor 2 bed, 2 bath condo. Featuring a versatile loft with massive storage area, this open floor plan boasts vaulted ceilings and large windows overlooking mature trees. Recent complete interior redesign delivers a sleek, contemporary aesthetic. The kitchen features sophisticated 42" upper cabinetry, brilliant recessed lighting, and premium QUARTZITE counters with matching backsplash, and premium finishes throughout the home. Beautiful wide plank flooring throughout. Both bathrooms have been completely transformed with upscale gold-brass fixtures and easy to see attention to detail in every area. Unbeatable trail, bike, and bus access makes commuting to Boulder or Longmont a breeze, with DIA and downtown Denver just 45 minutes away. Relax on your private deck off the living room and enjoy maintenance-free living at its best.

Description

Live the Niwot Lifestyle in a Beautifully Reimagined Space. Walk to your favorite local coffee shops, breweries, and summer concerts at Rock n' Rails from this exceptional top-floor 2 bed, 2 bath condo. Featuring a versatile loft with massive storage area, this open floor plan boasts vaulted ceilings and large windows overlooking mature trees. Recent complete interior redesign delivers a sleek, contemporary aesthetic. The kitchen features sophisticated 42" upper cabinetry, brilliant recessed lighting, and premium QUARTZITE counters with matching backsplash, and premium finishes throughout the home. Beautiful wide plank flooring throughout. Both bathrooms have been completely transformed with upscale gold-brass fixtures and easy to see attention to detail in every area. Unbeatable trail, bike, and bus access makes commuting to Boulder or Longmont a breeze, with DIA and downtown Denver just 45 minutes away. Relax on your private deck off the living room and enjoy maintenance-free living at its best.
listing image
listing image 2
listing image 3
237 -
$450,000
est. $2,275.44 MortgageInfo icon
Listed: $ 450,000 (Sold on: Aug 14, 2026)
Days on Market:55

237 -

8022 Countryside Park #237, Niwot, CO 80503

BEDS

2

BATHS

2

PARKING

-

SQFT

1,267

Description

Live the Niwot Lifestyle in a Beautifully Reimagined Space. Walk to your favorite local coffee shops, breweries, and summer concerts at Rock n' Rails from this exceptional top-floor 2 bed, 2 bath condo. Featuring a versatile loft with massive storage area, this open floor plan boasts vaulted ceilings and large windows overlooking mature trees. Recent complete interior redesign delivers a sleek, contemporary aesthetic. The kitchen features sophisticated 42" upper cabinetry, brilliant recessed lighting, and premium QUARTZITE counters with matching backsplash, and premium finishes throughout the home. Beautiful wide plank flooring throughout. Both bathrooms have been completely transformed with upscale gold-brass fixtures and easy to see attention to detail in every area. Unbeatable trail, bike, and bus access makes commuting to Boulder or Longmont a breeze, with DIA and downtown Denver just 45 minutes away. Relax on your private deck off the living room and enjoy maintenance-free living at its best.

Description

Live the Niwot Lifestyle in a Beautifully Reimagined Space. Walk to your favorite local coffee shops, breweries, and summer concerts at Rock n' Rails from this exceptional top-floor 2 bed, 2 bath condo. Featuring a versatile loft with massive storage area, this open floor plan boasts vaulted ceilings and large windows overlooking mature trees. Recent complete interior redesign delivers a sleek, contemporary aesthetic. The kitchen features sophisticated 42" upper cabinetry, brilliant recessed lighting, and premium QUARTZITE counters with matching backsplash, and premium finishes throughout the home. Beautiful wide plank flooring throughout. Both bathrooms have been completely transformed with upscale gold-brass fixtures and easy to see attention to detail in every area. Unbeatable trail, bike, and bus access makes commuting to Boulder or Longmont a breeze, with DIA and downtown Denver just 45 minutes away. Relax on your private deck off the living room and enjoy maintenance-free living at its best.

Glen Gardens Estate Market Stats Last 12 months

LOCKER
Contact Us for Info

POSSESSION
Closing/DOD
HOA FEESinfo
$386 /Monthly

OUTDOOR SPACE
Contact Us for Info
TAXES
$2,783 (2025)

BUILDING AGE
42 Years
BASEMENT FEATURE
None

PRICE PER SQFTinfo
$355

Market Stats

HOA FEESinfo
$386 /Monthly

OUTDOOR SPACE
Contact Us for Info
TAXES
$2,783 (2025)

BUILDING AGE
42 Years
BASEMENT FEATURE
None

PRICE PER SQFTinfo
$355

Amenities

Parking
Parking
-
Locker
Locker
Concierge
Concierge
-
Elevator(s)
Elevator(s)
-
Central AC
Central AC
-
Pool
Pool
-
Fitness Center
Fitness Center
-
Visitors Parking
Visitors Parking
-

Amenities

Unit
Building

Policies

Pet Allowed
Pet Allowed
-
BBQ Permitted
BBQ Permitted
Sublet Allowed
Sublet Allowed
Short-term Rental Allowed

Unit Price History

DateMLSStatusPrice
Aug 2026MLS#: IR1062386Closed$450,000

Unit Price History

$450,000

Closed

Aug 2026MLS#: IR1062386

Monthly Payment Calculator

$3,007 / Monthly

All calculations are estimates and provided by HelloCondo.com
for informational purposes only. Actual amounts may vary.

DropDown
$3,007
Est.
Listing Price
Down Payment
Interest Rate
Terms
Listing Price
Down Payment
Interest Rate
Terms

Monthly Payment Calculator

$3,007
Est.
Listing Price
Down Payment
Interest Rate
Terms
Listing Price
Down Payment
Interest Rate
Terms
$3,007 / Monthly

All calculations are estimates and provided by HelloCondo.com for informational purposes only. Actual amounts may vary.

view source
DropDown

Monthly Payment Calculator

Mortgage calculator

Monthly Mortgage: $2,275
DropDown

The Neighborhood: Niwot, CO

Get the HelloCondo Newsletter
Real-estate tips, insights, and market reports in your inbox.
Newsletter
  1. Home
  2. /undefined, undefined
  3. /237 - 8022 Countryside Park
Nearby Cities

Neighborhoods

ZIP Codes

Community

AlpineAnna's FarmAppleridge Park
Aspen GroveBirchwood DriveBrandon CreekCattail Cove WestCedar CreekCenter Green HeightsCentrebridgeCountry Club GreensCountrysideCourtsideCrescentDakota Ridge VillageDurand MitchellFarm at Broadway & JuniperFlintlockFountain GreensGateway Village
Hellocondo Logo
HelloCondo Is The #1 Condo Search Platform And Real Estate Recommendation Engine. Search, Find And Buy The Perfect Condo And Get Matched With The Best Agents. Finding A Condo Has Never Been So Easy.

HelloCondo is a division of HelloCasa, LLC

FacebookIconInstagramIconXIconRedditIcon

HelloCondo

Find A RealtorTerms of UsePrivacy PolicyCalifornia Privacy NoticeAccessibility PolicyCCPA Notice on CollectionDMCABrowseBlogsNYS Standard Operating ProcedureNYS Fair Housing Notice

Contact

LocationIcon
300 Galleria Pkwy SE, Suite 1500,
Atlanta, GA 30339
PhoneICon
(855) 625-0319
EmailIConhello@hellocondo.com
Contact Us

For Sale

Condos for saleTownhomes for sale
© HelloCondo 2026. All Rights Reserved.