HeaderIcon
  1. Agent Logo

Explore by Metro

  • Atlanta
  • Baltimore
  • Boston
  • Bronx
  • Brooklyn
  • Chicago
  • Los Angeles
  • Manhattan
  • Miami
  • Nashville
  • North Port
  • Orlando
  • Philadelphia
  • Phoenix
  • Queens
  • San Diego
  • San Jose
  • Tampa
  • Washington
HeaderIcon

Explore by Metro

  • Atlanta
  • Baltimore
  • Boston
  • Bronx
  • Brooklyn
  • Chicago
  • Los Angeles
  • Manhattan
  • Miami
  • Nashville
  • North Port
  • Orlando
  • Philadelphia
  • Phoenix
  • Queens
  • San Diego
  • San Jose
  • Tampa
  • Washington
leftArrowBack to Search
  1. Home
  2. /
  3. Niles, IL
  4. /
  5. 7450 N Waukegan Rd
Add to favoritesAdd to favorites (hover)
Save
leftArrow
Add to favoritesAdd to favorites (hover)

7450 N Waukegan Rd

7450 N Waukegan Rd, Niles, IL, 60714

YEAR BUILT

1995

# STORIES

5

# TOTAL UNITS

24

UNIT SIZE RANGE

1,200-1,840 sqft

Description

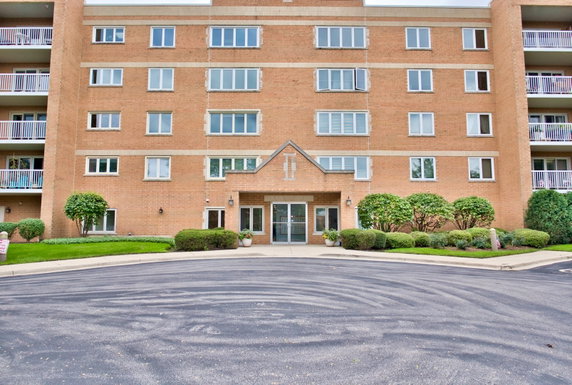
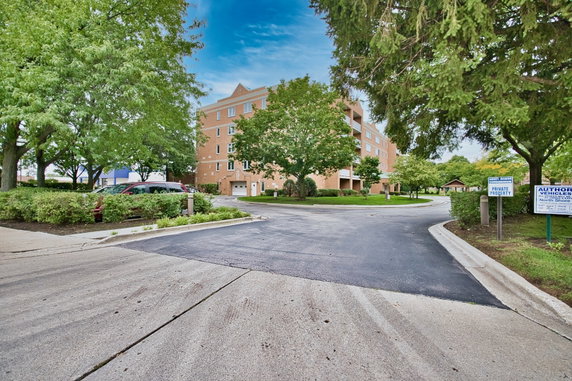
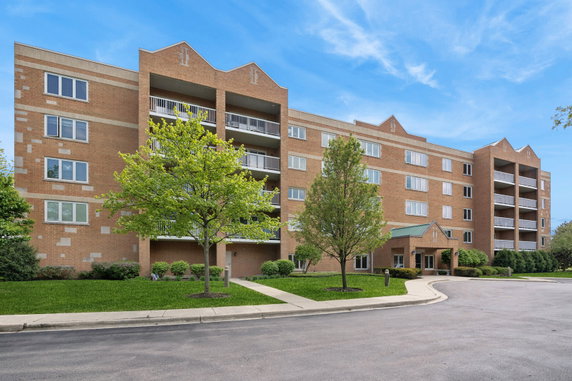
7450 N Waukegan Rd is located in Niles, Illinois. The building sits prominently near the intersection of Waukegan Road and Golf Road. It was built in 1995 and features a mid-rise structure with 5 stories. This well-maintained property houses 36 units, all designed for comfortable living. Unit sizes range from 1,200 to 1,840 square feet. The layout offers options of 2 and 3 bedrooms with spacious, open floor plans. Large windows and skylights fill the space with natural light. Each unit comes with a private balcony for outdoor enjoyment. In-unit laundry adds to convenience and comfort. Current prices for units fall between $320,000 and $360,000. The lowest sold price in the last year was around $242,500. The average closed price for the building stands at $306,875, with an average price per square foot of $205. Units spend about 33 days on the market, reflecting steady interest in this area. Residents enjoy an array of amenities. Elevators provide easy access to all levels, and the building includes a party room suited for gatherings. Manicured lawns surround the property, enhancing the aesthetic appeal. There's also a quiet gazebo that allows for relaxation in a picturesque setting. Nearby, people can find amusement options like Izzy's Arcade Bar and Sofia’s Slot and Video Poker Cafe. Dining choices include Chicken Inn, offering local flavors. The location is close to schools and parks, adding to the community's charm. This property presents a blend of comfort, convenience, and community.

Building ImageMLS ID #12763317
Building Image
Building ImageView Listing

7450 N Waukegan Rd

7450 N Waukegan Rd, Niles, IL, 60714

YEAR BUILT

1995

# STORIES

5

# TOTAL UNITS

24

UNIT SIZE RANGE

1,200-1,840 sqft

Description

7450 N Waukegan Rd is located in Niles, Illinois. The building sits prominently near the intersection of Waukegan Road and Golf Road. It was built in 1995 and features a mid-rise structure with 5 stories. This well-maintained property houses 36 units, all designed for comfortable living. Unit sizes range from 1,200 to 1,840 square feet. The layout offers options of 2 and 3 bedrooms with spacious, open floor plans. Large windows and skylights fill the space with natural light. Each unit comes with a private balcony for outdoor enjoyment. In-unit laundry adds to convenience and comfort. Current prices for units fall between $320,000 and $360,000. The lowest sold price in the last year was around $242,500. The average closed price for the building stands at $306,875, with an average price per square foot of $205. Units spend about 33 days on the market, reflecting steady interest in this area. Residents enjoy an array of amenities. Elevators provide easy access to all levels, and the building includes a party room suited for gatherings. Manicured lawns surround the property, enhancing the aesthetic appeal. There's also a quiet gazebo that allows for relaxation in a picturesque setting. Nearby, people can find amusement options like Izzy's Arcade Bar and Sofia’s Slot and Video Poker Cafe. Dining choices include Chicken Inn, offering local flavors. The location is close to schools and parks, adding to the community's charm. This property presents a blend of comfort, convenience, and community.

Next

Description

7450 N Waukegan Rd is located in Niles, Illinois. The building sits prominently near the intersection of Waukegan Road and Golf Road. It was built in 1995 and features a mid-rise structure with 5 stories. This well-maintained property houses 36 units, all designed for comfortable living. Unit sizes range from 1,200 to 1,840 square feet. The layout offers options of 2 and 3 bedrooms with spacious, open floor plans. Large windows and skylights fill the space with natural light. Each unit comes with a private balcony for outdoor enjoyment. In-unit laundry adds to convenience and comfort. Current prices for units fall between $320,000 and $360,000. The lowest sold price in the last year was around $242,500. The average closed price for the building stands at $306,875, with an average price per square foot of $205. Units spend about 33 days on the market, reflecting steady interest in this area. Residents enjoy an array of amenities. Elevators provide easy access to all levels, and the building includes a party room suited for gatherings. Manicured lawns surround the property, enhancing the aesthetic appeal. There's also a quiet gazebo that allows for relaxation in a picturesque setting. Nearby, people can find amusement options like Izzy's Arcade Bar and Sofia’s Slot and Video Poker Cafe. Dining choices include Chicken Inn, offering local flavors. The location is close to schools and parks, adding to the community's charm. This property presents a blend of comfort, convenience, and community.

7450 N Waukegan Rd Key Stats Last 12 months

Avg. Listed Price$304,167($209/Sqft.)

Avg. Sale Price$306,875($205/Sqft.)
Year over year list priceDown Arrow11.82%

Year over year sale priceDown Arrow 4.10%
Total Listings3 Listed

Total sold4 Sold
Average Days on Market33 days

Average HOA fees per sqft$5 /monthly
Next

Key Stats

Year over year list priceDown Arrow11.82%

Year over year sale priceDown Arrow4.10%
Total Listings3 Listed

Total sold4 Sold
Average Days on Market33 days

Average HOA fees per sqft$5 /monthly

Glen Gardens Estate Availability & Demand

Unit Availability

-
High availability buildings list units frequently.

Unit Availability helps to understand how often units in a particular building are listed for sale as compared with the neighborhood average. Units are rarely listed in buildings with low availability.

Unit Demand

-
Units in high-demand buildings sell quicker.

Unit Demand is a measure of quickly units in a particular building sell as compared with other buildings in the neighborhood. Units in high-demand buildings sell more quickly.

For Sale 0 For Sale

7450 N Waukegan Rd Sold Listings

UnitSize (sqft)BedsBathsDays On MarketDateStatusPrice
Unit 505505160022422026-07-20
MLS#: 12671295
Closed$305,000
Unit 401401180022102026-03-04
MLS#: 12554384
Closed$242,500
Unit 206206-21892025-12-29
MLS#: 12485441
Closed$265,000
Unit 509509159632242025-11-06
MLS#: 12494737
Closed$360,000
Unit 206
206

2 Beds

1 Baths

0 sqft


DateStatusPrice
2025-12-29Closed$265,000
MLS#: 12485441
Days On Market89
Unit 401
401

2 Beds

2 Baths

1800 sqft


DateStatusPrice
2026-03-04Closed$242,500
MLS#: 12554384
Days On Market10
Unit 505
505

2 Beds

2 Baths

1600 sqft


DateStatusPrice
2026-07-20Closed$305,000
MLS#: 12671295
Days On Market42
Unit 509
509

3 Beds

2 Baths

1596 sqft


DateStatusPrice
2025-11-06Closed$360,000
MLS#: 12494737
Days On Market24
View Complete Unit Listing HistorySource By: MRED

Amenities

This condo building offers a range of amenities that enhance your living experience. An elevator in the residence makes getting to your floor a breeze. You can enjoy the nearby park, perfect for relaxing walks or family outings. If you have kids, the convenience of a school bus adds to the family-friendly charm. When hosting guests, take advantage of the party room for gatherings and celebrations.

Next

Amenities Description

This condo building offers a range of amenities that enhance your living experience. An elevator in the residence makes getting to your floor a breeze. You can enjoy the nearby park, perfect for relaxing walks or family outings. If you have kids, the convenience of a school bus adds to the family-friendly charm. When hosting guests, take advantage of the party room for gatherings and celebrations.

Parking
Parking
Locker
Locker
Concierge
Concierge
Elevator(s)
Elevator(s)
Check Icon
Central AC
Central AC
Pool
Pool
Fitness Center
Fitness Center
-
Visitors Parking
Visitors Parking
Next

Amenities

Elevator(s)

Elevator(s)

Security Door Lock(s)

Security Door Lock(s)

Party Room

Party Room

Storage

Storage

Balcony

Balcony

Policies

The building has clear policies to ensure a peaceful living environment. They maintain a limit on the number of occupants in each unit, helping promote a comfortable atmosphere. If you are a pet lover, you’ll be pleased to know that both cats and dogs are allowed. Just remember to check the size limits for pets to ensure a smooth transition. These policies help create a community where everyone can feel at home. Living in this condo building means enjoying modern conveniences while being part of a friendly community. Whether you are entertaining friends or taking a quiet moment in the park, this is a place you can truly call home.

Next

Amenities Description

The building has clear policies to ensure a peaceful living environment. They maintain a limit on the number of occupants in each unit, helping promote a comfortable atmosphere. If you are a pet lover, you’ll be pleased to know that both cats and dogs are allowed. Just remember to check the size limits for pets to ensure a smooth transition. These policies help create a community where everyone can feel at home. Living in this condo building means enjoying modern conveniences while being part of a friendly community. Whether you are entertaining friends or taking a quiet moment in the park, this is a place you can truly call home.

Pet Allowed
Check
Pet Allowed
BBQ Permitted
BBQ Permitted
Sublet Allowed
Sublet Allowed
Short-term Rental Allowed

Compare with Buildings in the Neighbourhood (Last 12 Months)

Compare building's average price/sq. ft. and HOA fees/sq. ft. to buildings nearby

Building NameAvg price per square footAVG HOA FEE per square foot (Monthly)
7450 N Waukegan Rd$205/sqft.$5 /sqft.
7450 N Waukegan Rd$210/sqft.$5 /sqft.
Abbey Manor$247/sqft.$5 /sqft.
Fountain View Condominiums$224/sqft.$4 /sqft.
6980 W Touhy Ave$224/sqft.$4 /sqft.
Renaissance$246/sqft.$3 /sqft.

Nearby Schools

Ombudsman Chicago Northwest

--
Public|Grades 9–12
7500 N Harlem Ave|0.21 miles away

St Juliana School

--
Private|Grades PK–8
7400 W Touhy Ave|0.56 miles away

Stock Early Childhood Center

--
Public|Grades PK–PK
7507 W Birchwood A...|0.58 miles away

Logos Christian Academy

--
Private|Grades PK–12
7280 N Caldwell Av...|0.65 miles away

Clarence E Culver School

B
Public|Grades PK–8
6901 W Oakton St|0.69 miles away

Ebinger Elementary School

A
Public|Grades KG–8
7350 W Pratt Ave|0.9 miles away
Next

Schools

arrow rightWhat to know about schoolsarrow right
Next

Description

Ombudsman Chicago Northwest

--
Public|Grades 9–12
7500 N Harlem Ave|Less than 1 Mile Away

St Juliana School

--
Private|Grades PK–8
7400 W Touhy Ave|Less than 1 Mile Away

Stock Early Childhood Center

--
Public|Grades PK–PK
7507 W Birchwood A...|Less than 1 Mile Away

Logos Christian Academy

--
Private|Grades PK–12
7280 N Caldwell Av...|Less than 1 Mile Away

Clarence E Culver School

B
Public|Grades PK–8
6901 W Oakton St|Less than 1 Mile Away

Ebinger Elementary School

A
Public|Grades KG–8
7350 W Pratt Ave|Less than 1 Mile Away

Eugene Field Elementary School

A+
Public|Grades KG–5
707 Wisner St|1.14 Miles Away

St Paul of the Cross School

--
Private|Grades PK–8
140 S Northwest Hw...|1.33 Miles Away

Wildwood Elementary School

A+
Public|Grades KG–8
6950 N Hiawatha Av...|1.40 Miles Away

Niles Central

--
Public|Grades 9–12
7700 Gross Point R...|1.59 Miles Away

Onahan Elementary School

A-
Public|Grades PK–8
6634 W Raven St|1.63 Miles Away

Edison Park Elementary School

A-
Public|Grades PK–8
6220 N Olcott Ave|1.65 Miles Away

Jefferson School

--
Public|Grades PK–PK
8200 W Greendale A...|1.66 Miles Away

Emerson Middle School

A
Public|Grades 6–8
8101 N Cumberland ...|1.67 Miles Away

St Andrews Lutheran School

--
Private|Grades PK–8
260 N Northwest Hw...|1.69 Miles Away

Notre Dame College Preparatory

--
Private|Grades 9–12
7655 W Dempster St|1.72 Miles Away

Niles West High School

A
Public|Grades 9–12
5701 Oakton St|1.74 Miles Away

Norwood Park Elementary School

A
Public|Grades KG–8
5900 N Nina Ave|1.86 Miles Away

Jerusalem Evangelical Lutheran School

--
Private|Grades PK–8
6218 Capulina Ave|1.86 Miles Away

Theodore Roosevelt Elementary School

A-
Public|Grades KG–5
1001 S Fairview Av...|2.00 Miles Away

Transit

300 S Northwest Hwy

1.24 miles away|24 min walk

317 N Northwest Hwy

1.23 miles away|24 min walk

557 W Touhy Ave

1.48 miles away|29 min walk

5727 W Touhy Ave

1.72 miles away|33 min walk

5740 W Touhy Ave

1.68 miles away|33 min walk

6486 N Northwest Hwy

1.27 miles away|25 min walk
Next

Transit

arrow rightWhat to know about transitarrow right
Next

Description

300 S Northwest Hwy

1.24 miles away|24 min walk

317 N Northwest Hwy

1.23 miles away|24 min walk

557 W Touhy Ave

1.48 miles away|29 min walk

5727 W Touhy Ave

1.72 miles away|33 min walk

5740 W Touhy Ave

1.68 miles away|33 min walk

6486 N Northwest Hwy

1.27 miles away|25 min walk

6487 N Northwest Hwy

1.26 miles away|25 min walk

6701 N Milwaukee Ave

1.04 miles away|20 min walk

6702 N Milwaukee Ave

1.05 miles away|21 min walk

6777 N Milwaukee Ave

0.95 miles away|19 min walk

Avondale & Highland

1.41 miles away|28 min walk

Busse Hwy & Greenwood Ave

1.9 miles away|37 min walk

Busse Hwy & Touhy Ave (@ Morris St)

1.62 miles away|32 min walk

Caldwell & Estes

0.94 miles away|18 min walk

Caldwell & Greenleaf

1.01 miles away|20 min walk

Caldwell/Gross Point

0.72 miles away|14 min walk

Caldwell/Howard

0.62 miles away|12 min walk

Caldwell/Jarvis

0.62 miles away|12 min walk

Caldwell & Jean

1.57 miles away|31 min walk

Caldwell & Keota

1.92 miles away|37 min walk

Caldwell & Lightfoot

1.73 miles away|34 min walk

Caldwell & Loleta

1.86 miles away|36 min walk

Caldwell & Loron

1.79 miles away|35 min walk

Caldwell & Mcalpin

1.14 miles away|22 min walk

Caldwell & Mendota

1.33 miles away|26 min walk

Caldwell & Moselle

1.27 miles away|25 min walk

Caldwell & Tonty

1.4 miles away|27 min walk

Caldwell & Touhy

0.81 miles away|16 min walk

Caldwell/Touhy

0.82 miles away|16 min walk

Caldwell & Wildwood

1.49 miles away|29 min walk

Canfield Ave & Albion Ave/Ottawa Ave

1.44 miles away|28 min walk

Canfield Ave & Arthur St

1.54 miles away|30 min walk

Canfield Ave & Columbia Ave

1.3 miles away|25 min walk

Canfield Ave & Devon Ave

1.66 miles away|32 min walk

Canfield Ave & Devon St

1.66 miles away|32 min walk

Canfield Ave & Granville Ave/Ozanam Ave

1.96 miles away|38 min walk

Canfield Ave & Oshkosh Ave

1.52 miles away|30 min walk

Canfield Ave & Ottawa Ave/Albion Ave

1.44 miles away|28 min walk

Canfield Ave & Ozanam Ave/Granville Ave

1.97 miles away|38 min walk

Canfield Ave & Palatine Ave

1.76 miles away|34 min walk

Canfield Ave & Talcott Ave

1.88 miles away|36 min walk

Canfield Ave & Talcott Rd

1.85 miles away|36 min walk

Canfield Ave & Yost Ave

1.9 miles away|37 min walk

Canfield & Palatine

1.76 miles away|34 min walk

Canfield/Talcott

1.86 miles away|36 min walk

Central Ave & Howard St

1.85 miles away|36 min walk

Central Ave & Jarvis Ave

1.84 miles away|36 min walk

Civic Center/Municipal Bldg/Post Office

0.65 miles away|13 min walk

Conrad/Oketo

1.55 miles away|30 min walk

Courtland Ave & Albion Ave (W)

1.85 miles away|36 min walk

The Neighbourhood: 7450 N Waukegan Rd

Similar Buildings Nearby

Add to favoritesAdd to favorites (hover)
8300 Callie Ave
8300 Callie Ave, Morton Grove, IL
Click to see listings
Add to favoritesAdd to favorites (hover)
The Woodlands Of Morton Grove
8300 Callie Avenue, Morton Grove, IL
Click to see listings
Add to favoritesAdd to favorites (hover)
8620 N Waukegan Rd
8620 Waukegan Rd, Morton Grove, IL
Click to see listings
Add to favoritesAdd to favorites (hover)
Morton Grove Estates
8620 Waukegan Road, Morton Grove, IL
Click to see listings
Add to favoritesAdd to favorites (hover)
8300 Callie Ave
8300 Callie Ave, Morton Grove, IL
Click to see listings
Add to favoritesAdd to favorites (hover)
The Woodlands Of Morton Grove
8300 Callie Avenue, Morton Grove, IL
Click to see listings
Add to favoritesAdd to favorites (hover)
8620 N Waukegan Rd
8620 Waukegan Rd, Morton Grove, IL
Click to see listings

7450 N Waukegan Rd Demographics

This neighborhood indicates a good mix of people which makes it a good place for families. About 18.32% are children aged 0–14, 13.78% are young adults between 15–29, 17.42% are adults aged 30–44, 23.22% are in the 45–59 range and 27.26% are seniors aged 60 and above. Commuting options are also varying where 78.77% of residents relying on driving, while others prefer public transit around 9.5%, walking around 0.84%, biking around 0.1%, allowing residents to choose travel modes that best fit their daily routines. Most homes in the area are with 85.99% of units owner occupied and 14.01% are rented. The neighborhood offers different household types. About 33.87% are single family homes and 7.11% are multi family units. Around 30.29% are single-person households, while 69.71% are multi person households. This mix works well for families, roommates, and individuals. Education levels in the neighborhood vary widely where 29.26% of residents have bachelor’s degrees. Around 23.4% have high school or college education. Another 5.39% hold diplomas while 17.99% have completed postgraduate studies. The remaining are 23.96% with other types of qualifications.

Next

Demographics Description

This neighborhood indicates a good mix of people which makes it a good place for families. About 18.32% are children aged 0–14, 13.78% are young adults between 15–29, 17.42% are adults aged 30–44, 23.22% are in the 45–59 range and 27.26% are seniors aged 60 and above. Commuting options are also varying where 78.77% of residents relying on driving, while others prefer public transit around 9.5%, walking around 0.84%, biking around 0.1%, allowing residents to choose travel modes that best fit their daily routines. Most homes in the area are with 85.99% of units owner occupied and 14.01% are rented. The neighborhood offers different household types. About 33.87% are single family homes and 7.11% are multi family units. Around 30.29% are single-person households, while 69.71% are multi person households. This mix works well for families, roommates, and individuals. Education levels in the neighborhood vary widely where 29.26% of residents have bachelor’s degrees. Around 23.4% have high school or college education. Another 5.39% hold diplomas while 17.99% have completed postgraduate studies. The remaining are 23.96% with other types of qualifications.

Age Demographics

18.32% (0 - 14 years old)

13.78% (15 - 29 years old)

17.42% (30 - 44 years old)

23.22% (45 - 59 years old)

27.26% (60+ years old)

Commute

9.5%

Transit

0.84%

Walk

78.77%

Drive

0.1%

Bike

Housing Ownership

85.99%

Owner Occupied

14.01%

Rental Units

Household Types

33.87%

Single Family

7.11%

Multi Family

30.29%

Single Person

69.71%

Multi Person

Education

Bachelors Degree29.26%
High School College23.4%
Diploma5.39%
Post Graduate17.99%
Others23.96%
Next

Education

Diploma5.39%
Post Graduate17.99%
Others23.96%
Get the HelloCondo Newsletter
Real-estate tips, insights, and market reports in your inbox.
Newsletter
  1. Home
  2. /Niles, IL
  3. /
    7450 N Waukegan Rd
Nearby Cities
Romeoville
Buildings
6980 W Touhy Ave
7011 W Touhy Ave
7021 W Touhy Ave
7031 W Touhy Ave
7041 W Touhy Ave
7061 W Touhy Ave
7091 W Touhy Ave
7418 N Harlem Ave
7450 N Waukegan Rd
Abbey Manor
Burning Bush Condominiums
Fountain View Condominiums
Hulbert Milwaukee Avenue
Renaissance
Neighborhoods
AustinAvalon ParkBeverly
Big Woods MarmionBlackberry CountrysideBlackhawkBridgeportChicago LawnChicago O'Hare International AirportDunningEmerald LawnsIrving ParkMcCarty BurlingtonMcKinley ParkNew LenoxNorth CenterOld TownPigeon HillPullmanUniversity Neighbors
ZIP Codes
600106003160047
6005060067600686008160090600916014660189601946019660452604636050560516605416060860646
Community
1138 - 1142 West North Shore Condominiums12 Oaks at Northbrook1217 - 1219 West North Shore Condominiums
1220 - 1224 West Chase Condominiums1251 West Granville Condominiums1308 - 1318 West North Shore Condominiums1319 - 1327 West Sherwin Condominiums1321 - 1323 West Albion Condominiums1324 - 1326 West Hood Condominiums1325 - 1327 West Albion Condominiums1325 West Greenleaf Condominiums1328 - 1330 West Elmdale Condominiums1330 - 1332 West Albion Condominiums1349 - 1355 West Greenleaf Condominiums1408 - 1414 Brummel Condominiums1409 - 1415 West Farewell Condominiums1410 West Bryn Mawr Condominiums1412 - 1414 West Elmdale Condominiums1423 - 1425 West Victoria Street Condominiums1427 - 1429 W. Jarvis Condominiums
HelloCondo Logo
HelloCondo Logo
HelloCondo Is The #1 Condo Search Platform And Real Estate Recommendation Engine. Search, Find And Buy The Perfect Condo And Get Matched With The Best Agents. Finding A Condo Has Never Been So Easy.

HelloCondo is a division of HelloCasa, LLC

FacebookIconInstagramIconXIconRedditIcon

HelloCondo

Find A RealtorTerms of UsePrivacy PolicyCalifornia Privacy NoticeAccessibility PolicyCCPA Notice on CollectionDMCABrowseBlogs

Contact

LocationIcon
300 Galleria Pkwy SE, Suite 1500,
Atlanta, GA 30339
PhoneICon
(855) 625-0319
EmailIConhello@hellocondo.com
Contact Us

For Sale

Condos for saleTownhomes for sale
AgentIcon
LocationIcon

Berkshire Hathaway Starck Real Estate

Paul Ambrogio

Serving Chicago and all of Northern IL

13300 IL RT 47

Huntley, Illinois 60142

PhoneICon(224) 268-9139
EmailIConpaul@illinoispropertysearch.com
© HelloCondo 2026. All Rights Reserved.