
HeaderIcon
  1. Agent Logo

Explore by Metro

  • Atlanta
  • Baltimore
  • Boston
  • Bronx
  • Brooklyn
  • Chicago
  • Los Angeles
  • Manhattan
  • Miami
  • Nashville
  • Orlando
  • Philadelphia
  • Phoenix
  • Queens
  • San Diego
  • San Jose
  • Tampa
  • Washington
HeaderIcon

Explore By Metro

  • Atlanta
  • Baltimore
  • Boston
  • Bronx
  • Brooklyn
  • Chicago
  • Los Angeles
  • Manhattan
  • Miami
  • Nashville
  • Orlando
  • Philadelphia
  • Phoenix
  • Queens
  • San Diego
  • San Jose
  • Tampa
  • Washington
leftArrowBack to Search
OverviewAmenities & PoliciesFinancialsNeighborhood
Add to favoritesAdd to favorites (hover)
Save
  1. Home
  2. /Niles, IL
  3. /Renaissance
  4. /606 - 7081 W Touhy Avenue
leftArrow
Add to favoritesAdd to favorites (hover)
$414,900est. $2,098 MortgageInfo icon
Date Listed : Mar 29, 2026 Days on HelloCondo: 24

606- 7081 W Touhy Avenue, Niles, IL 60714

Renaissance

BEDS

beds

2

BATHS

baths

2

PARKING

parking

1

SQFT

sqft
1857

Description

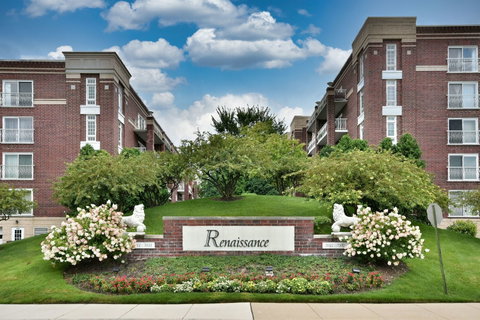
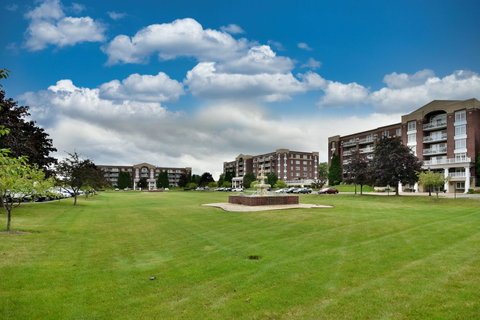
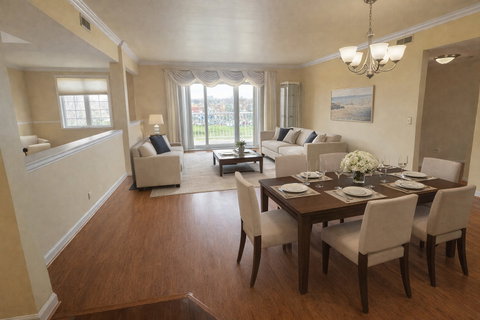
The Renaissance complex, most desirable "H" floor plan, consisting of 1857 square feet. Very large sunny living room, eat-in kitchen, and large family room that can be converted to a third bedroom. Hardwood floors throughout-four large walk-in closets. Radiant heat in the floor is included in the association fee, with an additional supplemental furnace. Newer "Gilkey" windows throughout the unit were replaced in 2021; new central air and a new microwave in 2023; a refreshed balcony in 2022. Heated parking space #41 and adjacent storage. This unit has the most desirable view overlooking the landscape and fields of Pioneer Park. Building practices: "Thirteen HOA fees"/payments per year.

Description

The Renaissance complex, most desirable "H" floor plan, consisting of 1857 square feet. Very large sunny living room, eat-in kitchen, and large family room that can be converted to a third bedroom. Hardwood floors throughout-four large walk-in closets. Radiant heat in the floor is included in the association fee, with an additional supplemental furnace. Newer "Gilkey" windows throughout the unit were replaced in 2021; new central air and a new microwave in 2023; a refreshed balcony in 2022. Heated parking space #41 and adjacent storage. This unit has the most desirable view overlooking the landscape and fields of Pioneer Park. Building practices: "Thirteen HOA fees"/payments per year.
listing image
listing image 2
listing image 3
606 - Renaissance
$414,900
est. $2,097.96 MortgageInfo icon
Date Listed : Mar 29, 2026
Days on HelloCondo: 24

606 - Renaissance

7081 W Touhy Avenue #606, Niles, IL 60714

BEDS

2

BATHS

2

PARKING

1

SQFT

1,857

Description

The Renaissance complex, most desirable "H" floor plan, consisting of 1857 square feet. Very large sunny living room, eat-in kitchen, and large family room that can be converted to a third bedroom. Hardwood floors throughout-four large walk-in closets. Radiant heat in the floor is included in the association fee, with an additional supplemental furnace. Newer "Gilkey" windows throughout the unit were replaced in 2021; new central air and a new microwave in 2023; a refreshed balcony in 2022. Heated parking space #41 and adjacent storage. This unit has the most desirable view overlooking the landscape and fields of Pioneer Park. Building practices: "Thirteen HOA fees"/payments per year.

Description

The Renaissance complex, most desirable "H" floor plan, consisting of 1857 square feet. Very large sunny living room, eat-in kitchen, and large family room that can be converted to a third bedroom. Hardwood floors throughout-four large walk-in closets. Radiant heat in the floor is included in the association fee, with an additional supplemental furnace. Newer "Gilkey" windows throughout the unit were replaced in 2021; new central air and a new microwave in 2023; a refreshed balcony in 2022. Heated parking space #41 and adjacent storage. This unit has the most desirable view overlooking the landscape and fields of Pioneer Park. Building practices: "Thirteen HOA fees"/payments per year.

Renaissance Market Stats Last 12 months

LOCKER
Contact Us for Info

POSSESSION
Closing
HOA FEESinfo
$508 /Monthly

OUTDOOR SPACE
Balcony
TAXES
$5,555 (2024)

BUILDING AGE
27 Years
BASEMENT FEATURE
None

PRICE PER SQFTinfo
$223

Market Stats

HOA FEESinfo
$508 /Monthly

OUTDOOR SPACE
Balcony
TAXES
$5,555 (2024)

BUILDING AGE
27 Years
BASEMENT FEATURE
None

PRICE PER SQFTinfo
$223

Amenities

Parking
Parking
Check Icon
Locker
Locker
Concierge
Concierge
-
Elevator(s)
Elevator(s)
-
Central AC
Central AC
Check Icon
Pool
Pool
-
Fitness Center
Fitness Center
-
Visitors Parking
Visitors Parking
-

Amenities

Unit
ParkingParking
Parking GarageParking Garage
Building

Policies

Pet Allowed
Pet Allowed
-
BBQ Permitted
BBQ Permitted
Sublet Allowed
Sublet Allowed
Short-term Rental Allowed

Unit Price History

DateMLSStatusPrice
Unit Price History for this Listing is not available

Unit Price History

Unit Price History for this Listing is not available

Monthly Payment Calculator

$3,140 / Monthly

All calculations are estimates and provided by HelloCondo.com
for informational purposes only. Actual amounts may vary.

DropDown
$3,140
Est.
Listing Price
Down Payment
Interest Rate
Terms
Listing Price
Down Payment
Interest Rate
Terms

Monthly Payment Calculator

$3,140
Est.
Listing Price
Down Payment
Interest Rate
Terms
Listing Price
Down Payment
Interest Rate
Terms
$3,140 / Monthly

All calculations are estimates and provided by HelloCondo.com for informational purposes only. Actual amounts may vary.

view source
DropDown

Monthly Payment Calculator

Mortgage calculator

Monthly Mortgage: $2,098
DropDown

The Neighborhood: Renaissance, Niles, IL

Get the HelloCondo Newsletter
Real-estate tips, insights, and market reports in your inbox.
Newsletter
  1. Home
  2. /Niles, IL
  3. /Renaissance
  4. /606 - 7081 W Touhy Avenue
Nearby Cities
Maywood

Neighborhoods

Archer HeightsAvalon ParkBlackhawk
BucktownBurnsideCathedralChathamChicago O'Hare International AirportFar EastGarfield RidgeHyde ParkJefferson ParkLogan SquareLoopMorgan ParkNorth ParkOaklandPlum Grove EstatesRogers ParkSoutheast

ZIP Codes

600406006060072
6008360112601156014060179601856020460422604256052660543605596060360638606406065160805

Community

12 Oaks at Northbrook1217 - 1219 West North Shore Condominiums1220 - 1224 West Chase Condominiums
1251 West Granville Condominiums1308 - 1318 West North Shore Condominiums1319 - 1327 West Sherwin Condominiums1321 - 1323 West Albion Condominiums1324 - 1326 West Hood Condominiums1325 - 1327 West Albion Condominiums1325 West Greenleaf Condominiums1328 - 1330 West Elmdale Condominiums1330 - 1332 West Albion Condominiums1349 - 1355 West Greenleaf Condominiums1408 - 1414 Brummel Condominiums1409 - 1415 West Farewell Condominiums1410 West Bryn Mawr Condominiums1412 - 1414 West Elmdale Condominiums1423 - 1425 West Victoria Street Condominiums1427 - 1429 W. Jarvis Condominiums1429 West Catalpa Condominiums
Hellocondo Logo
HelloCondo Is The #1 Condo Search Platform And Real Estate Recommendation Engine. Search, Find And Buy The Perfect Condo And Get Matched With The Best Agents. Finding A Condo Has Never Been So Easy.

HelloCondo is a division of HelloCasa, LLC

FacebookIconInstagramIconXIconRedditIcon

HelloCondo

Find A RealtorTerms of UsePrivacy PolicyCalifornia Privacy NoticeAccessibility PolicyCCPA Notice on CollectionDMCABrowseNYS Standard Operating ProcedureNYS Fair Housing Notice

Contact

LocationIcon
300 Galleria Pkwy SE, Suite 1500,
Atlanta, GA 30339
PhoneICon
(855) 625-0319
EmailIConhello@hellocondo.com
Contact Us

For Sale

Condos for saleTownhomes for sale
AgentIcon
LocationIcon

Berkshire Hathaway Starck Real EstatePaul AmbrogioServing Chicago and all of Northern IL13300 IL RT 47Huntley, Illinois 60142

PhoneICon(224) 268-9139
EmailIConpaul@illinoispropertysearch.com
© HelloCondo 2026. All Rights Reserved.
