HeaderIcon
  1. Agent Logo

Explore by Metro

  • Atlanta
  • Baltimore
  • Boston
  • Bronx
  • Brooklyn
  • Chicago
  • Los Angeles
  • Manhattan
  • Miami
  • Nashville
  • North Port
  • Orlando
  • Philadelphia
  • Phoenix
  • Queens
  • San Diego
  • San Jose
  • Tampa
  • Washington
HeaderIcon

Explore by Metro

  • Atlanta
  • Baltimore
  • Boston
  • Bronx
  • Brooklyn
  • Chicago
  • Los Angeles
  • Manhattan
  • Miami
  • Nashville
  • North Port
  • Orlando
  • Philadelphia
  • Phoenix
  • Queens
  • San Diego
  • San Jose
  • Tampa
  • Washington
leftArrowBack to Search
  1. Home
  2. /
  3. Niles, IL
  4. /
  5. 7071 W Touhy Ave
Add to favoritesAdd to favorites (hover)
Save
leftArrow
Add to favoritesAdd to favorites (hover)

7071 W Touhy Ave

7071 W Touhy Ave, Niles, IL, 60714

YEAR BUILT

1998

# STORIES

6

# TOTAL UNITS

34

UNIT SIZE RANGE

900-1,900 sqft

Description

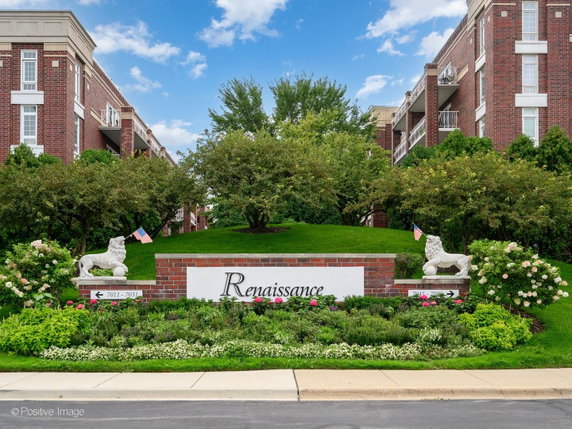
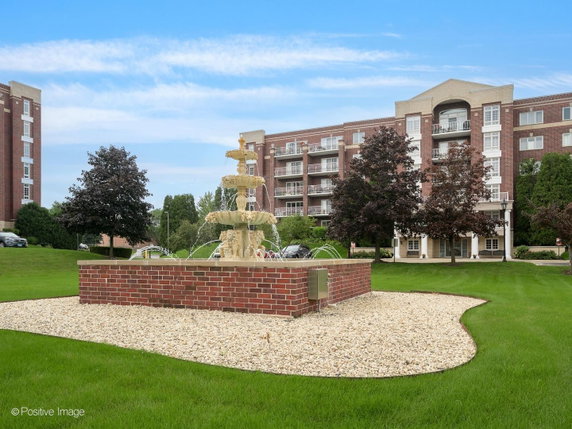
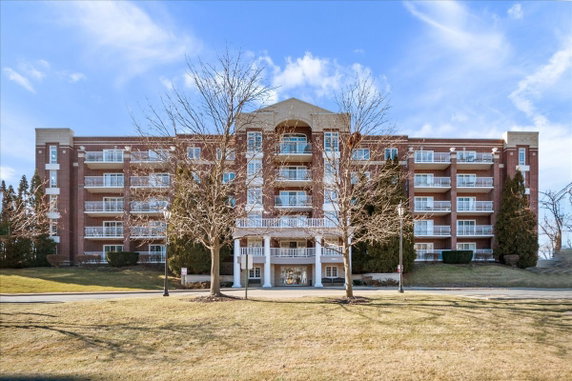
7071 W Touhy Ave is located in Niles, at the corner of East Oakton Street and North Dee Road. This building offers great views of the nearby parks and professionally landscaped courtyards. It is a high-rise structure built in 1998, standing at six stories with a total of 34 condominium units. Unit sizes range from 900 to 1,900 square feet. They come with 1, 2, or 3 bedrooms, catering to various living arrangements. Prices for these units vary from $350,000 to $405,000. The lowest sold price in the last 12 months was around $333,000, while the average closed price reached $369,000. The average price per square foot is $215, and units typically spend around 27 days on the market. The building has practical amenities that enhance daily life. An exercise room supports fitness needs. Residents enjoy a sundeck for outdoor relaxation, and the elevator offers easy access to all floors. A heated garage provides parking options for residents. Nearby, dining options such as Siam Treasure Thai Cuisine and Cafe Bleu LLC offer local flavor. Most units feature spacious, open-concept layouts and large windows that let in plenty of natural light. Some units have corner positioning for added space and views. Certain suites include walk-in closets and en-suite bathrooms. Balconies offer peaceful spots to enjoy the sights of the landscaped courtyard or nearby park. Though originally built in 1998, the Renaissance condominiums remain highly sought-after in the area. The presence of parks and proximity to local schools, like the Soccer Club, adds value to the community. This location combines urban living with comfortable amenities, making it an appealing choice for potential buyers.

Building ImageMLS ID #12780953
Building Image
Building ImageView Listing

7071 W Touhy Ave

7071 W Touhy Ave, Niles, IL, 60714

YEAR BUILT

1998

# STORIES

6

# TOTAL UNITS

34

UNIT SIZE RANGE

900-1,900 sqft

Description

7071 W Touhy Ave is located in Niles, at the corner of East Oakton Street and North Dee Road. This building offers great views of the nearby parks and professionally landscaped courtyards. It is a high-rise structure built in 1998, standing at six stories with a total of 34 condominium units. Unit sizes range from 900 to 1,900 square feet. They come with 1, 2, or 3 bedrooms, catering to various living arrangements. Prices for these units vary from $350,000 to $405,000. The lowest sold price in the last 12 months was around $333,000, while the average closed price reached $369,000. The average price per square foot is $215, and units typically spend around 27 days on the market. The building has practical amenities that enhance daily life. An exercise room supports fitness needs. Residents enjoy a sundeck for outdoor relaxation, and the elevator offers easy access to all floors. A heated garage provides parking options for residents. Nearby, dining options such as Siam Treasure Thai Cuisine and Cafe Bleu LLC offer local flavor. Most units feature spacious, open-concept layouts and large windows that let in plenty of natural light. Some units have corner positioning for added space and views. Certain suites include walk-in closets and en-suite bathrooms. Balconies offer peaceful spots to enjoy the sights of the landscaped courtyard or nearby park. Though originally built in 1998, the Renaissance condominiums remain highly sought-after in the area. The presence of parks and proximity to local schools, like the Soccer Club, adds value to the community. This location combines urban living with comfortable amenities, making it an appealing choice for potential buyers.

Next

Description

7071 W Touhy Ave is located in Niles, at the corner of East Oakton Street and North Dee Road. This building offers great views of the nearby parks and professionally landscaped courtyards. It is a high-rise structure built in 1998, standing at six stories with a total of 34 condominium units. Unit sizes range from 900 to 1,900 square feet. They come with 1, 2, or 3 bedrooms, catering to various living arrangements. Prices for these units vary from $350,000 to $405,000. The lowest sold price in the last 12 months was around $333,000, while the average closed price reached $369,000. The average price per square foot is $215, and units typically spend around 27 days on the market. The building has practical amenities that enhance daily life. An exercise room supports fitness needs. Residents enjoy a sundeck for outdoor relaxation, and the elevator offers easy access to all floors. A heated garage provides parking options for residents. Nearby, dining options such as Siam Treasure Thai Cuisine and Cafe Bleu LLC offer local flavor. Most units feature spacious, open-concept layouts and large windows that let in plenty of natural light. Some units have corner positioning for added space and views. Certain suites include walk-in closets and en-suite bathrooms. Balconies offer peaceful spots to enjoy the sights of the landscaped courtyard or nearby park. Though originally built in 1998, the Renaissance condominiums remain highly sought-after in the area. The presence of parks and proximity to local schools, like the Soccer Club, adds value to the community. This location combines urban living with comfortable amenities, making it an appealing choice for potential buyers.

7071 W Touhy Ave Key Stats Last 12 months

Avg. Listed Price$369,900($252/Sqft.)

Avg. Sale Price$333,000($215/Sqft.)
Year over year list priceUp Arrow20.76%

Year over year sale priceUp Arrow 7.59%
Total Listings2 Listed

Total sold1 Sold
Average Days on Market27 days

Average HOA fees per sqft$5 /monthly
Next

Key Stats

Year over year list priceUp Arrow20.76%

Year over year sale priceUp Arrow7.59%
Total Listings2 Listed

Total sold1 Sold
Average Days on Market27 days

Average HOA fees per sqft$5 /monthly

Glen Gardens Estate Availability & Demand

Unit Availability

-
High availability buildings list units frequently.

Unit Availability helps to understand how often units in a particular building are listed for sale as compared with the neighborhood average. Units are rarely listed in buildings with low availability.

Unit Demand

-
Units in high-demand buildings sell quicker.

Unit Demand is a measure of quickly units in a particular building sell as compared with other buildings in the neighborhood. Units in high-demand buildings sell more quickly.

For Sale 0 For Sale

7071 W Touhy Ave Sold Listings

UnitSize (sqft)BedsBathsDays On MarketDateStatusPrice
Unit 403403154922272026-03-30
MLS#: 12582167
Closed$333,000
Unit 406406190022272025-10-09
MLS#: 12470439
Closed$405,000
Unit 30730793311342025-09-02
MLS#: 12430093
Closed$240,000
Unit 605605110021842025-01-15
MLS#: 12192228
Closed$283,500
Unit 307
307

1 Beds

1 Baths

933 sqft


DateStatusPrice
2025-09-02Closed$240,000
MLS#: 12430093
Days On Market34
Unit 403
403

2 Beds

2 Baths

1549 sqft


DateStatusPrice
2026-03-30Closed$333,000
MLS#: 12582167
Days On Market27
Unit 406
406

2 Beds

2 Baths

1900 sqft


DateStatusPrice
2025-10-09Closed$405,000
MLS#: 12470439
Days On Market27
Unit 605
605

2 Beds

1 Baths

1100 sqft


DateStatusPrice
2025-01-15Closed$283,500
MLS#: 12192228
Days On Market84
View Complete Unit Listing HistorySource By: MRED

Amenities

This condo building offers several amenities that enhance your living experience. You can enjoy beautiful parks nearby, perfect for a stroll or a picnic. If you're into fitness, the exercise room will help you stay active and healthy. Relaxing on the sundeck is a great way to unwind after a long day. The building also features convenient elevators, making it easy to access your home on any floor.

Next

Amenities Description

This condo building offers several amenities that enhance your living experience. You can enjoy beautiful parks nearby, perfect for a stroll or a picnic. If you're into fitness, the exercise room will help you stay active and healthy. Relaxing on the sundeck is a great way to unwind after a long day. The building also features convenient elevators, making it easy to access your home on any floor.

Parking
Parking
Locker
Locker
Concierge
Concierge
Elevator(s)
Elevator(s)
Check Icon
Central AC
Central AC
Pool
Pool
Fitness Center
Fitness Center
Check Icon
Visitors Parking
Visitors Parking
Next

Amenities

Elevator(s)

Elevator(s)

Exercise Room

Exercise Room

Security Door Lock(s)

Security Door Lock(s)

Sundeck

Sundeck

Storage

Storage

Balcony

Balcony

Policies

Living here comes with friendly rules to ensure a comfortable community. There is a number limit on residents to keep things cozy. If you have pets, you will be pleased to know that both cats and dogs are welcome. However, you should be aware that size limits are in place for your furry friends. These policies help create a pleasant living environment for everyone. Enjoying your time in this condo is easy with these great amenities and friendly rules.

Next

Amenities Description

Living here comes with friendly rules to ensure a comfortable community. There is a number limit on residents to keep things cozy. If you have pets, you will be pleased to know that both cats and dogs are welcome. However, you should be aware that size limits are in place for your furry friends. These policies help create a pleasant living environment for everyone. Enjoying your time in this condo is easy with these great amenities and friendly rules.

Pet Allowed
Check
Pet Allowed
BBQ Permitted
BBQ Permitted
Sublet Allowed
Sublet Allowed
Short-term Rental Allowed

Compare with Buildings in the Neighbourhood (Last 12 Months)

Compare building's average price/sq. ft. and HOA fees/sq. ft. to buildings nearby

Building NameAvg price per square footAVG HOA FEE per square foot (Monthly)
7071 W Touhy Ave$215/sqft.$5 /sqft.
7071 W Touhy Ave$229/sqft.$5 /sqft.
7081 W Touhy Ave$267/sqft.$4 /sqft.
Renaissance$236/sqft.$5 /sqft.
Renaissance$290/sqft.$3 /sqft.
Renaissance$240/sqft.$5 /sqft.

Nearby Schools

St Juliana School

--
Private|Grades PK–8
7400 W Touhy Ave|0.38 miles away

Ombudsman Chicago Northwest

--
Public|Grades 9–12
7500 N Harlem Ave|0.46 miles away

Ebinger Elementary School

A
Public|Grades KG–8
7350 W Pratt Ave|0.53 miles away

Stock Early Childhood Center

--
Public|Grades PK–PK
7507 W Birchwood A...|0.63 miles away

Logos Christian Academy

--
Private|Grades PK–12
7280 N Caldwell Av...|0.76 miles away

Clarence E Culver School

B
Public|Grades PK–8
6901 W Oakton St|1.08 miles away
Next

Schools

arrow rightWhat to know about schoolsarrow right
Next

Description

St Juliana School

--
Private|Grades PK–8
7400 W Touhy Ave|Less than 1 Mile Away

Ombudsman Chicago Northwest

--
Public|Grades 9–12
7500 N Harlem Ave|Less than 1 Mile Away

Ebinger Elementary School

A
Public|Grades KG–8
7350 W Pratt Ave|Less than 1 Mile Away

Stock Early Childhood Center

--
Public|Grades PK–PK
7507 W Birchwood A...|Less than 1 Mile Away

Logos Christian Academy

--
Private|Grades PK–12
7280 N Caldwell Av...|Less than 1 Mile Away

Clarence E Culver School

B
Public|Grades PK–8
6901 W Oakton St|1.08 Miles Away

St Paul of the Cross School

--
Private|Grades PK–8
140 S Northwest Hw...|1.15 Miles Away

Eugene Field Elementary School

A+
Public|Grades KG–5
707 Wisner St|1.22 Miles Away

Edison Park Elementary School

A-
Public|Grades PK–8
6220 N Olcott Ave|1.26 Miles Away

Onahan Elementary School

A-
Public|Grades PK–8
6634 W Raven St|1.32 Miles Away

Wildwood Elementary School

A+
Public|Grades KG–8
6950 N Hiawatha Av...|1.37 Miles Away

Norwood Park Elementary School

A
Public|Grades KG–8
5900 N Nina Ave|1.48 Miles Away

St Andrews Lutheran School

--
Private|Grades PK–8
260 N Northwest Hw...|1.61 Miles Away

Immaculate Conception School

--
Private|Grades PK–8
7263 W Talcott Ave|1.70 Miles Away

Theodore Roosevelt Elementary School

A-
Public|Grades KG–5
1001 S Fairview Av...|1.71 Miles Away

Emerson Middle School

A
Public|Grades 6–8
8101 N Cumberland ...|1.78 Miles Away

Niles Central

--
Public|Grades 9–12
7700 Gross Point R...|1.79 Miles Away

Jefferson School

--
Public|Grades PK–PK
8200 W Greendale A...|1.80 Miles Away

Taft High School

B+
Public|Grades 9–12
6530 W Bryn Mawr A...|1.93 Miles Away

Niles West High School

A
Public|Grades 9–12
5701 Oakton St|1.98 Miles Away

Transit

300 S Northwest Hwy

1.03 miles away|20 min walk

317 N Northwest Hwy

1.01 miles away|20 min walk

557 W Touhy Ave

1.34 miles away|26 min walk

5727 W Touhy Ave

1.78 miles away|35 min walk

5740 W Touhy Ave

1.74 miles away|34 min walk

6486 N Northwest Hwy

0.88 miles away|17 min walk
Next

Transit

arrow rightWhat to know about transitarrow right
Next

Description

300 S Northwest Hwy

1.03 miles away|20 min walk

317 N Northwest Hwy

1.01 miles away|20 min walk

557 W Touhy Ave

1.34 miles away|26 min walk

5727 W Touhy Ave

1.78 miles away|35 min walk

5740 W Touhy Ave

1.74 miles away|34 min walk

6486 N Northwest Hwy

0.88 miles away|17 min walk

6487 N Northwest Hwy

0.87 miles away|17 min walk

6701 N Milwaukee Ave

0.8 miles away|16 min walk

6702 N Milwaukee Ave

0.8 miles away|16 min walk

6777 N Milwaukee Ave

0.71 miles away|14 min walk

Avondale & Highland

1.02 miles away|20 min walk

Busse Hwy & Greenwood Ave

1.83 miles away|36 min walk

Busse Hwy & Touhy Ave (@ Morris St)

1.5 miles away|29 min walk

Caldwell & Estes

0.92 miles away|18 min walk

Caldwell & Greenleaf

0.97 miles away|19 min walk

Caldwell/Gross Point

0.79 miles away|16 min walk

Caldwell/Howard

0.89 miles away|18 min walk

Caldwell/Jarvis

0.78 miles away|15 min walk

Caldwell & Jean

1.47 miles away|29 min walk

Caldwell & Keota

1.81 miles away|35 min walk

Caldwell & Lightfoot

1.62 miles away|32 min walk

Caldwell & Loleta

1.75 miles away|34 min walk

Caldwell & Loron

1.68 miles away|33 min walk

Caldwell & Mcalpin

1.07 miles away|21 min walk

Caldwell & Mendota

1.23 miles away|24 min walk

Caldwell & Moselle

1.18 miles away|23 min walk

Caldwell & Ponchartrain

1.93 miles away|38 min walk

Caldwell & Tonty

1.3 miles away|25 min walk

Caldwell & Touhy

0.84 miles away|17 min walk

Caldwell/Touhy

0.86 miles away|17 min walk

Caldwell & Waukesha

2 miles away|39 min walk

Caldwell & Wildwood

1.39 miles away|27 min walk

Canfield Ave & Albion Ave/Ottawa Ave

1.11 miles away|22 min walk

Canfield Ave & Ardmore Ave

1.96 miles away|38 min walk

Canfield Ave & Arthur St

1.19 miles away|23 min walk

Canfield Ave & Brickton Pl

1.76 miles away|34 min walk

Canfield Ave & Columbia Ave

1 miles away|20 min walk

Canfield Ave & Devon Ave

1.31 miles away|26 min walk

Canfield Ave & Devon St

1.31 miles away|26 min walk

Canfield Ave & Glenlake Ave

1.64 miles away|32 min walk

Canfield Ave & Granville Ave/Ozanam Ave

1.59 miles away|31 min walk

Canfield Ave & Oshkosh Ave

1.18 miles away|23 min walk

Canfield Ave & Ottawa Ave/Albion Ave

1.11 miles away|22 min walk

Canfield Ave & Ozanam Ave/Granville Ave

1.6 miles away|31 min walk

Canfield Ave & Palatine Ave

1.4 miles away|27 min walk

Canfield Ave & Rosedale Ave

1.85 miles away|36 min walk

Canfield Ave & Talcott Ave

1.51 miles away|30 min walk

Canfield Ave & Talcott Rd

1.49 miles away|29 min walk

Canfield Ave & Thorndale Ave

1.9 miles away|37 min walk

Canfield Ave & Yost Ave

1.54 miles away|30 min walk

The Neighbourhood: 7071 W Touhy Ave

Similar Buildings Nearby

Add to favoritesAdd to favorites (hover)
8300 Callie Ave
8300 Callie Ave, Morton Grove, IL
Click to see listings
Add to favoritesAdd to favorites (hover)
The Woodlands Of Morton Grove
8300 Callie Avenue, Morton Grove, IL
Click to see listings
Add to favoritesAdd to favorites (hover)
8620 N Waukegan Rd
8620 Waukegan Rd, Morton Grove, IL
Click to see listings
Add to favoritesAdd to favorites (hover)
6330 W Lincoln Ave
6330 Lincoln Ave, Morton Grove, IL
Click to see listings
Add to favoritesAdd to favorites (hover)
8300 Callie Ave
8300 Callie Ave, Morton Grove, IL
Click to see listings
Add to favoritesAdd to favorites (hover)
The Woodlands Of Morton Grove
8300 Callie Avenue, Morton Grove, IL
Click to see listings
Add to favoritesAdd to favorites (hover)
8620 N Waukegan Rd
8620 Waukegan Rd, Morton Grove, IL
Click to see listings

7071 W Touhy Ave Demographics

This neighborhood indicates a good mix of people which makes it a good place for families. About 18.17% are children aged 0–14, 14.32% are young adults between 15–29, 18.58% are adults aged 30–44, 22.51% are in the 45–59 range and 26.41% are seniors aged 60 and above. Commuting options are also varying where 76.24% of residents relying on driving, while others prefer public transit around 11.48%, walking around 1.07%, biking around 0.03%, allowing residents to choose travel modes that best fit their daily routines. Most homes in the area are with 81.32% of units owner occupied and 18.68% are rented. The neighborhood offers different household types. About 31.91% are single family homes and 5.91% are multi family units. Around 34.42% are single-person households, while 65.58% are multi person households. This mix works well for families, roommates, and individuals. Education levels in the neighborhood vary widely where 31.37% of residents have bachelor’s degrees. Around 23.43% have high school or college education. Another 4.25% hold diplomas while 18.17% have completed postgraduate studies. The remaining are 22.78% with other types of qualifications.

Next

Demographics Description

This neighborhood indicates a good mix of people which makes it a good place for families. About 18.17% are children aged 0–14, 14.32% are young adults between 15–29, 18.58% are adults aged 30–44, 22.51% are in the 45–59 range and 26.41% are seniors aged 60 and above. Commuting options are also varying where 76.24% of residents relying on driving, while others prefer public transit around 11.48%, walking around 1.07%, biking around 0.03%, allowing residents to choose travel modes that best fit their daily routines. Most homes in the area are with 81.32% of units owner occupied and 18.68% are rented. The neighborhood offers different household types. About 31.91% are single family homes and 5.91% are multi family units. Around 34.42% are single-person households, while 65.58% are multi person households. This mix works well for families, roommates, and individuals. Education levels in the neighborhood vary widely where 31.37% of residents have bachelor’s degrees. Around 23.43% have high school or college education. Another 4.25% hold diplomas while 18.17% have completed postgraduate studies. The remaining are 22.78% with other types of qualifications.

Age Demographics

18.17% (0 - 14 years old)

14.32% (15 - 29 years old)

18.58% (30 - 44 years old)

22.51% (45 - 59 years old)

26.41% (60+ years old)

Commute

11.48%

Transit

1.07%

Walk

76.24%

Drive

0.03%

Bike

Housing Ownership

81.32%

Owner Occupied

18.68%

Rental Units

Household Types

31.91%

Single Family

5.91%

Multi Family

34.42%

Single Person

65.58%

Multi Person

Education

Bachelors Degree31.37%
High School College23.43%
Diploma4.25%
Post Graduate18.17%
Others22.78%
Next

Education

Diploma4.25%
Post Graduate18.17%
Others22.78%
Get the HelloCondo Newsletter
Real-estate tips, insights, and market reports in your inbox.
Newsletter
  1. Home
  2. /Niles, IL
  3. /
    7071 W Touhy Ave
Nearby Cities
Homer Glen
Buildings
6980 W Touhy Ave
7011 W Touhy Ave
7021 W Touhy Ave
7031 W Touhy Ave
7041 W Touhy Ave
7051 W Touhy Ave
7061 W Touhy Ave
7071 W Touhy Ave
7081 W Touhy Ave
7091 W Touhy Ave
Fountain View Condominiums
Renaissance
Neighborhoods
Argonne National LaboratoryArmour SquareBardwell
Big Woods MarmionBlackberry CountrysideEmerald LawnsEvergreen TerraceFar EastGold CoastInglesideIrving ParkLower West Side / PilsenNew LenoxNorwood ParkNowell ParkOaklandPlum Grove EstatesPullmanRiver NorthSouth East Villages
ZIP Codes
600346005660062
6009860101601086019960305604116045560469604816050460525605366055060563606106061560657
Community
12 Oaks at Northbrook1217 - 1219 West North Shore Condominiums1220 - 1224 West Chase Condominiums
1251 West Granville Condominiums1308 - 1318 West North Shore Condominiums1319 - 1327 West Sherwin Condominiums1321 - 1323 West Albion Condominiums1324 - 1326 West Hood Condominiums1325 - 1327 West Albion Condominiums1325 West Greenleaf Condominiums1328 - 1330 West Elmdale Condominiums1330 - 1332 West Albion Condominiums1349 - 1355 West Greenleaf Condominiums1408 - 1414 Brummel Condominiums1409 - 1415 West Farewell Condominiums1410 West Bryn Mawr Condominiums1412 - 1414 West Elmdale Condominiums1423 - 1425 West Victoria Street Condominiums1427 - 1429 W. Jarvis Condominiums1429 West Catalpa Condominiums
HelloCondo Logo
HelloCondo Logo
HelloCondo Is The #1 Condo Search Platform And Real Estate Recommendation Engine. Search, Find And Buy The Perfect Condo And Get Matched With The Best Agents. Finding A Condo Has Never Been So Easy.

HelloCondo is a division of HelloCasa, LLC

FacebookIconInstagramIconXIconRedditIcon

HelloCondo

Find A RealtorTerms of UsePrivacy PolicyCalifornia Privacy NoticeAccessibility PolicyCCPA Notice on CollectionDMCABrowseBlogs

Contact

LocationIcon
300 Galleria Pkwy SE, Suite 1500,
Atlanta, GA 30339
PhoneICon
(855) 625-0319
EmailIConhello@hellocondo.com
Contact Us

For Sale

Condos for saleTownhomes for sale
AgentIcon
LocationIcon

Berkshire Hathaway Starck Real Estate

Paul Ambrogio

Serving Chicago and all of Northern IL

13300 IL RT 47

Huntley, Illinois 60142

PhoneICon(224) 268-9139
EmailIConpaul@illinoispropertysearch.com
© HelloCondo 2026. All Rights Reserved.