706- 706 Whispering Brooke Drive, Newtown Square, PA 19073
BEDS
4
BATHS
4
PARKING
-
SQFT
2664
Description
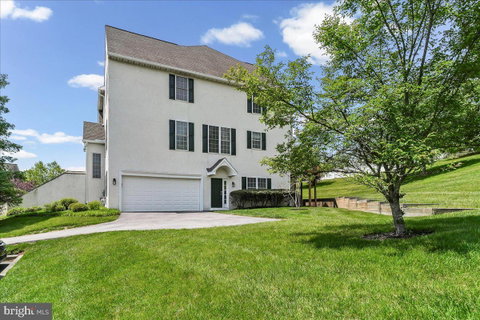
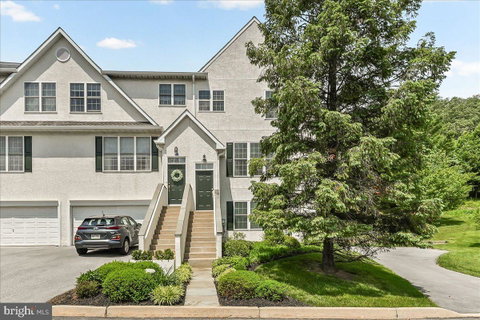
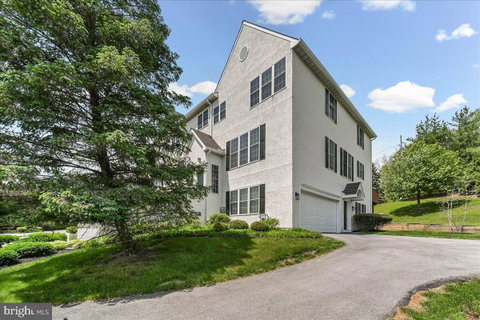
Nestled in the desirable Penn’s Preserve community, this well-maintained end-unit townhome offers approximately 2,664 square feet of living space with a functional layout designed for everyday living and entertaining. The main level features hardwood floors, large windows, and abundant natural light throughout. A gas fireplace anchors the living area, which flows seamlessly into the dining space in an open-concept design. The updated eat-in kitchen includes white cabinetry, quartz countertops, newer stainless steel appliances, and access to the rear deck, ideal for outdoor dining and entertaining. The upper level includes a spacious primary suite with vaulted ceilings, walk-in closets, and an en-suite bath with dual sinks, soaking tub, and stall shower. Two additional bedrooms, a full hall bath, linen closet, and laundry area with newer washer and dryer complete this level. The lower level offers additional living space with a fourth bedroom featuring a walk-in closet, a powder room, and access to the attached two-car garage. Additional features include a newer HVAC system, low-maintenance living, and a convenient location near West Chester Pike, shopping, dining, parks, and major commuter routes, within the Great Valley School District. Conveniently located near Ridley Creek State Park and Okehocking Preserve, offering easy access to scenic walking trails, outdoor recreation, and nature while still being close to shopping, dining, and major routes.
Description
Nestled in the desirable Penn’s Preserve community, this well-maintained end-unit townhome offers approximately 2,664 square feet of living space with a functional layout designed for everyday living and entertaining. The main level features hardwood floors, large windows, and abundant natural light throughout. A gas fireplace anchors the living area, which flows seamlessly into the dining space in an open-concept design. The updated eat-in kitchen includes white cabinetry, quartz countertops, newer stainless steel appliances, and access to the rear deck, ideal for outdoor dining and entertaining. The upper level includes a spacious primary suite with vaulted ceilings, walk-in closets, and an en-suite bath with dual sinks, soaking tub, and stall shower. Two additional bedrooms, a full hall bath, linen closet, and laundry area with newer washer and dryer complete this level. The lower level offers additional living space with a fourth bedroom featuring a walk-in closet, a powder room, and access to the attached two-car garage. Additional features include a newer HVAC system, low-maintenance living, and a convenient location near West Chester Pike, shopping, dining, parks, and major commuter routes, within the Great Valley School District. Conveniently located near Ridley Creek State Park and Okehocking Preserve, offering easy access to scenic walking trails, outdoor recreation, and nature while still being close to shopping, dining, and major routes.
706 Whispering Brooke Drive #706, Newtown Square, PA 19073
BEDS
4
BATHS
4
PARKING
-
SQFT
2,664
Description
Nestled in the desirable Penn’s Preserve community, this well-maintained end-unit townhome offers approximately 2,664 square feet of living space with a functional layout designed for everyday living and entertaining. The main level features hardwood floors, large windows, and abundant natural light throughout. A gas fireplace anchors the living area, which flows seamlessly into the dining space in an open-concept design. The updated eat-in kitchen includes white cabinetry, quartz countertops, newer stainless steel appliances, and access to the rear deck, ideal for outdoor dining and entertaining. The upper level includes a spacious primary suite with vaulted ceilings, walk-in closets, and an en-suite bath with dual sinks, soaking tub, and stall shower. Two additional bedrooms, a full hall bath, linen closet, and laundry area with newer washer and dryer complete this level. The lower level offers additional living space with a fourth bedroom featuring a walk-in closet, a powder room, and access to the attached two-car garage. Additional features include a newer HVAC system, low-maintenance living, and a convenient location near West Chester Pike, shopping, dining, parks, and major commuter routes, within the Great Valley School District. Conveniently located near Ridley Creek State Park and Okehocking Preserve, offering easy access to scenic walking trails, outdoor recreation, and nature while still being close to shopping, dining, and major routes.
Description
Nestled in the desirable Penn’s Preserve community, this well-maintained end-unit townhome offers approximately 2,664 square feet of living space with a functional layout designed for everyday living and entertaining. The main level features hardwood floors, large windows, and abundant natural light throughout. A gas fireplace anchors the living area, which flows seamlessly into the dining space in an open-concept design. The updated eat-in kitchen includes white cabinetry, quartz countertops, newer stainless steel appliances, and access to the rear deck, ideal for outdoor dining and entertaining. The upper level includes a spacious primary suite with vaulted ceilings, walk-in closets, and an en-suite bath with dual sinks, soaking tub, and stall shower. Two additional bedrooms, a full hall bath, linen closet, and laundry area with newer washer and dryer complete this level. The lower level offers additional living space with a fourth bedroom featuring a walk-in closet, a powder room, and access to the attached two-car garage. Additional features include a newer HVAC system, low-maintenance living, and a convenient location near West Chester Pike, shopping, dining, parks, and major commuter routes, within the Great Valley School District. Conveniently located near Ridley Creek State Park and Okehocking Preserve, offering easy access to scenic walking trails, outdoor recreation, and nature while still being close to shopping, dining, and major routes.
HelloCondo Is The #1 Condo Search Platform And Real Estate Recommendation Engine. Search, Find And Buy The Perfect Condo And Get Matched With The Best Agents. Finding A Condo Has Never Been So Easy.