Listed: $ NaN (Sold on: Aug 27, 2026) Days on Market:
602 Whispering Brooke Drive, Newtown Square, PA 19073
BEDS
3
BATHS
4
PARKING
-
SQFT
3284
Description
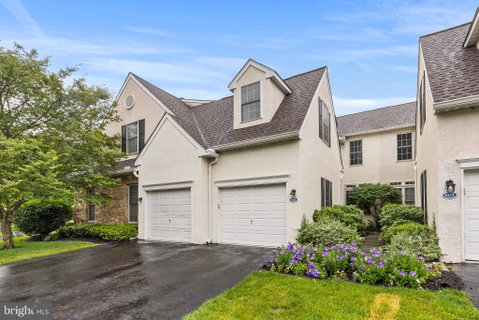
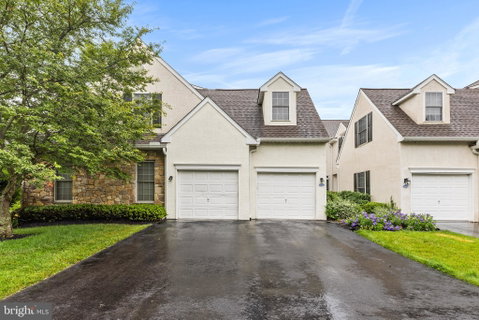
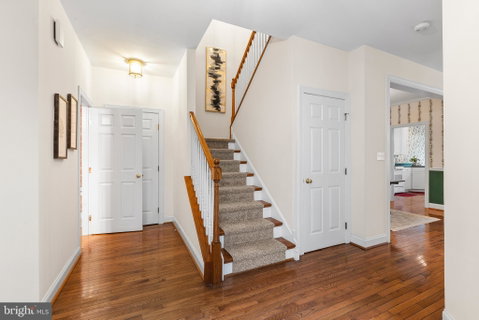
Welcome to this beautifully maintained 3-bedroom, 3.5-bath townhome in the highly sought-after Penns Preserve community, located within the award-winning Great Valley School District. This move-in-ready home offers the perfect blend of comfort, style, and functionality. A welcoming foyer leads into the main level, where gorgeous hardwood floors flow throughout the home's spacious and inviting living areas. The open-concept layout seamlessly connects the living room and eat-in kitchen, creating an ideal space for both everyday living and entertaining. The kitchen is equipped with newer appliances and offers plenty of space for preparing meals and gathering with family and friends. Adjacent to the kitchen is a spacious formal dining room, perfect for hosting holiday celebrations and special occasions. A private study/home office with custom built-ins and a cozy fireplace provides the perfect work-from-home setup or quiet retreat for reading your favorite book. The main level also features a convenient powder room, abundant closet space, and direct access to the attached two-car garage. An addded bonus to the first level and one of the home's standout features is the newly installed multi-level Trex deck that overlooks a tranquil creek and picturesque natural surroundings out back. Whether enjoying your morning coffee or relaxing after a long day, the outdoor setting offers exceptional privacy and beautiful views year-round. Upstairs, the expansive primary suite serves as a true retreat, featuring abundant natural light, two walk-in closets, and a spacious en-suite bathroom complete with a soaking tub and separate shower. Two additional generously sized bedrooms share a Jack-and-Jill full bathroom, providing both comfort and convenience. A recently updated laundry room is also located on the second floor, making daily chores effortless.
The finished walkout lower level adds valuable living space and endless possibilities for today's lifestyle. A large recreation or family room provides the perfect place to gather, entertain, or relax. The bonus room can easily function as a guest room, home office, fitness room, or additional flex space to suit your needs. A full bathroom on the lower level offers added convenience for guests and extended living arrangements. Additional storage closets throughout the basement and the rest of the home ensure there is a place for everything. Walkout access to the lower level of the Trex deck further enhances the home's indoor-outdoor living experience. Combining thoughtful updates, versatile living spaces, abundant storage, stunning natural views, and an unbeatable location, this exceptional home truly has it all. Please schedule your appointment today!
Listed: $ NaN (Sold on: Aug 27, 2026) Days on Market:
602 Whispering Brooke Drive, Newtown Square, PA 19073
BEDS
3
BATHS
4
PARKING
-
SQFT
3,284
Description
Welcome to this beautifully maintained 3-bedroom, 3.5-bath townhome in the highly sought-after Penns Preserve community, located within the award-winning Great Valley School District. This move-in-ready home offers the perfect blend of comfort, style, and functionality. A welcoming foyer leads into the main level, where gorgeous hardwood floors flow throughout the home's spacious and inviting living areas. The open-concept layout seamlessly connects the living room and eat-in kitchen, creating an ideal space for both everyday living and entertaining. The kitchen is equipped with newer appliances and offers plenty of space for preparing meals and gathering with family and friends. Adjacent to the kitchen is a spacious formal dining room, perfect for hosting holiday celebrations and special occasions. A private study/home office with custom built-ins and a cozy fireplace provides the perfect work-from-home setup or quiet retreat for reading your favorite book. The main level also features a convenient powder room, abundant closet space, and direct access to the attached two-car garage. An addded bonus to the first level and one of the home's standout features is the newly installed multi-level Trex deck that overlooks a tranquil creek and picturesque natural surroundings out back. Whether enjoying your morning coffee or relaxing after a long day, the outdoor setting offers exceptional privacy and beautiful views year-round. Upstairs, the expansive primary suite serves as a true retreat, featuring abundant natural light, two walk-in closets, and a spacious en-suite bathroom complete with a soaking tub and separate shower. Two additional generously sized bedrooms share a Jack-and-Jill full bathroom, providing both comfort and convenience. A recently updated laundry room is also located on the second floor, making daily chores effortless.
The finished walkout lower level adds valuable living space and endless possibilities for today's lifestyle. A large recreation or family room provides the perfect place to gather, entertain, or relax. The bonus room can easily function as a guest room, home office, fitness room, or additional flex space to suit your needs. A full bathroom on the lower level offers added convenience for guests and extended living arrangements. Additional storage closets throughout the basement and the rest of the home ensure there is a place for everything. Walkout access to the lower level of the Trex deck further enhances the home's indoor-outdoor living experience. Combining thoughtful updates, versatile living spaces, abundant storage, stunning natural views, and an unbeatable location, this exceptional home truly has it all. Please schedule your appointment today!
HelloCondo Is The #1 Condo Search Platform And Real Estate Recommendation Engine. Search, Find And Buy The Perfect Condo And Get Matched With The Best Agents. Finding A Condo Has Never Been So Easy.