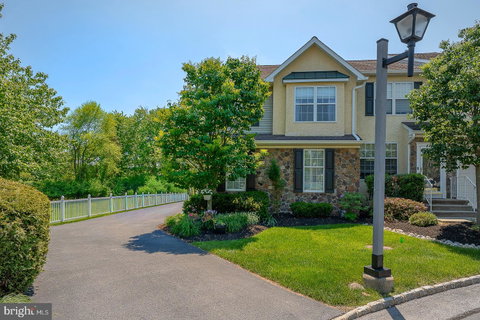
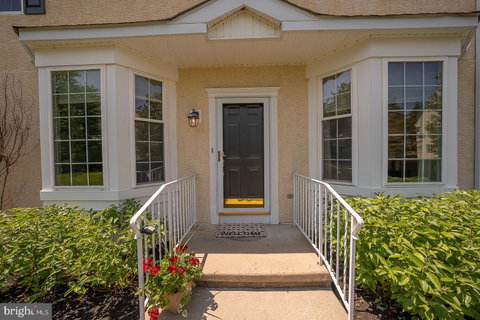
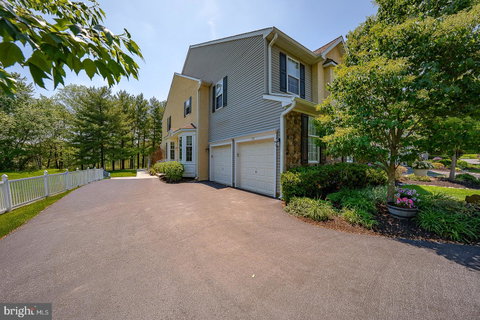
Wow, this is the house you have been looking for. ! No more mowing the lawn or shoveling snow. Freshly painted and brand new carpeting throughout the upstairs and basement. This end-unit spacious floor plan, 3 bedrooms, 2 full bath, 2 half bath home is situated on the most desirable lot in the development! Lots of room to entertain. Enjoy a private multi-car driveway, 2 car garage, and 2 zone heating and cooling to save energy and enjoy efficiency.
Enter to a wide open floor plan space with warm hardwood flooring . A formal living and dining room sit adjacent to each other; both are accentuated with custom moldings, designer pillars, and abundant natural light. The large kitchen opens to a family room Kitchen has a double oven, a large breakfast bar, stainless steel appliances, quartz countertops, upgraded cabinetry, a farm sink, and tile backsplash. The spacious family room has a two-story cathedral ceiling with remote window shade and a gas fireplace. Large glass sliders connect you to the great outdoors where your stone patio with beautiful views of open space can be enjoyed. An open staircase guides you to the upper level of the home where a master suite, with a private bath awaits. Ample closet space and a top of the line master bathroom featuring custom stone and tile work throughout, a grand sunk-in tub, an over-sized stone shower with multiple luxurious shower heads, and double sinks. You will be delighted with this spa-like room from top to bottom! There are two additional bedrooms that also feature extensive closet space and stunning natural light. These rooms share a hall bathroom featuring double sinks and plenty of space The large laundry room with newer washer/dryer is conveniently on the same floor as the bedrooms. There is also a large completely finished basement with a wine refrigerator , additional storage, and a half bathroom. The basement has its own heating and cooling zone Plenty of private driveway parking and there is also guest parking out front. Roof was replaced in late 2017 with GAF roof warranty.
--
Description
Wow, this is the house you have been looking for. ! No more mowing the lawn or shoveling snow. Freshly painted and brand new carpeting throughout the upstairs and basement. This end-unit spacious floor plan, 3 bedrooms, 2 full bath, 2 half bath home is situated on the most desirable lot in the development! Lots of room to entertain. Enjoy a private multi-car driveway, 2 car garage, and 2 zone heating and cooling to save energy and enjoy efficiency.
Enter to a wide open floor plan space with warm hardwood flooring . A formal living and dining room sit adjacent to each other; both are accentuated with custom moldings, designer pillars, and abundant natural light. The large kitchen opens to a family room Kitchen has a double oven, a large breakfast bar, stainless steel appliances, quartz countertops, upgraded cabinetry, a farm sink, and tile backsplash. The spacious family room has a two-story cathedral ceiling with remote window shade and a gas fireplace. Large glass sliders connect you to the great outdoors where your stone patio with beautiful views of open space can be enjoyed. An open staircase guides you to the upper level of the home where a master suite, with a private bath awaits. Ample closet space and a top of the line master bathroom featuring custom stone and tile work throughout, a grand sunk-in tub, an over-sized stone shower with multiple luxurious shower heads, and double sinks. You will be delighted with this spa-like room from top to bottom! There are two additional bedrooms that also feature extensive closet space and stunning natural light. These rooms share a hall bathroom featuring double sinks and plenty of space The large laundry room with newer washer/dryer is conveniently on the same floor as the bedrooms. There is also a large completely finished basement with a wine refrigerator , additional storage, and a half bathroom. The basement has its own heating and cooling zone Plenty of private driveway parking and there is also guest parking out front. Roof was replaced in late 2017 with GAF roof warranty.
--
Description
Wow, this is the house you have been looking for. ! No more mowing the lawn or shoveling snow. Freshly painted and brand new carpeting throughout the upstairs and basement. This end-unit spacious floor plan, 3 bedrooms, 2 full bath, 2 half bath home is situated on the most desirable lot in the development! Lots of room to entertain. Enjoy a private multi-car driveway, 2 car garage, and 2 zone heating and cooling to save energy and enjoy efficiency.
Enter to a wide open floor plan space with warm hardwood flooring . A formal living and dining room sit adjacent to each other; both are accentuated with custom moldings, designer pillars, and abundant natural light. The large kitchen opens to a family room Kitchen has a double oven, a large breakfast bar, stainless steel appliances, quartz countertops, upgraded cabinetry, a farm sink, and tile backsplash. The spacious family room has a two-story cathedral ceiling with remote window shade and a gas fireplace. Large glass sliders connect you to the great outdoors where your stone patio with beautiful views of open space can be enjoyed. An open staircase guides you to the upper level of the home where a master suite, with a private bath awaits. Ample closet space and a top of the line master bathroom featuring custom stone and tile work throughout, a grand sunk-in tub, an over-sized stone shower with multiple luxurious shower heads, and double sinks. You will be delighted with this spa-like room from top to bottom! There are two additional bedrooms that also feature extensive closet space and stunning natural light. These rooms share a hall bathroom featuring double sinks and plenty of space The large laundry room with newer washer/dryer is conveniently on the same floor as the bedrooms. There is also a large completely finished basement with a wine refrigerator , additional storage, and a half bathroom. The basement has its own heating and cooling zone Plenty of private driveway parking and there is also guest parking out front. Roof was replaced in late 2017 with GAF roof warranty.
--
HelloCondo Is The #1 Condo Search Platform And Real Estate Recommendation Engine. Search, Find And Buy The Perfect Condo And Get Matched With The Best Agents. Finding A Condo Has Never Been So Easy.