Listed: $ NaN (Sold on: May 13, 2026) Days on Market:
2503 Sage Wood Drive, Newtown Square, PA 19073
BEDS
3
BATHS
3
PARKING
-
SQFT
2305
Description
Welcome to Willistown Chase — where effortless living meets refined design and untapped potential.
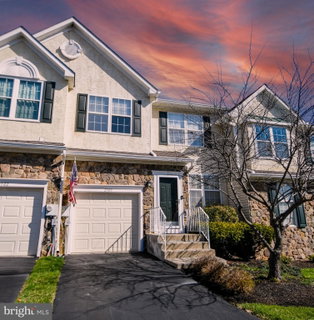
From the moment you arrive, this beautifully positioned 3-bedroom, 2.5-bath townhome with a private driveway and built-in one-car garage sets the tone for a lifestyle defined by convenience, comfort, and opportunity. With lawn care and snow removal handled for you, this is true low-maintenance living at its finest.
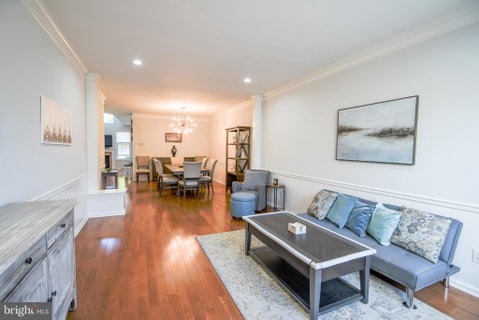
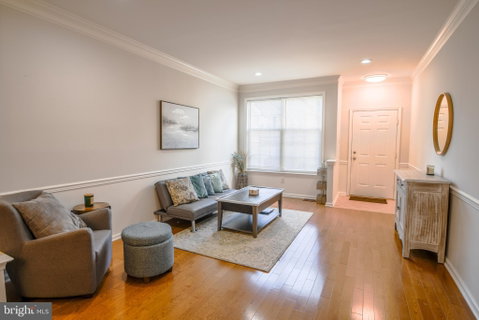
Step inside and you’re immediately greeted by immaculate hardwood floors, crown molding, and an open, sun-drenched layout anchored by mid-century modern light fixtures adorned with warm Edison bulbs, creating an inviting and sophisticated ambiance throughout the main level.
At the heart of the home lies a dramatic two-story family room, where soaring ceilings and walls of windows flood the space with natural light, perfectly complemented by a cozy gas fireplace centerpiece. Just beyond, the gourmet kitchen has been thoughtfully updated with custom Level 4 granite countertops, a classic subway tile backsplash, white shaker cabinetry, and stainless steel appliances, offering both timeless style and everyday functionality. A breakfast counter and additional dining space provide flexibility for entertaining or casual meals.
Sliding glass doors lead you out to a beautiful rear deck overlooking a private enclave of lush, manicured lawn, creating the perfect setting for morning coffee, evening gatherings, or simply unwinding in peace.
One of the most striking architectural features of this home is the stunning atrium with its 18-foot ceiling and clerestory window, allowing natural light to cascade into the interior in a way that feels both airy and inspiring. Throughout the home, recessed LED lighting enhances efficiency while maintaining a clean, modern aesthetic.
Upstairs, the spacious owner’s suite offers a true retreat with dual closets and a well-appointed ensuite bath featuring a double vanity, soaking tub, and separate walk-in shower. Two additional generously sized bedrooms, a full hall bath, and a conveniently located laundry room complete the upper level.
Downstairs, the enormous full basement presents a rare and valuable opportunity. Whether you envision a family room, home office, private theater, wine cellar, children’s playroom, or even an additional bedroom with a simple demising wall, the space is already there—just waiting to be transformed to suit your lifestyle.
The garage, equipped with automatic doors and a built-in work area, adds even more functionality for storage, hobbies, or projects.
While the home has a few cosmetic dings and bruises, it offers an incredible chance for the next owner to easily elevate it into something truly spectacular, with strong bones, thoughtful upgrades, and architectural features already in place.
Ideally located just minutes from Route 3 and 926, with an easy commute to West Chester, Malvern, and Newtown Square, this home combines accessibility with the charm of a quiet, well-maintained community.
Finally, to allay any further concerns, the Sellers are offering a comprehensive one-year home warranty so you can make your offer with complete confidence. Schedule your showing TODAY!
Description
Welcome to Willistown Chase — where effortless living meets refined design and untapped potential.
From the moment you arrive, this beautifully positioned 3-bedroom, 2.5-bath townhome with a private driveway and built-in one-car garage sets the tone for a lifestyle defined by convenience, comfort, and opportunity. With lawn care and snow removal handled for you, this is true low-maintenance living at its finest.
Step inside and you’re immediately greeted by immaculate hardwood floors, crown molding, and an open, sun-drenched layout anchored by mid-century modern light fixtures adorned with warm Edison bulbs, creating an inviting and sophisticated ambiance throughout the main level.
At the heart of the home lies a dramatic two-story family room, where soaring ceilings and walls of windows flood the space with natural light, perfectly complemented by a cozy gas fireplace centerpiece. Just beyond, the gourmet kitchen has been thoughtfully updated with custom Level 4 granite countertops, a classic subway tile backsplash, white shaker cabinetry, and stainless steel appliances, offering both timeless style and everyday functionality. A breakfast counter and additional dining space provide flexibility for entertaining or casual meals.
Sliding glass doors lead you out to a beautiful rear deck overlooking a private enclave of lush, manicured lawn, creating the perfect setting for morning coffee, evening gatherings, or simply unwinding in peace.
One of the most striking architectural features of this home is the stunning atrium with its 18-foot ceiling and clerestory window, allowing natural light to cascade into the interior in a way that feels both airy and inspiring. Throughout the home, recessed LED lighting enhances efficiency while maintaining a clean, modern aesthetic.
Upstairs, the spacious owner’s suite offers a true retreat with dual closets and a well-appointed ensuite bath featuring a double vanity, soaking tub, and separate walk-in shower. Two additional generously sized bedrooms, a full hall bath, and a conveniently located laundry room complete the upper level.
Downstairs, the enormous full basement presents a rare and valuable opportunity. Whether you envision a family room, home office, private theater, wine cellar, children’s playroom, or even an additional bedroom with a simple demising wall, the space is already there—just waiting to be transformed to suit your lifestyle.
The garage, equipped with automatic doors and a built-in work area, adds even more functionality for storage, hobbies, or projects.
While the home has a few cosmetic dings and bruises, it offers an incredible chance for the next owner to easily elevate it into something truly spectacular, with strong bones, thoughtful upgrades, and architectural features already in place.
Ideally located just minutes from Route 3 and 926, with an easy commute to West Chester, Malvern, and Newtown Square, this home combines accessibility with the charm of a quiet, well-maintained community.
Finally, to allay any further concerns, the Sellers are offering a comprehensive one-year home warranty so you can make your offer with complete confidence. Schedule your showing TODAY!
Listed: $ NaN (Sold on: May 13, 2026) Days on Market:
2503 Sage Wood Drive, Newtown Square, PA 19073
BEDS
3
BATHS
3
PARKING
-
SQFT
2,305
Description
Welcome to Willistown Chase — where effortless living meets refined design and untapped potential.
From the moment you arrive, this beautifully positioned 3-bedroom, 2.5-bath townhome with a private driveway and built-in one-car garage sets the tone for a lifestyle defined by convenience, comfort, and opportunity. With lawn care and snow removal handled for you, this is true low-maintenance living at its finest.
Step inside and you’re immediately greeted by immaculate hardwood floors, crown molding, and an open, sun-drenched layout anchored by mid-century modern light fixtures adorned with warm Edison bulbs, creating an inviting and sophisticated ambiance throughout the main level.
At the heart of the home lies a dramatic two-story family room, where soaring ceilings and walls of windows flood the space with natural light, perfectly complemented by a cozy gas fireplace centerpiece. Just beyond, the gourmet kitchen has been thoughtfully updated with custom Level 4 granite countertops, a classic subway tile backsplash, white shaker cabinetry, and stainless steel appliances, offering both timeless style and everyday functionality. A breakfast counter and additional dining space provide flexibility for entertaining or casual meals.
Sliding glass doors lead you out to a beautiful rear deck overlooking a private enclave of lush, manicured lawn, creating the perfect setting for morning coffee, evening gatherings, or simply unwinding in peace.
One of the most striking architectural features of this home is the stunning atrium with its 18-foot ceiling and clerestory window, allowing natural light to cascade into the interior in a way that feels both airy and inspiring. Throughout the home, recessed LED lighting enhances efficiency while maintaining a clean, modern aesthetic.
Upstairs, the spacious owner’s suite offers a true retreat with dual closets and a well-appointed ensuite bath featuring a double vanity, soaking tub, and separate walk-in shower. Two additional generously sized bedrooms, a full hall bath, and a conveniently located laundry room complete the upper level.
Downstairs, the enormous full basement presents a rare and valuable opportunity. Whether you envision a family room, home office, private theater, wine cellar, children’s playroom, or even an additional bedroom with a simple demising wall, the space is already there—just waiting to be transformed to suit your lifestyle.
The garage, equipped with automatic doors and a built-in work area, adds even more functionality for storage, hobbies, or projects.
While the home has a few cosmetic dings and bruises, it offers an incredible chance for the next owner to easily elevate it into something truly spectacular, with strong bones, thoughtful upgrades, and architectural features already in place.
Ideally located just minutes from Route 3 and 926, with an easy commute to West Chester, Malvern, and Newtown Square, this home combines accessibility with the charm of a quiet, well-maintained community.
Finally, to allay any further concerns, the Sellers are offering a comprehensive one-year home warranty so you can make your offer with complete confidence. Schedule your showing TODAY!
Description
Welcome to Willistown Chase — where effortless living meets refined design and untapped potential.
From the moment you arrive, this beautifully positioned 3-bedroom, 2.5-bath townhome with a private driveway and built-in one-car garage sets the tone for a lifestyle defined by convenience, comfort, and opportunity. With lawn care and snow removal handled for you, this is true low-maintenance living at its finest.
Step inside and you’re immediately greeted by immaculate hardwood floors, crown molding, and an open, sun-drenched layout anchored by mid-century modern light fixtures adorned with warm Edison bulbs, creating an inviting and sophisticated ambiance throughout the main level.
At the heart of the home lies a dramatic two-story family room, where soaring ceilings and walls of windows flood the space with natural light, perfectly complemented by a cozy gas fireplace centerpiece. Just beyond, the gourmet kitchen has been thoughtfully updated with custom Level 4 granite countertops, a classic subway tile backsplash, white shaker cabinetry, and stainless steel appliances, offering both timeless style and everyday functionality. A breakfast counter and additional dining space provide flexibility for entertaining or casual meals.
Sliding glass doors lead you out to a beautiful rear deck overlooking a private enclave of lush, manicured lawn, creating the perfect setting for morning coffee, evening gatherings, or simply unwinding in peace.
One of the most striking architectural features of this home is the stunning atrium with its 18-foot ceiling and clerestory window, allowing natural light to cascade into the interior in a way that feels both airy and inspiring. Throughout the home, recessed LED lighting enhances efficiency while maintaining a clean, modern aesthetic.
Upstairs, the spacious owner’s suite offers a true retreat with dual closets and a well-appointed ensuite bath featuring a double vanity, soaking tub, and separate walk-in shower. Two additional generously sized bedrooms, a full hall bath, and a conveniently located laundry room complete the upper level.
Downstairs, the enormous full basement presents a rare and valuable opportunity. Whether you envision a family room, home office, private theater, wine cellar, children’s playroom, or even an additional bedroom with a simple demising wall, the space is already there—just waiting to be transformed to suit your lifestyle.
The garage, equipped with automatic doors and a built-in work area, adds even more functionality for storage, hobbies, or projects.
While the home has a few cosmetic dings and bruises, it offers an incredible chance for the next owner to easily elevate it into something truly spectacular, with strong bones, thoughtful upgrades, and architectural features already in place.
Ideally located just minutes from Route 3 and 926, with an easy commute to West Chester, Malvern, and Newtown Square, this home combines accessibility with the charm of a quiet, well-maintained community.
Finally, to allay any further concerns, the Sellers are offering a comprehensive one-year home warranty so you can make your offer with complete confidence. Schedule your showing TODAY!
HelloCondo Is The #1 Condo Search Platform And Real Estate Recommendation Engine. Search, Find And Buy The Perfect Condo And Get Matched With The Best Agents. Finding A Condo Has Never Been So Easy.