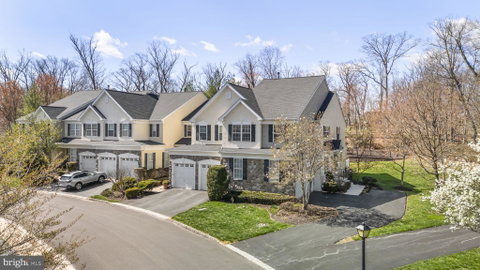
Located in the highly desirable Willistown Hunt subdivision, this well-maintained end-unit townhouse offers 2,593 square feet of above-grade living space, plus approximately 600 square feet of finished space below grade.
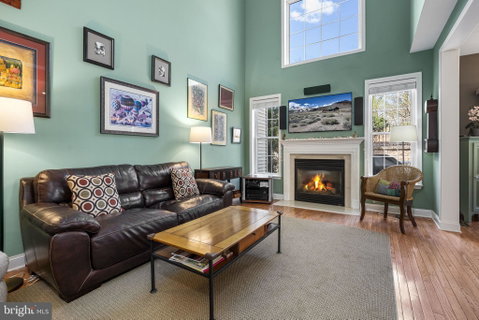
The main level features hardwood flooring throughout, a two-story family room accented by a beautiful gas fireplace, and a layout suited for both everyday living and entertaining. The first floor also includes a separate living room with pocket doors, providing flexibility for added privacy or use as a home office. The eat-in kitchen, with access to the rear deck, has been upgraded and offers ample counter space and updated finishes, making it ideal for both everyday meals and entertaining. It opens to a dining area with plenty of natural light.
On the second level, the home offers three bedrooms, including a spacious primary suite with a tray ceiling. The suite includes his-and-her walk-in closets along with two additional closets, providing excellent storage. The primary bath features a double vanity, soaking tub, separate shower, and a private commode closet. An upper-level laundry area adds convenience.
The finished basement is a standout feature of the home, offering a well-designed space ideal for entertaining. It includes a custom bar with seating and plenty of room for a media area, game room, or additional living space. A large separate storage room provides additional functionality.
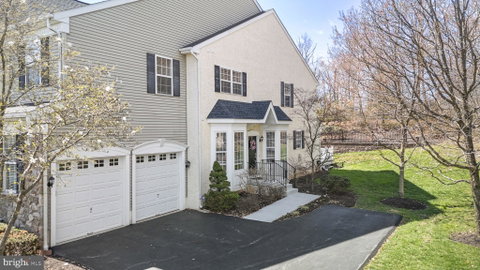
Outdoor features include a large deck with access to a nicely manicured yard, an attached two-car garage with interior access, and a driveway for additional parking.
The property is part of an HOA that covers common area maintenance, lawn care, snow removal, trash, and other services, providing a low-maintenance lifestyle.
Description
Located in the highly desirable Willistown Hunt subdivision, this well-maintained end-unit townhouse offers 2,593 square feet of above-grade living space, plus approximately 600 square feet of finished space below grade.
The main level features hardwood flooring throughout, a two-story family room accented by a beautiful gas fireplace, and a layout suited for both everyday living and entertaining. The first floor also includes a separate living room with pocket doors, providing flexibility for added privacy or use as a home office. The eat-in kitchen, with access to the rear deck, has been upgraded and offers ample counter space and updated finishes, making it ideal for both everyday meals and entertaining. It opens to a dining area with plenty of natural light.
On the second level, the home offers three bedrooms, including a spacious primary suite with a tray ceiling. The suite includes his-and-her walk-in closets along with two additional closets, providing excellent storage. The primary bath features a double vanity, soaking tub, separate shower, and a private commode closet. An upper-level laundry area adds convenience.
The finished basement is a standout feature of the home, offering a well-designed space ideal for entertaining. It includes a custom bar with seating and plenty of room for a media area, game room, or additional living space. A large separate storage room provides additional functionality.
Outdoor features include a large deck with access to a nicely manicured yard, an attached two-car garage with interior access, and a driveway for additional parking.
The property is part of an HOA that covers common area maintenance, lawn care, snow removal, trash, and other services, providing a low-maintenance lifestyle.
Located in the highly desirable Willistown Hunt subdivision, this well-maintained end-unit townhouse offers 2,593 square feet of above-grade living space, plus approximately 600 square feet of finished space below grade.
The main level features hardwood flooring throughout, a two-story family room accented by a beautiful gas fireplace, and a layout suited for both everyday living and entertaining. The first floor also includes a separate living room with pocket doors, providing flexibility for added privacy or use as a home office. The eat-in kitchen, with access to the rear deck, has been upgraded and offers ample counter space and updated finishes, making it ideal for both everyday meals and entertaining. It opens to a dining area with plenty of natural light.
On the second level, the home offers three bedrooms, including a spacious primary suite with a tray ceiling. The suite includes his-and-her walk-in closets along with two additional closets, providing excellent storage. The primary bath features a double vanity, soaking tub, separate shower, and a private commode closet. An upper-level laundry area adds convenience.
The finished basement is a standout feature of the home, offering a well-designed space ideal for entertaining. It includes a custom bar with seating and plenty of room for a media area, game room, or additional living space. A large separate storage room provides additional functionality.
Outdoor features include a large deck with access to a nicely manicured yard, an attached two-car garage with interior access, and a driveway for additional parking.
The property is part of an HOA that covers common area maintenance, lawn care, snow removal, trash, and other services, providing a low-maintenance lifestyle.
Description
Located in the highly desirable Willistown Hunt subdivision, this well-maintained end-unit townhouse offers 2,593 square feet of above-grade living space, plus approximately 600 square feet of finished space below grade.
The main level features hardwood flooring throughout, a two-story family room accented by a beautiful gas fireplace, and a layout suited for both everyday living and entertaining. The first floor also includes a separate living room with pocket doors, providing flexibility for added privacy or use as a home office. The eat-in kitchen, with access to the rear deck, has been upgraded and offers ample counter space and updated finishes, making it ideal for both everyday meals and entertaining. It opens to a dining area with plenty of natural light.
On the second level, the home offers three bedrooms, including a spacious primary suite with a tray ceiling. The suite includes his-and-her walk-in closets along with two additional closets, providing excellent storage. The primary bath features a double vanity, soaking tub, separate shower, and a private commode closet. An upper-level laundry area adds convenience.
The finished basement is a standout feature of the home, offering a well-designed space ideal for entertaining. It includes a custom bar with seating and plenty of room for a media area, game room, or additional living space. A large separate storage room provides additional functionality.
Outdoor features include a large deck with access to a nicely manicured yard, an attached two-car garage with interior access, and a driveway for additional parking.
The property is part of an HOA that covers common area maintenance, lawn care, snow removal, trash, and other services, providing a low-maintenance lifestyle.
HelloCondo Is The #1 Condo Search Platform And Real Estate Recommendation Engine. Search, Find And Buy The Perfect Condo And Get Matched With The Best Agents. Finding A Condo Has Never Been So Easy.