Listed: $ NaN (Sold on: Jul 23, 2026) Days on Market:
51 Kirkwood Drive, Newtown, PA 18940
BEDS
3
BATHS
3
PARKING
-
SQFT
2344
Description
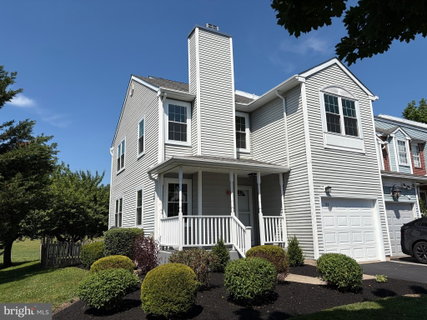
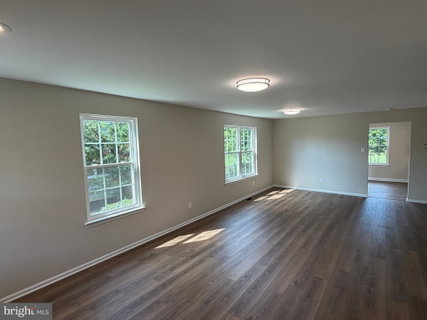
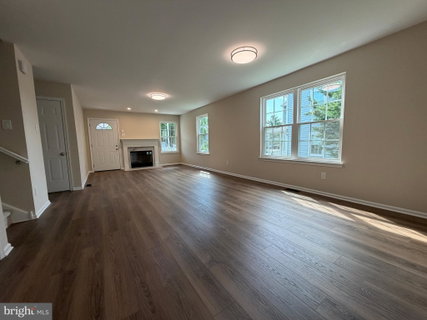
Like Brand New! Totally renovated 3 bedroom, 2 1/2 bath end-unit townhome with finished basement and garage backing to beautiful views and open space. The Great Room or Living Rm/Dining Rm combo offers great space (27 x 14) and features a brand new wood burning fireplace with wood mantle and marble surround and hearth. The eat-in kitchen has white shaker cabinets, granite counter-top, stainless steel appliances and a five-burner gas range, plus a new slider to the fenced rear yard. Upstairs are two beautiful remodeled baths, master suite with walk-in closet, sitting area, plus two good sized additional bedrooms. The lower level has a beautiful family room with slate flooring and a second fireplace plus a private office and plenty of additional storage space. All new windows, carpeting, front door and storm door, all new lighting, new powder room, newly painted throughout, all new raised six-panel doors with matching hardware. New vinyl wood-look flooring in the great room, kitchen, powder room, laundry and lower level office. New rear steps and railing plus the great room fireplace and chimney were totally replaced. Newer roof, newer driveway, plus a one-car garage. Located in award-winning Council Rocks schools and Goodnoe elementary school. Close to all major transportation to Philly, Princeton and New York. This gorgeous home backs to acres of open space. The community offers tennis and basketball courts and a tot lot playground.
Description
Like Brand New! Totally renovated 3 bedroom, 2 1/2 bath end-unit townhome with finished basement and garage backing to beautiful views and open space. The Great Room or Living Rm/Dining Rm combo offers great space (27 x 14) and features a brand new wood burning fireplace with wood mantle and marble surround and hearth. The eat-in kitchen has white shaker cabinets, granite counter-top, stainless steel appliances and a five-burner gas range, plus a new slider to the fenced rear yard. Upstairs are two beautiful remodeled baths, master suite with walk-in closet, sitting area, plus two good sized additional bedrooms. The lower level has a beautiful family room with slate flooring and a second fireplace plus a private office and plenty of additional storage space. All new windows, carpeting, front door and storm door, all new lighting, new powder room, newly painted throughout, all new raised six-panel doors with matching hardware. New vinyl wood-look flooring in the great room, kitchen, powder room, laundry and lower level office. New rear steps and railing plus the great room fireplace and chimney were totally replaced. Newer roof, newer driveway, plus a one-car garage. Located in award-winning Council Rocks schools and Goodnoe elementary school. Close to all major transportation to Philly, Princeton and New York. This gorgeous home backs to acres of open space. The community offers tennis and basketball courts and a tot lot playground.
Listed: $ NaN (Sold on: Jul 23, 2026) Days on Market:
51 Kirkwood Drive, Newtown, PA 18940
BEDS
3
BATHS
3
PARKING
-
SQFT
2,344
Description
Like Brand New! Totally renovated 3 bedroom, 2 1/2 bath end-unit townhome with finished basement and garage backing to beautiful views and open space. The Great Room or Living Rm/Dining Rm combo offers great space (27 x 14) and features a brand new wood burning fireplace with wood mantle and marble surround and hearth. The eat-in kitchen has white shaker cabinets, granite counter-top, stainless steel appliances and a five-burner gas range, plus a new slider to the fenced rear yard. Upstairs are two beautiful remodeled baths, master suite with walk-in closet, sitting area, plus two good sized additional bedrooms. The lower level has a beautiful family room with slate flooring and a second fireplace plus a private office and plenty of additional storage space. All new windows, carpeting, front door and storm door, all new lighting, new powder room, newly painted throughout, all new raised six-panel doors with matching hardware. New vinyl wood-look flooring in the great room, kitchen, powder room, laundry and lower level office. New rear steps and railing plus the great room fireplace and chimney were totally replaced. Newer roof, newer driveway, plus a one-car garage. Located in award-winning Council Rocks schools and Goodnoe elementary school. Close to all major transportation to Philly, Princeton and New York. This gorgeous home backs to acres of open space. The community offers tennis and basketball courts and a tot lot playground.
Description
Like Brand New! Totally renovated 3 bedroom, 2 1/2 bath end-unit townhome with finished basement and garage backing to beautiful views and open space. The Great Room or Living Rm/Dining Rm combo offers great space (27 x 14) and features a brand new wood burning fireplace with wood mantle and marble surround and hearth. The eat-in kitchen has white shaker cabinets, granite counter-top, stainless steel appliances and a five-burner gas range, plus a new slider to the fenced rear yard. Upstairs are two beautiful remodeled baths, master suite with walk-in closet, sitting area, plus two good sized additional bedrooms. The lower level has a beautiful family room with slate flooring and a second fireplace plus a private office and plenty of additional storage space. All new windows, carpeting, front door and storm door, all new lighting, new powder room, newly painted throughout, all new raised six-panel doors with matching hardware. New vinyl wood-look flooring in the great room, kitchen, powder room, laundry and lower level office. New rear steps and railing plus the great room fireplace and chimney were totally replaced. Newer roof, newer driveway, plus a one-car garage. Located in award-winning Council Rocks schools and Goodnoe elementary school. Close to all major transportation to Philly, Princeton and New York. This gorgeous home backs to acres of open space. The community offers tennis and basketball courts and a tot lot playground.
HelloCondo Is The #1 Condo Search Platform And Real Estate Recommendation Engine. Search, Find And Buy The Perfect Condo And Get Matched With The Best Agents. Finding A Condo Has Never Been So Easy.