
HeaderIcon
  1. Agent Logo

Explore by Metro

  • Atlanta
  • Baltimore
  • Boston
  • Bronx
  • Brooklyn
  • Chicago
  • Los Angeles
  • Manhattan
  • Miami
  • Nashville
  • North Port
  • Orlando
  • Philadelphia
  • Phoenix
  • Queens
  • San Diego
  • San Jose
  • Tampa
  • Washington
HeaderIcon

Explore By Metro

  • Atlanta
  • Baltimore
  • Boston
  • Bronx
  • Brooklyn
  • Chicago
  • Los Angeles
  • Manhattan
  • Miami
  • Nashville
  • North Port
  • Orlando
  • Philadelphia
  • Phoenix
  • Queens
  • San Diego
  • San Jose
  • Tampa
  • Washington
leftArrowBack to Search
OverviewAmenities & PoliciesFinancialsNeighborhood
Add to favoritesAdd to favorites (hover)
Save
  1. Home
  2. /Newton Upper Falls, MA
  3. /51 Pettee St
  4. /47 - 51 Pettee St
leftArrow
Add to favoritesAdd to favorites (hover)
$525,000est. $2,655 MortgageInfo icon
Date Listed : May 4, 2026 Days on HelloCondo: 123

47- 51 Pettee St , Newton, MA 02464

51 Pettee St

BEDS

beds

1

BATHS

baths

2

PARKING

parking

1

SQFT

sqft
948

Description

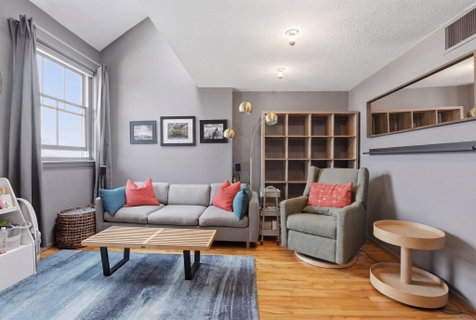
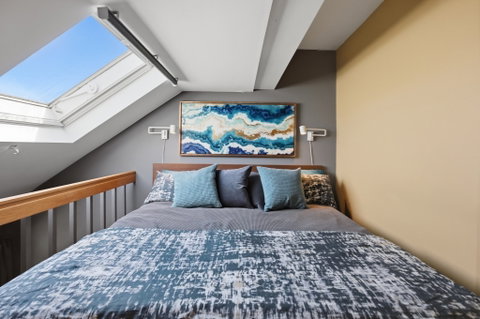
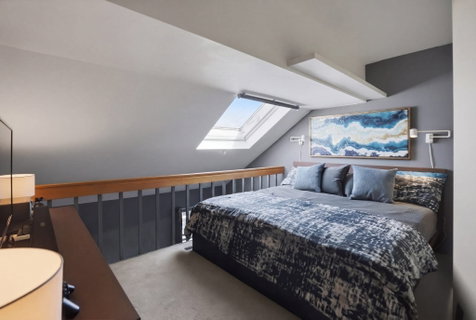
Architecturally distinctive two level loft thoughtfully redesigned with bespoke built-ins, dedicated workspaces, and exceptional storage throughout. Sunlight fills the dramatic living area, where soaring ceilings, oversized windows, and warm hardwood floors create an inviting space for everyday living and entertaining. The updated kitchen features custom cabinetry, premium appliances and generous workspace, flowing seamlessly into the dining and living areas. Upstairs, the lofted primary bedroom is bathed in natural light from a skylight and overlooks the living space below. An adjacent flex room with extensive custom cabinetry, ideal as a home office, studio, library, nursery, or creative workspace. The renovated full bath includes new vanity, integrated laundry, and excellent storage, plus a convenient first floor powder room. Recent upgrades include an energy efficient heat pump and thoughtfully designed storage solutions. Easy access to Green Line D, I-95, parks, shops and dining.

Description

Architecturally distinctive two level loft thoughtfully redesigned with bespoke built-ins, dedicated workspaces, and exceptional storage throughout. Sunlight fills the dramatic living area, where soaring ceilings, oversized windows, and warm hardwood floors create an inviting space for everyday living and entertaining. The updated kitchen features custom cabinetry, premium appliances and generous workspace, flowing seamlessly into the dining and living areas. Upstairs, the lofted primary bedroom is bathed in natural light from a skylight and overlooks the living space below. An adjacent flex room with extensive custom cabinetry, ideal as a home office, studio, library, nursery, or creative workspace. The renovated full bath includes new vanity, integrated laundry, and excellent storage, plus a convenient first floor powder room. Recent upgrades include an energy efficient heat pump and thoughtfully designed storage solutions. Easy access to Green Line D, I-95, parks, shops and dining.
listing image
listing image 2
listing image 3
47 - 51 Pettee St
$525,000
est. $2,654.69 MortgageInfo icon
Date Listed : May 4, 2026
Days on HelloCondo: 123

47 - 51 Pettee St

51 Pettee St #47, Newton, MA 02464

BEDS

1

BATHS

2

PARKING

1

SQFT

948

Description

Architecturally distinctive two level loft thoughtfully redesigned with bespoke built-ins, dedicated workspaces, and exceptional storage throughout. Sunlight fills the dramatic living area, where soaring ceilings, oversized windows, and warm hardwood floors create an inviting space for everyday living and entertaining. The updated kitchen features custom cabinetry, premium appliances and generous workspace, flowing seamlessly into the dining and living areas. Upstairs, the lofted primary bedroom is bathed in natural light from a skylight and overlooks the living space below. An adjacent flex room with extensive custom cabinetry, ideal as a home office, studio, library, nursery, or creative workspace. The renovated full bath includes new vanity, integrated laundry, and excellent storage, plus a convenient first floor powder room. Recent upgrades include an energy efficient heat pump and thoughtfully designed storage solutions. Easy access to Green Line D, I-95, parks, shops and dining.

Description

Architecturally distinctive two level loft thoughtfully redesigned with bespoke built-ins, dedicated workspaces, and exceptional storage throughout. Sunlight fills the dramatic living area, where soaring ceilings, oversized windows, and warm hardwood floors create an inviting space for everyday living and entertaining. The updated kitchen features custom cabinetry, premium appliances and generous workspace, flowing seamlessly into the dining and living areas. Upstairs, the lofted primary bedroom is bathed in natural light from a skylight and overlooks the living space below. An adjacent flex room with extensive custom cabinetry, ideal as a home office, studio, library, nursery, or creative workspace. The renovated full bath includes new vanity, integrated laundry, and excellent storage, plus a convenient first floor powder room. Recent upgrades include an energy efficient heat pump and thoughtfully designed storage solutions. Easy access to Green Line D, I-95, parks, shops and dining.

51 Pettee St Market Stats Last 12 months

LOCKER
Contact Us for Info

POSSESSION
Contact Us for Info
HOA FEESinfo
$652 /Monthly

OUTDOOR SPACE
Contact Us for Info
TAXES
$4,538 (2026)

BUILDING AGE
42 Years
BASEMENT FEATURE
Contact Us for Info

PRICE PER SQFTinfo
$554

Market Stats

HOA FEESinfo
$652 /Monthly

OUTDOOR SPACE
Contact Us for Info
TAXES
$4,538 (2026)

BUILDING AGE
42 Years
BASEMENT FEATURE
Contact Us for Info

PRICE PER SQFTinfo
$554

Amenities

Parking
Parking
Check Icon
Locker
Locker
Concierge
Concierge
-
Elevator(s)
Elevator(s)
Check Icon
Central AC
Central AC
Check Icon
Pool
Pool
-
Fitness Center
Fitness Center
-
Visitors Parking
Visitors Parking
-

Amenities

Unit
ParkingParking
Building

Policies

Pet Allowed
Pet Allowed
-
BBQ Permitted
BBQ Permitted
Sublet Allowed
Sublet Allowed
Short-term Rental Allowed

Unit Price History

DateMLSStatusPrice
Nov 2021MLS#: 72862367Closed$430,000

Unit Price History

$430,000

Closed

Nov 2021MLS#: 72862367

Monthly Payment Calculator

$3,862 / Monthly

All calculations are estimates and provided by HelloCondo.com
for informational purposes only. Actual amounts may vary.

DropDown
$3,862
Est.
Listing Price
Down Payment
Interest Rate
Terms
Listing Price
Down Payment
Interest Rate
Terms

Monthly Payment Calculator

$3,862
Est.
Listing Price
Down Payment
Interest Rate
Terms
Listing Price
Down Payment
Interest Rate
Terms
$3,862 / Monthly

All calculations are estimates and provided by HelloCondo.com for informational purposes only. Actual amounts may vary.

view source
DropDown

Monthly Payment Calculator

Mortgage calculator

Monthly Mortgage: $2,655
DropDown

The Neighborhood: 51 Pettee St, Newton, MA

Get the HelloCondo Newsletter
Real-estate tips, insights, and market reports in your inbox.
Newsletter
  1. Home
  2. /Newton Upper Falls, MA
  3. /51 Pettee St
  4. /47 - 51 Pettee St
Nearby Cities
South Weymouth

Buildings

1075 Chestnut
1110 Chestnut St
1145 Boylston St
1175 Chestnut St
1198 Chestnut St
19 Ohio Ave
20 Pettee St
200 Elliot St
366 Elliot St
368 Elliot St
51 Pettee
51 Pettee St
63 Cottage St
75 High
8 Ellis St
996 Chestnut
Cottage Hill Condominiums
Mills Condominiums Of Newton
The Mills

Neighborhoods

AllstonBack BayBelmont
BelvidereBoynton YardsCentralvilleCottage HillDiamond DistrictDorchesterDowntown HinghamDowntown WoburnEast CambridgeEdgeworthFayette StreetLinden SquareMain StreetMission HillOverbrookSalem NeckThe Lanes

ZIP Codes

014310176001775
0180301830018350194501982020210206102093021110212802129021500216302171023020236802420

Community

10 Beaufort Road Condominiums10-14 Park Vale Avenue Apartments10-32A Glenville Avenue Apartments
100 Pond Street100 Riverway101-107 Winthrop Road108 Washington Street11 Cheriton Road11 Peter Parley Road11 Sedgwick Street11 Wyman Street116 Spring Street116 University Road12-22A Bellvista Road Apartments1251-1263 Commonwealth Avenue127 Kilsyth Road127-139 Glenville Avenue1272 Beacon Street130-134 Englewood Road Apartments14 Chauncy Street Condominiums
Hellocondo Logo
HelloCondo Is The #1 Condo Search Platform And Real Estate Recommendation Engine. Search, Find And Buy The Perfect Condo And Get Matched With The Best Agents. Finding A Condo Has Never Been So Easy.

HelloCondo is a division of HelloCasa, LLC

FacebookIconInstagramIconXIconRedditIcon

HelloCondo

Find A RealtorTerms of UsePrivacy PolicyCalifornia Privacy NoticeAccessibility PolicyCCPA Notice on CollectionDMCABrowseBlogsNYS Standard Operating ProcedureNYS Fair Housing Notice

Contact

LocationIcon
300 Galleria Pkwy SE, Suite 1500,
Atlanta, GA 30339
PhoneICon
(855) 625-0319
EmailIConhello@hellocondo.com
Contact Us

For Sale

Condos for saleTownhomes for sale
AgentIcon
LocationIcon

The MarketLindsay HigginsPO Box 290148 Boston, MA 02129

PhoneICon781-488-5245
EmailIConLindsay@TheMarket.Properties
© HelloCondo 2026. All Rights Reserved.
