
HeaderIcon
  1. Agent Logo

Explore by Metro

  • Atlanta
  • Baltimore
  • Boston
  • Bronx
  • Brooklyn
  • Chicago
  • Los Angeles
  • Manhattan
  • Miami
  • Nashville
  • North Port
  • Orlando
  • Philadelphia
  • Phoenix
  • Queens
  • San Diego
  • San Jose
  • Tampa
  • Washington
HeaderIcon

Explore By Metro

  • Atlanta
  • Baltimore
  • Boston
  • Bronx
  • Brooklyn
  • Chicago
  • Los Angeles
  • Manhattan
  • Miami
  • Nashville
  • North Port
  • Orlando
  • Philadelphia
  • Phoenix
  • Queens
  • San Diego
  • San Jose
  • Tampa
  • Washington
leftArrowBack to Search
OverviewAmenities & PoliciesFinancialsNeighborhood
Add to favoritesAdd to favorites (hover)
Save
  1. Home
  2. /Newton Center, MA
  3. /439 Dedham St
  4. /C - 439 Dedham St
leftArrow
Add to favoritesAdd to favorites (hover)
$1,700,000est. $8,596 MortgageInfo icon
Date Listed : Jun 4, 2026 Days on HelloCondo: 14

C- 439 Dedham St , Newton, MA 02459

439 Dedham St

BEDS

beds

2

BATHS

baths

3

PARKING

parking

4

SQFT

sqft
2495

Description

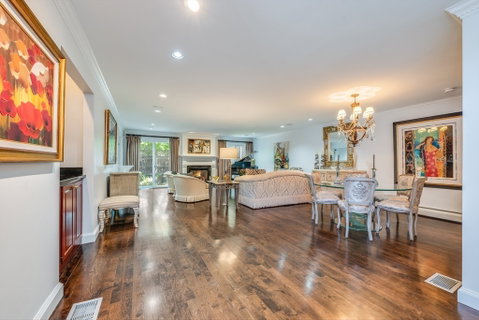
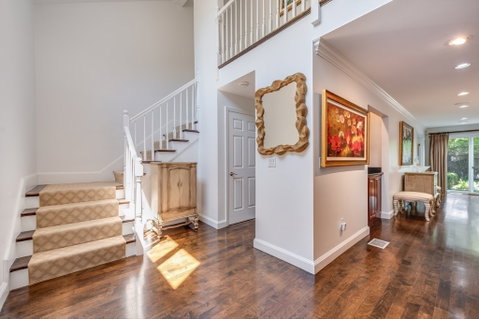
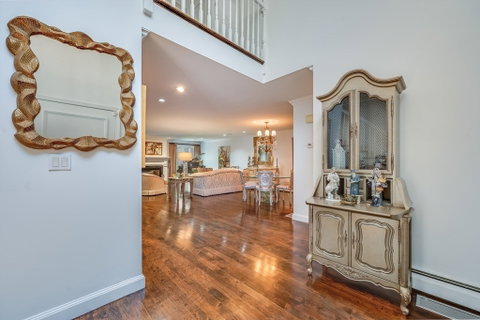
This exceptional townhouse in the coveted Gables Community offers sophisticated living with resort-style amenities. Featuring 2+ bedrooms, 2.5 baths, and an attached 2-car garage, the flexible layout includes a 1st-floor den perfect for a future primary suite, guest quarters, or home office. A gracious entry opens to light-filled entertaining spaces. The dramatic living room boasts a cozy fireplace and direct access to a private patio overlooking beautifully landscaped grounds. Nearby, the eat-in kitchen features abundant cabinetry and oversized center island. Upstairs, the spacious primary suite provides a peaceful retreat with a fireplace seating area, walk-in closets, and an en-suite spa bath. A second bedroom also features its own en-suite bath. The unfinished lower level offers 1,100+ sq ft with high ceilings, perfect for future expansion. Enjoy premier community amenities: clubhouse, pool, tennis, and manicured grounds, just moments from shopping, dining, & major commuter routes.

Description

This exceptional townhouse in the coveted Gables Community offers sophisticated living with resort-style amenities. Featuring 2+ bedrooms, 2.5 baths, and an attached 2-car garage, the flexible layout includes a 1st-floor den perfect for a future primary suite, guest quarters, or home office. A gracious entry opens to light-filled entertaining spaces. The dramatic living room boasts a cozy fireplace and direct access to a private patio overlooking beautifully landscaped grounds. Nearby, the eat-in kitchen features abundant cabinetry and oversized center island. Upstairs, the spacious primary suite provides a peaceful retreat with a fireplace seating area, walk-in closets, and an en-suite spa bath. A second bedroom also features its own en-suite bath. The unfinished lower level offers 1,100+ sq ft with high ceilings, perfect for future expansion. Enjoy premier community amenities: clubhouse, pool, tennis, and manicured grounds, just moments from shopping, dining, & major commuter routes.
listing image
listing image 2
listing image 3
C - 439 Dedham St
$1,700,000
est. $8,596.13 MortgageInfo icon
Date Listed : Jun 4, 2026
Days on HelloCondo: 14

C - 439 Dedham St

439 Dedham St #C, Newton, MA 02459

BEDS

2

BATHS

3

PARKING

4

SQFT

2,495

Description

This exceptional townhouse in the coveted Gables Community offers sophisticated living with resort-style amenities. Featuring 2+ bedrooms, 2.5 baths, and an attached 2-car garage, the flexible layout includes a 1st-floor den perfect for a future primary suite, guest quarters, or home office. A gracious entry opens to light-filled entertaining spaces. The dramatic living room boasts a cozy fireplace and direct access to a private patio overlooking beautifully landscaped grounds. Nearby, the eat-in kitchen features abundant cabinetry and oversized center island. Upstairs, the spacious primary suite provides a peaceful retreat with a fireplace seating area, walk-in closets, and an en-suite spa bath. A second bedroom also features its own en-suite bath. The unfinished lower level offers 1,100+ sq ft with high ceilings, perfect for future expansion. Enjoy premier community amenities: clubhouse, pool, tennis, and manicured grounds, just moments from shopping, dining, & major commuter routes.

Description

This exceptional townhouse in the coveted Gables Community offers sophisticated living with resort-style amenities. Featuring 2+ bedrooms, 2.5 baths, and an attached 2-car garage, the flexible layout includes a 1st-floor den perfect for a future primary suite, guest quarters, or home office. A gracious entry opens to light-filled entertaining spaces. The dramatic living room boasts a cozy fireplace and direct access to a private patio overlooking beautifully landscaped grounds. Nearby, the eat-in kitchen features abundant cabinetry and oversized center island. Upstairs, the spacious primary suite provides a peaceful retreat with a fireplace seating area, walk-in closets, and an en-suite spa bath. A second bedroom also features its own en-suite bath. The unfinished lower level offers 1,100+ sq ft with high ceilings, perfect for future expansion. Enjoy premier community amenities: clubhouse, pool, tennis, and manicured grounds, just moments from shopping, dining, & major commuter routes.

439 Dedham St Market Stats Last 12 months

LOCKER
Contact Us for Info

POSSESSION
Contact Us for Info
HOA FEESinfo
$1,878 /Monthly

OUTDOOR SPACE
Deck, Patio,
TAXES
$13,978 (2026)

BUILDING AGE
46 Years
BASEMENT FEATURE
Contact Us for Info

PRICE PER SQFTinfo
$681

Market Stats

HOA FEESinfo
$1,878 /Monthly

OUTDOOR SPACE
Deck, Patio,
TAXES
$13,978 (2026)

BUILDING AGE
46 Years
BASEMENT FEATURE
Contact Us for Info

PRICE PER SQFTinfo
$681

Amenities

Parking
Parking
Check Icon
Locker
Locker
Concierge
Concierge
-
Elevator(s)
Elevator(s)
-
Central AC
Central AC
Check Icon
Pool
Pool
Check Icon
Fitness Center
Fitness Center
-
Visitors Parking
Visitors Parking
-

Amenities

Unit
ParkingParking
Parking GarageParking Garage
Building

Policies

Pet Allowed
Pet Allowed
-
BBQ Permitted
BBQ Permitted
Sublet Allowed
Sublet Allowed
Short-term Rental Allowed

Unit Price History

DateMLSStatusPrice
Unit Price History for this Listing is not available

Unit Price History

Unit Price History for this Listing is not available

Monthly Payment Calculator

$11,857 / Monthly

All calculations are estimates and provided by HelloCondo.com
for informational purposes only. Actual amounts may vary.

DropDown
$11,857
Est.
Listing Price
Down Payment
Interest Rate
Terms
Listing Price
Down Payment
Interest Rate
Terms

Monthly Payment Calculator

$11,857
Est.
Listing Price
Down Payment
Interest Rate
Terms
Listing Price
Down Payment
Interest Rate
Terms
$11,857 / Monthly

All calculations are estimates and provided by HelloCondo.com for informational purposes only. Actual amounts may vary.

view source
DropDown

Monthly Payment Calculator

Mortgage calculator

Monthly Mortgage: $8,596
DropDown

The Neighborhood: 439 Dedham St, Newton, MA

Get the HelloCondo Newsletter
Real-estate tips, insights, and market reports in your inbox.
Newsletter
  1. Home
  2. /Newton Center, MA
  3. /439 Dedham St
  4. /C - 439 Dedham St
Nearby Cities
Hyde Park

Buildings

173 Oak
173 Oak St
183 Oak St
193 Oak
193 Oak St
210 Nahanton St
305 Winchester St
401 Dedham St
403 Dedham St
41 Aberdeen St
412 Parker St
412 Parker Street
423 Dedham St
439 Dedham St
Nahanton Woods
The Gables
Village Falls
Winchester Park

Neighborhoods

East SideEast WatertownFish Flake Hill
MattapanMITNewton CentreNorth MedfordNorth WoburnOak GroveOak Grove / Pine BanksPiety CornerSalem End RoadSouth EndSouth LowellThe AcreUpper HighlandsWalnut HillWaltham WoodsWellington-HarringtonWest Newton

ZIP Codes

017210174101827
0183301835018400185101880018890192201945020500208102115021270221502338023640236702738

Community

10 Beaufort Road Condominiums10 Cumberland Street Condominiums10-14 Park Vale Avenue Apartments
10-32A Glenville Avenue Apartments100 Pond Street100 Riverway101-107 Winthrop Road103 Alban Street105 Beacon Street107 Chestnut Street108 Washington Street11 Cheriton Road11 Exeter Street11 Peter Parley Road11 Saint George Street11 Sedgwick Street11 Wyman Street116 Spring Street116 University Road12-22A Bellvista Road Apartments
Hellocondo Logo
HelloCondo Is The #1 Condo Search Platform And Real Estate Recommendation Engine. Search, Find And Buy The Perfect Condo And Get Matched With The Best Agents. Finding A Condo Has Never Been So Easy.

HelloCondo is a division of HelloCasa, LLC

FacebookIconInstagramIconXIconRedditIcon

HelloCondo

Find A RealtorTerms of UsePrivacy PolicyCalifornia Privacy NoticeAccessibility PolicyCCPA Notice on CollectionDMCABrowseBlogsNYS Standard Operating ProcedureNYS Fair Housing Notice

Contact

LocationIcon
300 Galleria Pkwy SE, Suite 1500,
Atlanta, GA 30339
PhoneICon
(855) 625-0319
EmailIConhello@hellocondo.com
Contact Us

For Sale

Condos for saleTownhomes for sale
AgentIcon
LocationIcon

The MarketLindsay HigginsPO Box 290148 Boston, MA 02129

PhoneICon781-488-5245
EmailIConLindsay@TheMarket.Properties
© HelloCondo 2026. All Rights Reserved.
