
HeaderIcon
  1. Agent Logo

Explore by Metro

  • Atlanta
  • Baltimore
  • Boston
  • Bronx
  • Brooklyn
  • Chicago
  • Los Angeles
  • Manhattan
  • Miami
  • Nashville
  • North Port
  • Orlando
  • Philadelphia
  • Phoenix
  • Queens
  • San Diego
  • San Jose
  • Tampa
  • Washington
HeaderIcon

Explore By Metro

  • Atlanta
  • Baltimore
  • Boston
  • Bronx
  • Brooklyn
  • Chicago
  • Los Angeles
  • Manhattan
  • Miami
  • Nashville
  • North Port
  • Orlando
  • Philadelphia
  • Phoenix
  • Queens
  • San Diego
  • San Jose
  • Tampa
  • Washington
leftArrowBack to Search
OverviewAmenities & PoliciesFinancialsNeighborhood
Add to favoritesAdd to favorites (hover)
Save
  1. Home
  2. /Newton Center, MA
  3. /O - 412 Parker St
leftArrow
Add to favoritesAdd to favorites (hover)
$978,000est. $4,945 MortgageInfo icon
Date Listed : Sep 10, 2026 Days on HelloCondo: 13

O- 412 Parker St , Newton, MA 02459

BEDS

beds

4

BATHS

baths

4

PARKING

parking

2

SQFT

sqft
1985

Description

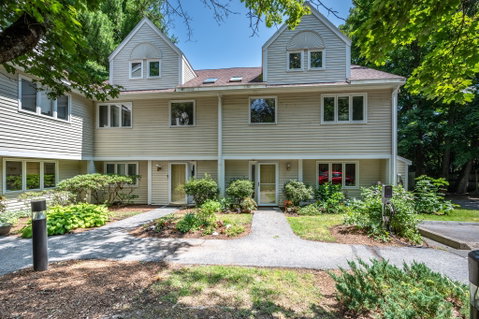
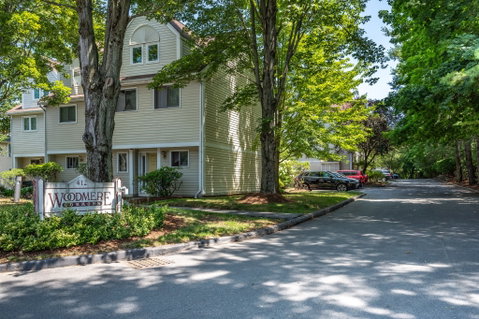
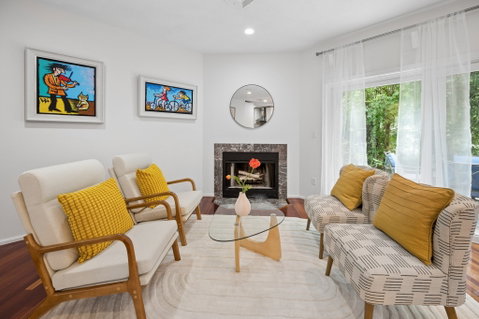
Bright and sunny, this beautiful Woodmere Common home is privately tucked away at the end of a long driveway, offering a peaceful setting close to everything. The open floor plan features an updated kitchen with granite countertops and spacious living areas ideal for everyday living and entertaining. The second floor offers three bedrooms and two full baths, including a primary suite with cathedral ceiling, walk-in closet, and private bath. The third floor features a versatile bonus room with its own full bath and ample storage, perfect as a fourth bedroom, family room, or home office. Conveniently located near all three schools, places of worship, public transportation, major highways, shops, and restaurants.

Description

Bright and sunny, this beautiful Woodmere Common home is privately tucked away at the end of a long driveway, offering a peaceful setting close to everything. The open floor plan features an updated kitchen with granite countertops and spacious living areas ideal for everyday living and entertaining. The second floor offers three bedrooms and two full baths, including a primary suite with cathedral ceiling, walk-in closet, and private bath. The third floor features a versatile bonus room with its own full bath and ample storage, perfect as a fourth bedroom, family room, or home office. Conveniently located near all three schools, places of worship, public transportation, major highways, shops, and restaurants.
listing image
listing image 2
listing image 3
O -
$978,000
est. $4,945.3 MortgageInfo icon
Date Listed : Sep 10, 2026
Days on HelloCondo: 13

O -

412 Parker St #O, Newton, MA 02459

BEDS

4

BATHS

4

PARKING

2

SQFT

1,985

Description

Bright and sunny, this beautiful Woodmere Common home is privately tucked away at the end of a long driveway, offering a peaceful setting close to everything. The open floor plan features an updated kitchen with granite countertops and spacious living areas ideal for everyday living and entertaining. The second floor offers three bedrooms and two full baths, including a primary suite with cathedral ceiling, walk-in closet, and private bath. The third floor features a versatile bonus room with its own full bath and ample storage, perfect as a fourth bedroom, family room, or home office. Conveniently located near all three schools, places of worship, public transportation, major highways, shops, and restaurants.

Description

Bright and sunny, this beautiful Woodmere Common home is privately tucked away at the end of a long driveway, offering a peaceful setting close to everything. The open floor plan features an updated kitchen with granite countertops and spacious living areas ideal for everyday living and entertaining. The second floor offers three bedrooms and two full baths, including a primary suite with cathedral ceiling, walk-in closet, and private bath. The third floor features a versatile bonus room with its own full bath and ample storage, perfect as a fourth bedroom, family room, or home office. Conveniently located near all three schools, places of worship, public transportation, major highways, shops, and restaurants.

Glen Gardens Estate Market Stats Last 12 months

LOCKER
Contact Us for Info

POSSESSION
Contact Us for Info
HOA FEESinfo
$578.44 /Monthly

OUTDOOR SPACE
Patio
TAXES
$8,137 (2026)

BUILDING AGE
35 Years
BASEMENT FEATURE
Contact Us for Info

PRICE PER SQFTinfo
$493

Market Stats

HOA FEESinfo
$578.44 /Monthly

OUTDOOR SPACE
Patio
TAXES
$8,137 (2026)

BUILDING AGE
35 Years
BASEMENT FEATURE
Contact Us for Info

PRICE PER SQFTinfo
$493

Amenities

Parking
Parking
Check Icon
Locker
Locker
Concierge
Concierge
-
Elevator(s)
Elevator(s)
-
Central AC
Central AC
Check Icon
Pool
Pool
-
Fitness Center
Fitness Center
-
Visitors Parking
Visitors Parking
-

Amenities

Unit
ParkingParking
Building

Policies

Pet Allowed
Pet Allowed
-
BBQ Permitted
BBQ Permitted
Sublet Allowed
Sublet Allowed
Short-term Rental Allowed

Unit Price History

DateMLSStatusPrice
Sep 2026MLS#: 73574813Pending$978,000

Unit Price History

$978,000

Pending

Sep 2026MLS#: 73574813

Monthly Payment Calculator

$6,359 / Monthly

All calculations are estimates and provided by HelloCondo.com
for informational purposes only. Actual amounts may vary.

DropDown
$6,359
Est.
Listing Price
Down Payment
Interest Rate
Terms
Listing Price
Down Payment
Interest Rate
Terms

Monthly Payment Calculator

$6,359
Est.
Listing Price
Down Payment
Interest Rate
Terms
Listing Price
Down Payment
Interest Rate
Terms
$6,359 / Monthly

All calculations are estimates and provided by HelloCondo.com for informational purposes only. Actual amounts may vary.

view source
DropDown

Monthly Payment Calculator

Mortgage calculator

Monthly Mortgage: $4,945
DropDown

The Neighborhood: Newton, MA

Get the HelloCondo Newsletter
Real-estate tips, insights, and market reports in your inbox.
Newsletter
  1. Home
  2. /Newton Center, MA
  3. /O - 412 Parker St
Nearby Cities
Norwood

Buildings

280 Boylston St
336 Boylston St
338 Boylston St
34 Tanglewood Rd
35 Tanglewood Rd
360 Boylston St
383 Langley Rd
401 Dedham St
403 Dedham St
41 Aberdeen St
410 Langley
410 Langley Rd
412 Parker St
412 Parker Street
423 Dedham St
439 Dedham St
60 Cloverdale Road Condominium
Langley Condominiums
The Gables
The Residences

Neighborhoods

AllstonAssembly SquareBall Square
BrandeisBrickbottomBrookline VillageCambridge HighlandsCharlestownChestnut HillDowntown FraminghamDowntown MedfordEast CambridgeFenway / KenmoreLower HighlandsMaplewoodMaplewood HighlandsSouth EndThe IslandUpper HighlandsWellington

ZIP Codes

017480185101887
0190601921019660203002032021210212402136021480218402199022100234302379024530246102478

Community

10 Beaufort Road Condominiums10 Cumberland Street Condominiums10-14 Park Vale Avenue Apartments
10-14 Sydney Street Condominiums10-32A Glenville Avenue Apartments100 Pond Street100 Riverway101-107 Winthrop Road103 Alban Street105 Beacon Street107 Chestnut Street108 Mount Vernon Street108 Washington Street11 Cheriton Road11 Exeter Street11 Peter Parley Road11 Saint George Street111 West 8th Street116 Spring Street116 University Road
Hellocondo Logo
HelloCondo Is The #1 Condo Search Platform And Real Estate Recommendation Engine. Search, Find And Buy The Perfect Condo And Get Matched With The Best Agents. Finding A Condo Has Never Been So Easy.

HelloCondo is a division of HelloCasa, LLC

FacebookIconInstagramIconXIconRedditIcon

HelloCondo

Find A RealtorTerms of UsePrivacy PolicyCalifornia Privacy NoticeAccessibility PolicyCCPA Notice on CollectionDMCABrowseBlogsNYS Standard Operating ProcedureNYS Fair Housing Notice

Contact

LocationIcon
300 Galleria Pkwy SE, Suite 1500,
Atlanta, GA 30339
PhoneICon
(855) 625-0319
EmailIConhello@hellocondo.com
Contact Us

For Sale

Condos for saleTownhomes for sale
AgentIcon
LocationIcon

The MarketLindsay HigginsPO Box 290148 Boston, MA 02129

PhoneICon781-488-5245
EmailIConLindsay@TheMarket.Properties
© HelloCondo 2026. All Rights Reserved.
