
HeaderIcon
  1. Agent Logo

Explore by Metro

  • Atlanta
  • Baltimore
  • Boston
  • Bronx
  • Brooklyn
  • Chicago
  • Los Angeles
  • Manhattan
  • Miami
  • Nashville
  • Orlando
  • Philadelphia
  • Phoenix
  • Queens
  • San Diego
  • San Jose
  • Tampa
  • Washington
HeaderIcon

Explore By Metro

  • Atlanta
  • Baltimore
  • Boston
  • Bronx
  • Brooklyn
  • Chicago
  • Los Angeles
  • Manhattan
  • Miami
  • Nashville
  • Orlando
  • Philadelphia
  • Phoenix
  • Queens
  • San Diego
  • San Jose
  • Tampa
  • Washington
leftArrowBack to Search
OverviewAmenities & PoliciesFinancialsNeighborhood
Add to favoritesAdd to favorites (hover)
Save
  1. Home
  2. /Newtonville, MA
  3. /5 - 391 Walnut St
leftArrow
Add to favoritesAdd to favorites (hover)
$1,695,000est. $8,571 MortgageInfo icon
Date Listed : Jun 4, 2026 Days on HelloCondo: 4

5- 391 Walnut St , Newton, MA 02460

BEDS

beds

3

BATHS

baths

3

PARKING

parking

2

SQFT

sqft
2817

Description

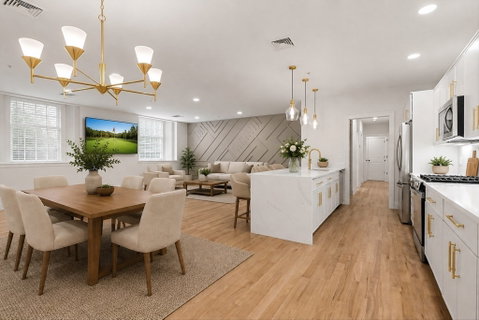
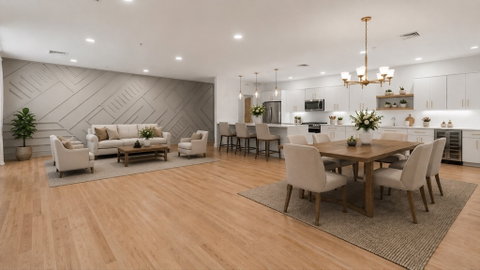
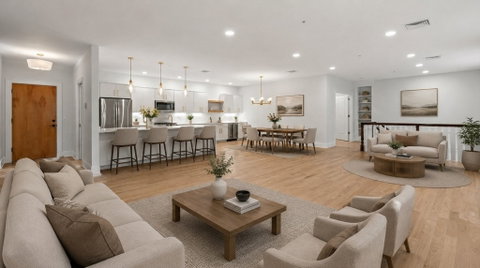
Divine Living in a Historic Church Conversion. This newly renovated, architecturally stunning residence offers 2,817 sq. ft. of sophisticated living space in the heart of Newtonville, one of Newton's most sought-after villages. Enjoy the rare convenience of 2,100 sq. ft. of main-level living featuring 9 1/2 foot ceilings, an expansive open-concept kitchen, living, and dining area, designer finishes, custom millwork, a private study, and a luxurious primary suite with a three-sided fireplace, custom reading retreat, and spa-inspired bath. A spacious second bedroom and beautifully renovated guest bath complete the main level. The versatile lower level offers ideal space for a family room, guest suite, home office, or fitness area, with a full bath and direct access to a private south-facing patio. Includes a private garage space within the main garage, additional outdoor parking, and easy access to shops, restaurants, commuter rail, and Boston.

Description

Divine Living in a Historic Church Conversion. This newly renovated, architecturally stunning residence offers 2,817 sq. ft. of sophisticated living space in the heart of Newtonville, one of Newton's most sought-after villages. Enjoy the rare convenience of 2,100 sq. ft. of main-level living featuring 9 1/2 foot ceilings, an expansive open-concept kitchen, living, and dining area, designer finishes, custom millwork, a private study, and a luxurious primary suite with a three-sided fireplace, custom reading retreat, and spa-inspired bath. A spacious second bedroom and beautifully renovated guest bath complete the main level. The versatile lower level offers ideal space for a family room, guest suite, home office, or fitness area, with a full bath and direct access to a private south-facing patio. Includes a private garage space within the main garage, additional outdoor parking, and easy access to shops, restaurants, commuter rail, and Boston.
listing image
listing image 2
listing image 3
5 -
$1,695,000
est. $8,570.84 MortgageInfo icon
Date Listed : Jun 4, 2026
Days on HelloCondo: 4

5 -

391 Walnut St #5, Newton, MA 02460

BEDS

3

BATHS

3

PARKING

2

SQFT

2,817

Description

Divine Living in a Historic Church Conversion. This newly renovated, architecturally stunning residence offers 2,817 sq. ft. of sophisticated living space in the heart of Newtonville, one of Newton's most sought-after villages. Enjoy the rare convenience of 2,100 sq. ft. of main-level living featuring 9 1/2 foot ceilings, an expansive open-concept kitchen, living, and dining area, designer finishes, custom millwork, a private study, and a luxurious primary suite with a three-sided fireplace, custom reading retreat, and spa-inspired bath. A spacious second bedroom and beautifully renovated guest bath complete the main level. The versatile lower level offers ideal space for a family room, guest suite, home office, or fitness area, with a full bath and direct access to a private south-facing patio. Includes a private garage space within the main garage, additional outdoor parking, and easy access to shops, restaurants, commuter rail, and Boston.

Description

Divine Living in a Historic Church Conversion. This newly renovated, architecturally stunning residence offers 2,817 sq. ft. of sophisticated living space in the heart of Newtonville, one of Newton's most sought-after villages. Enjoy the rare convenience of 2,100 sq. ft. of main-level living featuring 9 1/2 foot ceilings, an expansive open-concept kitchen, living, and dining area, designer finishes, custom millwork, a private study, and a luxurious primary suite with a three-sided fireplace, custom reading retreat, and spa-inspired bath. A spacious second bedroom and beautifully renovated guest bath complete the main level. The versatile lower level offers ideal space for a family room, guest suite, home office, or fitness area, with a full bath and direct access to a private south-facing patio. Includes a private garage space within the main garage, additional outdoor parking, and easy access to shops, restaurants, commuter rail, and Boston.

Glen Gardens Estate Market Stats Last 12 months

LOCKER
Contact Us for Info

POSSESSION
Contact Us for Info
HOA FEESinfo
$1,211.76 /Monthly

OUTDOOR SPACE
Patio
TAXES
$14,978.8 (2026)

BUILDING AGE
86 Years
BASEMENT FEATURE
Contact Us for Info

PRICE PER SQFTinfo
$602

Market Stats

HOA FEESinfo
$1,211.76 /Monthly

OUTDOOR SPACE
Patio
TAXES
$14,978.8 (2026)

BUILDING AGE
86 Years
BASEMENT FEATURE
Contact Us for Info

PRICE PER SQFTinfo
$602

Amenities

Parking
Parking
Check Icon
Locker
Locker
Concierge
Concierge
-
Elevator(s)
Elevator(s)
Check Icon
Central AC
Central AC
Check Icon
Pool
Pool
-
Fitness Center
Fitness Center
-
Visitors Parking
Visitors Parking
-

Amenities

Unit
ParkingParking
Parking GarageParking Garage
Building

Policies

Pet Allowed
Check
Pet Allowed Info icon
Check Icon
BBQ Permitted
BBQ Permitted
Sublet Allowed
Sublet Allowed
Short-term Rental Allowed

Unit Price History

DateMLSStatusPrice
Unit Price History for this Listing is not available

Unit Price History

Unit Price History for this Listing is not available

Monthly Payment Calculator

$11,223 / Monthly

All calculations are estimates and provided by HelloCondo.com
for informational purposes only. Actual amounts may vary.

DropDown
$11,223
Est.
Listing Price
Down Payment
Interest Rate
Terms
Listing Price
Down Payment
Interest Rate
Terms

Monthly Payment Calculator

$11,223
Est.
Listing Price
Down Payment
Interest Rate
Terms
Listing Price
Down Payment
Interest Rate
Terms
$11,223 / Monthly

All calculations are estimates and provided by HelloCondo.com for informational purposes only. Actual amounts may vary.

view source
DropDown

Monthly Payment Calculator

Mortgage calculator

Monthly Mortgage: $8,571
DropDown

The Neighborhood: Newton, MA

Get the HelloCondo Newsletter
Real-estate tips, insights, and market reports in your inbox.
Newsletter
  1. Home
  2. /Newtonville, MA
  3. /5 - 391 Walnut St
Nearby Cities
Braintree

Buildings

100 Madison Ave
110 Washington Park
112 Washington Park
12 Clarendon St
146 Harvard St
21 Washington Park
25 Highland Ave
262 Cabot St
31 Highland Ave
314 Newtonville Ave
336 Newtonville Ave
391 Walnut St
4 Highland Ter
70 Walker St
77 Court Street Condominium
935 Washington
935 Washington St
957 Washington St
Claflin Park Condominium

Neighborhoods

AllstonBell RockBelmont
Cambridge HighlandsCedarwoodChestnut HillDana HallDowntown WinthropIsland HillSouth EndSouth PeabodySouthsideTeele SquareTen HillsUpper Revere StreetWaitts MountWashington SquareWaterfrontWestgate AreaWinter Hill

ZIP Codes

014690147401701
0173101778018600187901889019520215102152021800218902350024460245102458024610246502762

Community

10 Beaufort Road Condominiums10 Cumberland Street Condominiums10-14 Park Vale Avenue Apartments
10-32A Glenville Avenue Apartments100 High Street Condominiums100 Pond Street100 Riverway101-107 Winthrop Road105 Beacon Street107 Chestnut Street108 Mount Vernon Street108 Washington Street11 Cheriton Road11 Exeter Street11 Peter Parley Road11 Saint George Street11 Sedgwick Street11 Wyman Street116 Spring Street116 University Road
Hellocondo Logo
HelloCondo Is The #1 Condo Search Platform And Real Estate Recommendation Engine. Search, Find And Buy The Perfect Condo And Get Matched With The Best Agents. Finding A Condo Has Never Been So Easy.

HelloCondo is a division of HelloCasa, LLC

FacebookIconInstagramIconXIconRedditIcon

HelloCondo

Find A RealtorTerms of UsePrivacy PolicyCalifornia Privacy NoticeAccessibility PolicyCCPA Notice on CollectionDMCABrowseBlogsNYS Standard Operating ProcedureNYS Fair Housing Notice

Contact

LocationIcon
300 Galleria Pkwy SE, Suite 1500,
Atlanta, GA 30339
PhoneICon
(855) 625-0319
EmailIConhello@hellocondo.com
Contact Us

For Sale

Condos for saleTownhomes for sale
AgentIcon
LocationIcon

The MarketLindsay HigginsPO Box 290148 Boston, MA 02129

PhoneICon781-488-5245
EmailIConLindsay@TheMarket.Properties
© HelloCondo 2026. All Rights Reserved.
