
HeaderIcon
  1. Agent Logo

Explore by Metro

  • Atlanta
  • Baltimore
  • Boston
  • Bronx
  • Brooklyn
  • Chicago
  • Los Angeles
  • Manhattan
  • Miami
  • Nashville
  • North Port
  • Orlando
  • Philadelphia
  • Phoenix
  • Queens
  • San Diego
  • San Jose
  • Tampa
  • Washington
HeaderIcon

Explore By Metro

  • Atlanta
  • Baltimore
  • Boston
  • Bronx
  • Brooklyn
  • Chicago
  • Los Angeles
  • Manhattan
  • Miami
  • Nashville
  • North Port
  • Orlando
  • Philadelphia
  • Phoenix
  • Queens
  • San Diego
  • San Jose
  • Tampa
  • Washington
leftArrowBack to Search
OverviewAmenities & PoliciesFinancialsNeighborhood
Add to favoritesAdd to favorites (hover)
Save
  1. Home
  2. /Newtonville, MA
  3. /4 - 314 Newtonville Avenue
leftArrow
Add to favoritesAdd to favorites (hover)
$1,198,000est. $6,058 MortgageInfo icon
Date Listed : Jul 21, 2026 Days on HelloCondo: 17

4- 314 Newtonville Avenue , Newton, MA 02460

BEDS

beds

3

BATHS

baths

2

PARKING

parking

4

SQFT

sqft
2565

Description

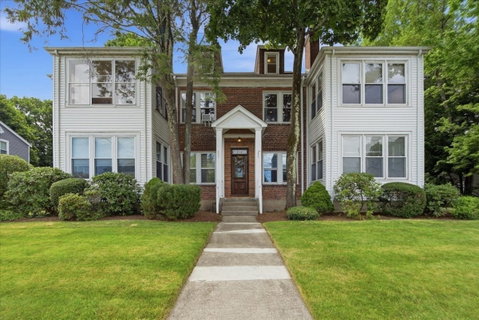
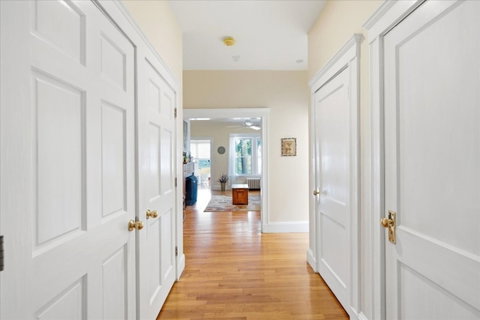
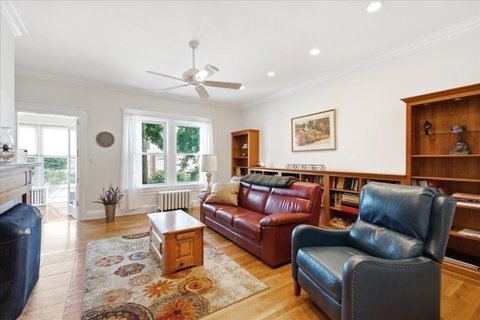
Move right into this spacious 2565 sq ft two-level condominium in the heart of Newtonville! Offering the comfort and feel of a single-family home, this residence features an open,flexible floor plan with treetop views, three bedrooms, with the potential for up to five bedrooms and two updated baths. The welcoming living room offers a fireplace with custom built-ins, while the hostess size dining room features a charming corner cabinet. The updated kitchen is appointed with maple cabinetry, granite countertops, a center island with seating and 2nd sink, newer appliances and abundant storage. Additional highlights include a home office, family room, two zone air conditioning (2022), four off-street parking spaces and two storage rooms in the basement. Ideally located near public and private schools, public transportation, major routes, shopping, restaurants, parks and Newtonville Center. A rare opportunity to enjoy exceptional space, flexibility and an unbeatable location!

Description

Move right into this spacious 2565 sq ft two-level condominium in the heart of Newtonville! Offering the comfort and feel of a single-family home, this residence features an open,flexible floor plan with treetop views, three bedrooms, with the potential for up to five bedrooms and two updated baths. The welcoming living room offers a fireplace with custom built-ins, while the hostess size dining room features a charming corner cabinet. The updated kitchen is appointed with maple cabinetry, granite countertops, a center island with seating and 2nd sink, newer appliances and abundant storage. Additional highlights include a home office, family room, two zone air conditioning (2022), four off-street parking spaces and two storage rooms in the basement. Ideally located near public and private schools, public transportation, major routes, shopping, restaurants, parks and Newtonville Center. A rare opportunity to enjoy exceptional space, flexibility and an unbeatable location!
listing image
listing image 2
listing image 3
4 -
$1,198,000
est. $6,057.74 MortgageInfo icon
Date Listed : Jul 21, 2026
Days on HelloCondo: 17

4 -

314 Newtonville Avenue #4, Newton, MA 02460

BEDS

3

BATHS

2

PARKING

4

SQFT

2,565

Description

Move right into this spacious 2565 sq ft two-level condominium in the heart of Newtonville! Offering the comfort and feel of a single-family home, this residence features an open,flexible floor plan with treetop views, three bedrooms, with the potential for up to five bedrooms and two updated baths. The welcoming living room offers a fireplace with custom built-ins, while the hostess size dining room features a charming corner cabinet. The updated kitchen is appointed with maple cabinetry, granite countertops, a center island with seating and 2nd sink, newer appliances and abundant storage. Additional highlights include a home office, family room, two zone air conditioning (2022), four off-street parking spaces and two storage rooms in the basement. Ideally located near public and private schools, public transportation, major routes, shopping, restaurants, parks and Newtonville Center. A rare opportunity to enjoy exceptional space, flexibility and an unbeatable location!

Description

Move right into this spacious 2565 sq ft two-level condominium in the heart of Newtonville! Offering the comfort and feel of a single-family home, this residence features an open,flexible floor plan with treetop views, three bedrooms, with the potential for up to five bedrooms and two updated baths. The welcoming living room offers a fireplace with custom built-ins, while the hostess size dining room features a charming corner cabinet. The updated kitchen is appointed with maple cabinetry, granite countertops, a center island with seating and 2nd sink, newer appliances and abundant storage. Additional highlights include a home office, family room, two zone air conditioning (2022), four off-street parking spaces and two storage rooms in the basement. Ideally located near public and private schools, public transportation, major routes, shopping, restaurants, parks and Newtonville Center. A rare opportunity to enjoy exceptional space, flexibility and an unbeatable location!

Glen Gardens Estate Market Stats Last 12 months

LOCKER
Contact Us for Info

POSSESSION
Contact Us for Info
HOA FEESinfo
$975 /Monthly

OUTDOOR SPACE
Porch, Rain
TAXES
$10,301 (2026)

BUILDING AGE
96 Years
BASEMENT FEATURE
Contact Us for Info

PRICE PER SQFTinfo
$467

Market Stats

HOA FEESinfo
$975 /Monthly

OUTDOOR SPACE
Porch, Rain
TAXES
$10,301 (2026)

BUILDING AGE
96 Years
BASEMENT FEATURE
Contact Us for Info

PRICE PER SQFTinfo
$467

Amenities

Parking
Parking
Check Icon
Locker
Locker
Concierge
Concierge
-
Elevator(s)
Elevator(s)
-
Central AC
Central AC
Check Icon
Pool
Pool
Check Icon
Fitness Center
Fitness Center
-
Visitors Parking
Visitors Parking
-

Amenities

Unit
ParkingParking
Building

Policies

Pet Allowed
Check
Pet Allowed Info icon
Check Icon
BBQ Permitted
BBQ Permitted
Sublet Allowed
Sublet Allowed
Short-term Rental Allowed

Unit Price History

DateMLSStatusPrice
Unit Price History for this Listing is not available

Unit Price History

Unit Price History for this Listing is not available

Monthly Payment Calculator

$8,041 / Monthly

All calculations are estimates and provided by HelloCondo.com
for informational purposes only. Actual amounts may vary.

DropDown
$8,041
Est.
Listing Price
Down Payment
Interest Rate
Terms
Listing Price
Down Payment
Interest Rate
Terms

Monthly Payment Calculator

$8,041
Est.
Listing Price
Down Payment
Interest Rate
Terms
Listing Price
Down Payment
Interest Rate
Terms
$8,041 / Monthly

All calculations are estimates and provided by HelloCondo.com for informational purposes only. Actual amounts may vary.

view source
DropDown

Monthly Payment Calculator

Mortgage calculator

Monthly Mortgage: $6,058
DropDown

The Neighborhood: Newton, MA

Get the HelloCondo Newsletter
Real-estate tips, insights, and market reports in your inbox.
Newsletter
  1. Home
  2. /Newtonville, MA
  3. /4 - 314 Newtonville Avenue
Nearby Cities
Whitman

Buildings

100 Madison Ave
110 Washington Park
112 Washington Park
12 Clarendon St
130 Newtonville Ave
146 Harvard St
21 Washington Park
262 Cabot St
27 Wiltshire Rd
31 Highland Ave
314 Newtonville Ave
336 Newtonville Ave
39 Court
391 Walnut St
50 Lenglen Rd
60 Withington Rd
77 Court
77 Court Street Condominium
Claflin Park Condominium
Court St Condominium Trust

Neighborhoods

AgassizAllstonAngleside
Back BayBack CentralBank SquareBridge Street NeckCambridgeportCastle HillCedar ParkCedarwoodChestnut HillCliff EstatesCottage HillCountry ClubCummingsvilleDavis SquareDowntownIndustrial ParkMishawum

ZIP Codes

017310175401778
0185201867018890189001904019510207102145021480215102163021900221002351024460246202492

Community

10 Beaufort Road Condominiums10 Cumberland Street Condominiums10-14 Park Vale Avenue Apartments
10-32A Glenville Avenue Apartments100 High Street Condominiums100 Main Street100 Pond Street100 Riverway101-107 Winthrop Road105 Beacon Street107 Chestnut Street108 Mount Vernon Street108 Washington Street109 Beach Street11 Cheriton Road11 Exeter Street11 Peter Parley Road11 Saint George Street116 Spring Street116 University Road
Hellocondo Logo
HelloCondo Is The #1 Condo Search Platform And Real Estate Recommendation Engine. Search, Find And Buy The Perfect Condo And Get Matched With The Best Agents. Finding A Condo Has Never Been So Easy.

HelloCondo is a division of HelloCasa, LLC

FacebookIconInstagramIconXIconRedditIcon

HelloCondo

Find A RealtorTerms of UsePrivacy PolicyCalifornia Privacy NoticeAccessibility PolicyCCPA Notice on CollectionDMCABrowseBlogsNYS Standard Operating ProcedureNYS Fair Housing Notice

Contact

LocationIcon
300 Galleria Pkwy SE, Suite 1500,
Atlanta, GA 30339
PhoneICon
(855) 625-0319
EmailIConhello@hellocondo.com
Contact Us

For Sale

Condos for saleTownhomes for sale
AgentIcon
LocationIcon

The MarketLindsay HigginsPO Box 290148 Boston, MA 02129

PhoneICon781-488-5245
EmailIConLindsay@TheMarket.Properties
© HelloCondo 2026. All Rights Reserved.
