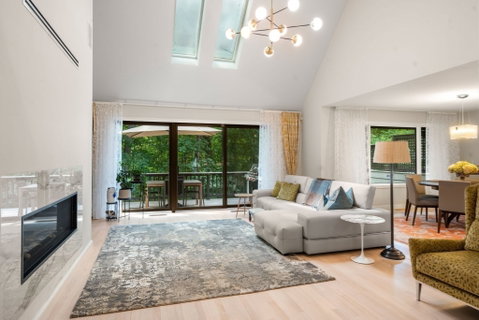
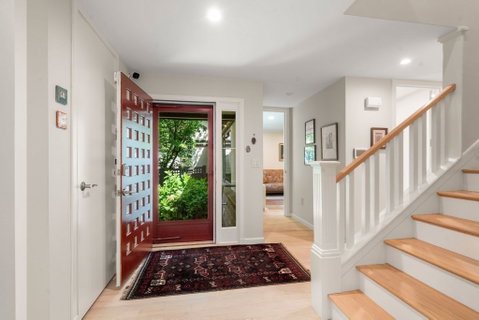
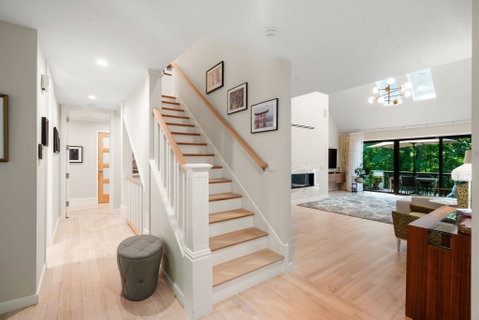
Sophistication, elegance, and luxury define this extensively renovated 2023 residence at Ledgebrook, a seldom-available offering featuring the convenience of a first-floor primary suite. A private garden entrance welcomes you into an open and airy floor plan thoughtfully designed for gracious entertaining and comfortable everyday living. The dramatic living room is the heart of the home, featuring a gas fireplace, vaulted ceiling, skylights, custom built-ins, and a wall of glass doors that open to a private deck overlooking serene wooded views. The elegant dining room is bathed in natural light, while the beautifully renovated eat-in kitchen showcases custom cabinetry, stone countertops, and high-end finishes. A home office or den, powder room, and laundry area complete the main level.The luxurious first-floor primary suite provides a private retreat with an oversized custom walk-in closet, spa-like four-piece bath, and its own secluded deck. The second level offers an en-suite bedroom, an additional bedroom and full bath, a bonus bedroom or office, and a loft sitting area that overlooks the living space below.The finished walkout lower level offers exceptional flexibility and is ideal for a family room, guest suite, recreation area, or home gym. This level also features a mini kitchenette, full bath, sauna, abundant storage, a large cedar closet, and sliders leading to a private patio. A two-car garage and beautifully landscaped grounds enhance the appeal of this exceptional home, privately sited to capture tranquil wooded views from every room.Set on more than 27acres, Ledgebrook offers resort-style amenities including a stunning clubhouse with fitness center, sauna, swimming pool, and tennis courts. Ideally located just minutes from major highway routes, this sophisticated residence combines timeless elegance, luxury, privacy, and convenience in one of the area's most desirable communities.
Description
Sophistication, elegance, and luxury define this extensively renovated 2023 residence at Ledgebrook, a seldom-available offering featuring the convenience of a first-floor primary suite. A private garden entrance welcomes you into an open and airy floor plan thoughtfully designed for gracious entertaining and comfortable everyday living. The dramatic living room is the heart of the home, featuring a gas fireplace, vaulted ceiling, skylights, custom built-ins, and a wall of glass doors that open to a private deck overlooking serene wooded views. The elegant dining room is bathed in natural light, while the beautifully renovated eat-in kitchen showcases custom cabinetry, stone countertops, and high-end finishes. A home office or den, powder room, and laundry area complete the main level.The luxurious first-floor primary suite provides a private retreat with an oversized custom walk-in closet, spa-like four-piece bath, and its own secluded deck. The second level offers an en-suite bedroom, an additional bedroom and full bath, a bonus bedroom or office, and a loft sitting area that overlooks the living space below.The finished walkout lower level offers exceptional flexibility and is ideal for a family room, guest suite, recreation area, or home gym. This level also features a mini kitchenette, full bath, sauna, abundant storage, a large cedar closet, and sliders leading to a private patio. A two-car garage and beautifully landscaped grounds enhance the appeal of this exceptional home, privately sited to capture tranquil wooded views from every room.Set on more than 27acres, Ledgebrook offers resort-style amenities including a stunning clubhouse with fitness center, sauna, swimming pool, and tennis courts. Ideally located just minutes from major highway routes, this sophisticated residence combines timeless elegance, luxury, privacy, and convenience in one of the area's most desirable communities.
Sophistication, elegance, and luxury define this extensively renovated 2023 residence at Ledgebrook, a seldom-available offering featuring the convenience of a first-floor primary suite. A private garden entrance welcomes you into an open and airy floor plan thoughtfully designed for gracious entertaining and comfortable everyday living. The dramatic living room is the heart of the home, featuring a gas fireplace, vaulted ceiling, skylights, custom built-ins, and a wall of glass doors that open to a private deck overlooking serene wooded views. The elegant dining room is bathed in natural light, while the beautifully renovated eat-in kitchen showcases custom cabinetry, stone countertops, and high-end finishes. A home office or den, powder room, and laundry area complete the main level.The luxurious first-floor primary suite provides a private retreat with an oversized custom walk-in closet, spa-like four-piece bath, and its own secluded deck. The second level offers an en-suite bedroom, an additional bedroom and full bath, a bonus bedroom or office, and a loft sitting area that overlooks the living space below.The finished walkout lower level offers exceptional flexibility and is ideal for a family room, guest suite, recreation area, or home gym. This level also features a mini kitchenette, full bath, sauna, abundant storage, a large cedar closet, and sliders leading to a private patio. A two-car garage and beautifully landscaped grounds enhance the appeal of this exceptional home, privately sited to capture tranquil wooded views from every room.Set on more than 27acres, Ledgebrook offers resort-style amenities including a stunning clubhouse with fitness center, sauna, swimming pool, and tennis courts. Ideally located just minutes from major highway routes, this sophisticated residence combines timeless elegance, luxury, privacy, and convenience in one of the area's most desirable communities.
Description
Sophistication, elegance, and luxury define this extensively renovated 2023 residence at Ledgebrook, a seldom-available offering featuring the convenience of a first-floor primary suite. A private garden entrance welcomes you into an open and airy floor plan thoughtfully designed for gracious entertaining and comfortable everyday living. The dramatic living room is the heart of the home, featuring a gas fireplace, vaulted ceiling, skylights, custom built-ins, and a wall of glass doors that open to a private deck overlooking serene wooded views. The elegant dining room is bathed in natural light, while the beautifully renovated eat-in kitchen showcases custom cabinetry, stone countertops, and high-end finishes. A home office or den, powder room, and laundry area complete the main level.The luxurious first-floor primary suite provides a private retreat with an oversized custom walk-in closet, spa-like four-piece bath, and its own secluded deck. The second level offers an en-suite bedroom, an additional bedroom and full bath, a bonus bedroom or office, and a loft sitting area that overlooks the living space below.The finished walkout lower level offers exceptional flexibility and is ideal for a family room, guest suite, recreation area, or home gym. This level also features a mini kitchenette, full bath, sauna, abundant storage, a large cedar closet, and sliders leading to a private patio. A two-car garage and beautifully landscaped grounds enhance the appeal of this exceptional home, privately sited to capture tranquil wooded views from every room.Set on more than 27acres, Ledgebrook offers resort-style amenities including a stunning clubhouse with fitness center, sauna, swimming pool, and tennis courts. Ideally located just minutes from major highway routes, this sophisticated residence combines timeless elegance, luxury, privacy, and convenience in one of the area's most desirable communities.
HelloCondo Is The #1 Condo Search Platform And Real Estate Recommendation Engine. Search, Find And Buy The Perfect Condo And Get Matched With The Best Agents. Finding A Condo Has Never Been So Easy.