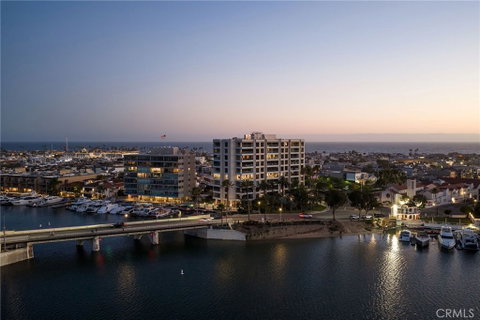
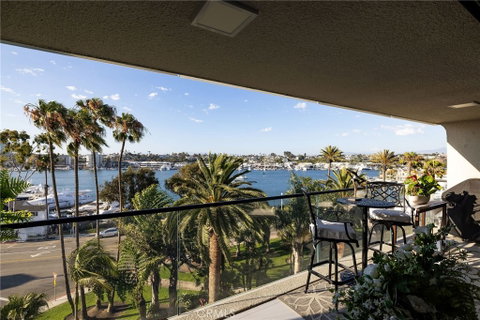
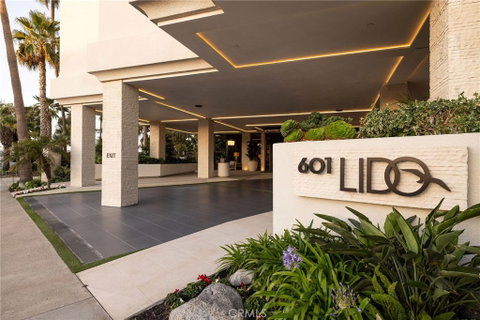
Poised above Newport Harbor with sweeping views of the bay, marina, and city lights, this beautifully reimagined single-level residence pairs elevated coastal design with the ease of a lock-and-leave lifestyle. Spanning approximately 1,804 square feet with two bedrooms and two-and-one-half bathrooms, the home offers a refined retreat in one of Newport Beach’s most desirable waterfront communities. Sound- and temperature-insulating sliding glass doors open the living room to a covered balcony with stunning harbor views. Interiors showcase Perla porcelain flooring, recessed lighting, custom built-ins, floor-to-ceiling custom mahogany doors throughout, and a 3D textured limestone media wall with integrated electric fireplace. The showpiece kitchen pairs handleless flat-panel cabinetry with an onyx waterfall-edge island and matching full-height onyx backsplash. White marble perimeter counters and integrated Miele appliances, including a built-in coffee maker and oven, complement the sleek kitchen design, while a buffet, pantry counter, reverse osmosis water system, 70+ bottle wine cellar, and marble-topped eat-in bar beneath pendant lights complete the space. Harbor views continue into the primary suite, where an illuminated tray ceiling detail, custom cabinetry, generous storage, and a walk-in closet with a Calacatta Michelangelo Marble countertop create a polished private retreat. Spa-inspired primary bath appointments include heated floors, Calacatta Michelangelo Marble flooring and shower pan, a soaking tub, separate walk-in shower, dual sinks, vanity area, and a custom mosaic marble back wall with Platinum Glass accent detailing. Water views and mirrored closet doors define the secondary bedroom, while the secondary bath showcases heated floors, limestone walls, flooring, and shower pan with Perla Quartzite at the vanity and shower ceiling. Dramatic polished black marble finishes elevate the powder room, and a dedicated office nook with built-in desk, cabinetry, shelving, Cristallo Quartzite counters, and coordinating laundry finishes add to the thoughtful layout. Smart-home features include a dedicated home automation closet, two electrical panels, automated lighting and drapes, insulated windows, and an integrated music system. Residents enjoy secure building access, concierge service, pool, spa, fitness center, community spaces, and gated subterranean parking just moments from Lido Marina Village, waterfront dining, boutiques, beaches, and the harbor.
Description
Poised above Newport Harbor with sweeping views of the bay, marina, and city lights, this beautifully reimagined single-level residence pairs elevated coastal design with the ease of a lock-and-leave lifestyle. Spanning approximately 1,804 square feet with two bedrooms and two-and-one-half bathrooms, the home offers a refined retreat in one of Newport Beach’s most desirable waterfront communities. Sound- and temperature-insulating sliding glass doors open the living room to a covered balcony with stunning harbor views. Interiors showcase Perla porcelain flooring, recessed lighting, custom built-ins, floor-to-ceiling custom mahogany doors throughout, and a 3D textured limestone media wall with integrated electric fireplace. The showpiece kitchen pairs handleless flat-panel cabinetry with an onyx waterfall-edge island and matching full-height onyx backsplash. White marble perimeter counters and integrated Miele appliances, including a built-in coffee maker and oven, complement the sleek kitchen design, while a buffet, pantry counter, reverse osmosis water system, 70+ bottle wine cellar, and marble-topped eat-in bar beneath pendant lights complete the space. Harbor views continue into the primary suite, where an illuminated tray ceiling detail, custom cabinetry, generous storage, and a walk-in closet with a Calacatta Michelangelo Marble countertop create a polished private retreat. Spa-inspired primary bath appointments include heated floors, Calacatta Michelangelo Marble flooring and shower pan, a soaking tub, separate walk-in shower, dual sinks, vanity area, and a custom mosaic marble back wall with Platinum Glass accent detailing. Water views and mirrored closet doors define the secondary bedroom, while the secondary bath showcases heated floors, limestone walls, flooring, and shower pan with Perla Quartzite at the vanity and shower ceiling. Dramatic polished black marble finishes elevate the powder room, and a dedicated office nook with built-in desk, cabinetry, shelving, Cristallo Quartzite counters, and coordinating laundry finishes add to the thoughtful layout. Smart-home features include a dedicated home automation closet, two electrical panels, automated lighting and drapes, insulated windows, and an integrated music system. Residents enjoy secure building access, concierge service, pool, spa, fitness center, community spaces, and gated subterranean parking just moments from Lido Marina Village, waterfront dining, boutiques, beaches, and the harbor.
Poised above Newport Harbor with sweeping views of the bay, marina, and city lights, this beautifully reimagined single-level residence pairs elevated coastal design with the ease of a lock-and-leave lifestyle. Spanning approximately 1,804 square feet with two bedrooms and two-and-one-half bathrooms, the home offers a refined retreat in one of Newport Beach’s most desirable waterfront communities. Sound- and temperature-insulating sliding glass doors open the living room to a covered balcony with stunning harbor views. Interiors showcase Perla porcelain flooring, recessed lighting, custom built-ins, floor-to-ceiling custom mahogany doors throughout, and a 3D textured limestone media wall with integrated electric fireplace. The showpiece kitchen pairs handleless flat-panel cabinetry with an onyx waterfall-edge island and matching full-height onyx backsplash. White marble perimeter counters and integrated Miele appliances, including a built-in coffee maker and oven, complement the sleek kitchen design, while a buffet, pantry counter, reverse osmosis water system, 70+ bottle wine cellar, and marble-topped eat-in bar beneath pendant lights complete the space. Harbor views continue into the primary suite, where an illuminated tray ceiling detail, custom cabinetry, generous storage, and a walk-in closet with a Calacatta Michelangelo Marble countertop create a polished private retreat. Spa-inspired primary bath appointments include heated floors, Calacatta Michelangelo Marble flooring and shower pan, a soaking tub, separate walk-in shower, dual sinks, vanity area, and a custom mosaic marble back wall with Platinum Glass accent detailing. Water views and mirrored closet doors define the secondary bedroom, while the secondary bath showcases heated floors, limestone walls, flooring, and shower pan with Perla Quartzite at the vanity and shower ceiling. Dramatic polished black marble finishes elevate the powder room, and a dedicated office nook with built-in desk, cabinetry, shelving, Cristallo Quartzite counters, and coordinating laundry finishes add to the thoughtful layout. Smart-home features include a dedicated home automation closet, two electrical panels, automated lighting and drapes, insulated windows, and an integrated music system. Residents enjoy secure building access, concierge service, pool, spa, fitness center, community spaces, and gated subterranean parking just moments from Lido Marina Village, waterfront dining, boutiques, beaches, and the harbor.
Description
Poised above Newport Harbor with sweeping views of the bay, marina, and city lights, this beautifully reimagined single-level residence pairs elevated coastal design with the ease of a lock-and-leave lifestyle. Spanning approximately 1,804 square feet with two bedrooms and two-and-one-half bathrooms, the home offers a refined retreat in one of Newport Beach’s most desirable waterfront communities. Sound- and temperature-insulating sliding glass doors open the living room to a covered balcony with stunning harbor views. Interiors showcase Perla porcelain flooring, recessed lighting, custom built-ins, floor-to-ceiling custom mahogany doors throughout, and a 3D textured limestone media wall with integrated electric fireplace. The showpiece kitchen pairs handleless flat-panel cabinetry with an onyx waterfall-edge island and matching full-height onyx backsplash. White marble perimeter counters and integrated Miele appliances, including a built-in coffee maker and oven, complement the sleek kitchen design, while a buffet, pantry counter, reverse osmosis water system, 70+ bottle wine cellar, and marble-topped eat-in bar beneath pendant lights complete the space. Harbor views continue into the primary suite, where an illuminated tray ceiling detail, custom cabinetry, generous storage, and a walk-in closet with a Calacatta Michelangelo Marble countertop create a polished private retreat. Spa-inspired primary bath appointments include heated floors, Calacatta Michelangelo Marble flooring and shower pan, a soaking tub, separate walk-in shower, dual sinks, vanity area, and a custom mosaic marble back wall with Platinum Glass accent detailing. Water views and mirrored closet doors define the secondary bedroom, while the secondary bath showcases heated floors, limestone walls, flooring, and shower pan with Perla Quartzite at the vanity and shower ceiling. Dramatic polished black marble finishes elevate the powder room, and a dedicated office nook with built-in desk, cabinetry, shelving, Cristallo Quartzite counters, and coordinating laundry finishes add to the thoughtful layout. Smart-home features include a dedicated home automation closet, two electrical panels, automated lighting and drapes, insulated windows, and an integrated music system. Residents enjoy secure building access, concierge service, pool, spa, fitness center, community spaces, and gated subterranean parking just moments from Lido Marina Village, waterfront dining, boutiques, beaches, and the harbor.
HelloCondo Is The #1 Condo Search Platform And Real Estate Recommendation Engine. Search, Find And Buy The Perfect Condo And Get Matched With The Best Agents. Finding A Condo Has Never Been So Easy.