HeaderIcon
  1. Agent Logo

Explore by Metro

  • Atlanta
  • Baltimore
  • Boston
  • Bronx
  • Brooklyn
  • Chicago
  • Los Angeles
  • Manhattan
  • Miami
  • Nashville
  • Orlando
  • Philadelphia
  • Phoenix
  • Queens
  • San Diego
  • San Jose
  • Tampa
  • Washington
HeaderIcon

Explore By Metro

  • Atlanta
  • Baltimore
  • Boston
  • Bronx
  • Brooklyn
  • Chicago
  • Los Angeles
  • Manhattan
  • Miami
  • Nashville
  • Orlando
  • Philadelphia
  • Phoenix
  • Queens
  • San Diego
  • San Jose
  • Tampa
  • Washington
leftArrowBack to Search
OverviewAmenities & PoliciesFinancialsNeighborhood
Add to favoritesAdd to favorites (hover)
Save
  1. Home
  2. /Newhall, CA
  3. /21346 Nandina
  4. /21346 Nandina
leftArrow
Add to favoritesAdd to favorites (hover)
$453,000est. $2,291 MortgageInfo icon
Date Listed : May 26, 2026 Days on HelloCondo: 3

21346 Nandina , Newhall, CA 91321

21346 Nandina

BEDS

beds

2

BATHS

baths

2

PARKING

parking

2

SQFT

sqft
829

Description

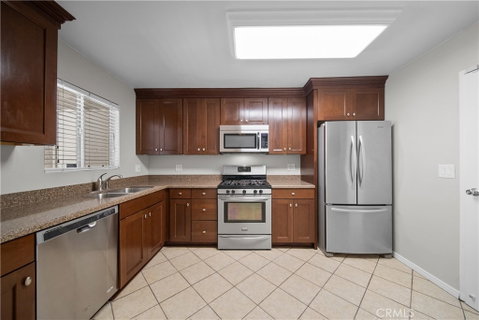
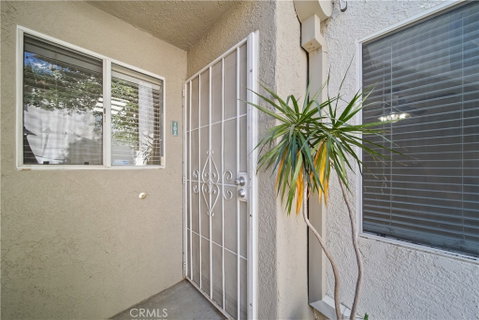
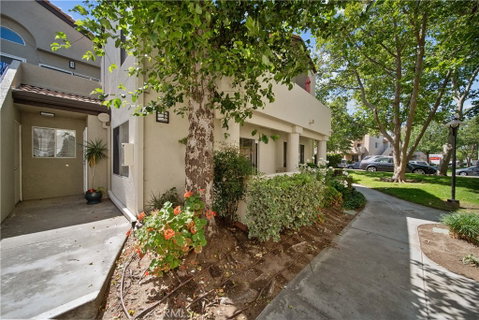
Welcome to this beautifully maintained first floor end unit residence in The Vistas community, offering the perfect blend of comfort and convenience. With only one shared wall, no interior stairs, and direct access to the attached two car garage, this home is in a nice location of the Vistas. Designed with an inviting open layout, the floor plan has two bedrooms and 2 full bathrooms. Natural light pours into every room, enhancing the warm and airy feel throughout the living spaces. The living room flows seamlessly into the dining area and kitchen, making everyday living and entertaining effortless. Ceramic tile floors laid throughout. The kitchen offers beautiful quartz counter tops with stainless steel appliances including refrigerator, dishwasher, oven/stove and microwave, and self-closing cabinets, a convenient pantry closet, and plenty of workspace for cooking and gathering. Both bedrooms offer nicely sized closet space. Additional highlights include a brand new 2026 central HVAC, in unit washer and dryer is included, fresh interior paint and extra storage conveniently located at the front entry. Step outside to your private patio, ideal for morning coffee, grilling, or simply enjoying the peaceful surroundings and mountain views nearby. The attached two car garage adds rare direct access convenience. Residents of The Vistas enjoy resort style amenities including a sparkling pool, spa, tennis courts, and picnic park like settings all within a beautifully maintained community. And that's not all...the HOA covers structure insurance, water, and trash service. It's ideally located near shopping, dining, and everyday conveniences including easy access to the 14 Fwy, Interstate 5 and Highway 126 for commuting throughout Santa Clarita and beyond.

Description

Welcome to this beautifully maintained first floor end unit residence in The Vistas community, offering the perfect blend of comfort and convenience. With only one shared wall, no interior stairs, and direct access to the attached two car garage, this home is in a nice location of the Vistas. Designed with an inviting open layout, the floor plan has two bedrooms and 2 full bathrooms. Natural light pours into every room, enhancing the warm and airy feel throughout the living spaces. The living room flows seamlessly into the dining area and kitchen, making everyday living and entertaining effortless. Ceramic tile floors laid throughout. The kitchen offers beautiful quartz counter tops with stainless steel appliances including refrigerator, dishwasher, oven/stove and microwave, and self-closing cabinets, a convenient pantry closet, and plenty of workspace for cooking and gathering. Both bedrooms offer nicely sized closet space. Additional highlights include a brand new 2026 central HVAC, in unit washer and dryer is included, fresh interior paint and extra storage conveniently located at the front entry. Step outside to your private patio, ideal for morning coffee, grilling, or simply enjoying the peaceful surroundings and mountain views nearby. The attached two car garage adds rare direct access convenience. Residents of The Vistas enjoy resort style amenities including a sparkling pool, spa, tennis courts, and picnic park like settings all within a beautifully maintained community. And that's not all...the HOA covers structure insurance, water, and trash service. It's ideally located near shopping, dining, and everyday conveniences including easy access to the 14 Fwy, Interstate 5 and Highway 126 for commuting throughout Santa Clarita and beyond.
listing image
listing image 2
listing image 3
21346 Nandina
$453,000
est. $2,290.61 MortgageInfo icon
Date Listed : May 26, 2026
Days on HelloCondo: 3

21346 Nandina

21346 Nandina, Newhall, CA 91321

BEDS

2

BATHS

2

PARKING

2

SQFT

829

Description

Welcome to this beautifully maintained first floor end unit residence in The Vistas community, offering the perfect blend of comfort and convenience. With only one shared wall, no interior stairs, and direct access to the attached two car garage, this home is in a nice location of the Vistas. Designed with an inviting open layout, the floor plan has two bedrooms and 2 full bathrooms. Natural light pours into every room, enhancing the warm and airy feel throughout the living spaces. The living room flows seamlessly into the dining area and kitchen, making everyday living and entertaining effortless. Ceramic tile floors laid throughout. The kitchen offers beautiful quartz counter tops with stainless steel appliances including refrigerator, dishwasher, oven/stove and microwave, and self-closing cabinets, a convenient pantry closet, and plenty of workspace for cooking and gathering. Both bedrooms offer nicely sized closet space. Additional highlights include a brand new 2026 central HVAC, in unit washer and dryer is included, fresh interior paint and extra storage conveniently located at the front entry. Step outside to your private patio, ideal for morning coffee, grilling, or simply enjoying the peaceful surroundings and mountain views nearby. The attached two car garage adds rare direct access convenience. Residents of The Vistas enjoy resort style amenities including a sparkling pool, spa, tennis courts, and picnic park like settings all within a beautifully maintained community. And that's not all...the HOA covers structure insurance, water, and trash service. It's ideally located near shopping, dining, and everyday conveniences including easy access to the 14 Fwy, Interstate 5 and Highway 126 for commuting throughout Santa Clarita and beyond.

Description

Welcome to this beautifully maintained first floor end unit residence in The Vistas community, offering the perfect blend of comfort and convenience. With only one shared wall, no interior stairs, and direct access to the attached two car garage, this home is in a nice location of the Vistas. Designed with an inviting open layout, the floor plan has two bedrooms and 2 full bathrooms. Natural light pours into every room, enhancing the warm and airy feel throughout the living spaces. The living room flows seamlessly into the dining area and kitchen, making everyday living and entertaining effortless. Ceramic tile floors laid throughout. The kitchen offers beautiful quartz counter tops with stainless steel appliances including refrigerator, dishwasher, oven/stove and microwave, and self-closing cabinets, a convenient pantry closet, and plenty of workspace for cooking and gathering. Both bedrooms offer nicely sized closet space. Additional highlights include a brand new 2026 central HVAC, in unit washer and dryer is included, fresh interior paint and extra storage conveniently located at the front entry. Step outside to your private patio, ideal for morning coffee, grilling, or simply enjoying the peaceful surroundings and mountain views nearby. The attached two car garage adds rare direct access convenience. Residents of The Vistas enjoy resort style amenities including a sparkling pool, spa, tennis courts, and picnic park like settings all within a beautifully maintained community. And that's not all...the HOA covers structure insurance, water, and trash service. It's ideally located near shopping, dining, and everyday conveniences including easy access to the 14 Fwy, Interstate 5 and Highway 126 for commuting throughout Santa Clarita and beyond.

21346 Nandina Market Stats Last 12 months

LOCKER
Contact Us for Info

POSSESSION
Contact Us for Info
HOA FEESinfo
$616.28 /Monthly

OUTDOOR SPACE
Contact Us for Info
TAXES
Contact Us for Info

BUILDING AGE
36 Years
BASEMENT FEATURE
Contact Us for Info

PRICE PER SQFTinfo
$546

Market Stats

HOA FEESinfo
$616.28 /Monthly

OUTDOOR SPACE
Contact Us for Info
TAXES
Contact Us for Info

BUILDING AGE
36 Years
BASEMENT FEATURE
Contact Us for Info

PRICE PER SQFTinfo
$546

Amenities

Parking
Parking
Check Icon
Locker
Locker
Concierge
Concierge
-
Elevator(s)
Elevator(s)
-
Central AC
Central AC
Check Icon
Pool
Pool
Check Icon
Fitness Center
Fitness Center
-
Visitors Parking
Visitors Parking
-

Amenities

Unit
ParkingParking
Parking GarageParking Garage
Building

Policies

Pet Allowed
Pet Allowed
-
BBQ Permitted
BBQ Permitted
Sublet Allowed
Sublet Allowed
Short-term Rental Allowed

Unit Price History

DateMLSStatusPrice
Apr 2023MLS#: 23238637Closed$441,500
May 2021MLS#: OC21032648Closed$350,000
May 2019MLS#: SR19079218Closed$305,000
Jun 2018MLS#: SR18100352Closed$305,000

Unit Price History

$441,500

Closed

Apr 2023MLS#: 23238637

$350,000

Closed

May 2021MLS#: OC21032648

$305,000

Closed

May 2019MLS#: SR19079218

Unit Price History

$441,500

Closed

Apr 2023MLS#: 23238637

$350,000

Closed

May 2021MLS#: OC21032648

$305,000

Closed

May 2019MLS#: SR19079218

$305,000

Closed

Jun 2018MLS#: SR18100352

$237,500

Closed

Jun 2015MLS#: SR15082486

$202,500

Closed

Sep 2014MLS#: SR14073251

$210,000

Closed

Sep 2017MLS#: SR17168696

$215,000

Closed

Aug 2013MLS#: SR13122795

$150,000

Closed

Nov 2014MLS#: SR14159934

$145,000

Closed

Oct 2012MLS#: IG12127884

Monthly Payment Calculator

$3,082 / Monthly

All calculations are estimates and provided by HelloCondo.com
for informational purposes only. Actual amounts may vary.

DropDown
$3,082
Est.
Listing Price
Down Payment
Interest Rate
Terms
Listing Price
Down Payment
Interest Rate
Terms

Monthly Payment Calculator

$3,082
Est.
Listing Price
Down Payment
Interest Rate
Terms
Listing Price
Down Payment
Interest Rate
Terms
$3,082 / Monthly

All calculations are estimates and provided by HelloCondo.com for informational purposes only. Actual amounts may vary.

view source
DropDown

Monthly Payment Calculator

Mortgage calculator

Monthly Mortgage: $2,291
DropDown

The Neighborhood: 21346 Nandina, Newhall, CA

Get the HelloCondo Newsletter
Real-estate tips, insights, and market reports in your inbox.
Newsletter
  1. Home
  2. /Newhall, CA
  3. /21346 Nandina
  4. /21346 Nandina
Nearby Cities
Tarzana

Buildings

21308 Eucalyptus Way
21334 Nandina Ln
21343 Nandina Ln
21346 Nandina Ln
21358 Nandina Ln
21370 Nandina Ln
24412 Valle Del Oro
24420 Flaxwood Ln
24425 Leonard Tree Ln
24429 Valle Del Oro
24479 Valle Del Oro
24485 Valle Del Oro
24491 Valle Del Oro
24496 Valle Del Oro
The Vistas

Neighborhoods

BryantCasa de CapistranoCentury City
ChandonCollege Park EastCypress VillageDeForest ParkDowntownDowntown Santa MonicaEastside Costa MesaEastwood VillageEl Camino RealEl Dorado LakesEncinoFlorenceFlower Streets / Corona del Mar VillageGriffith ParkHarvard HeightsLaguna SummitNiguel Ridge

ZIP Codes

900119002990041
9006890222902419024990401908039081491011913269170691722917469177092610927069280293532

Community

10430 Zelzah Avenue10720 Woodley Avenue12450 Ralston Avenue
12573 Bradley Avenue13050 Dronfield Avenue13071 Hubbard Street13080 Dronfield Avenue13130 Dronfield Avenue13145 Bromont Avenue13161 Foothill Boulevard13421 Hubbard Street13495 Hubbard Street13580 Foothill Boulevard13825 Beaver Street13901 Sayre Street14035 Astoria Street14254 Tyler Street14291 Foothill Boulevard14355 Foothill Boulevard14456 Foothill Boulevard
Hellocondo Logo
HelloCondo Is The #1 Condo Search Platform And Real Estate Recommendation Engine. Search, Find And Buy The Perfect Condo And Get Matched With The Best Agents. Finding A Condo Has Never Been So Easy.

HelloCondo is a division of HelloCasa, LLC

FacebookIconInstagramIconXIconRedditIcon

HelloCondo

Find A RealtorTerms of UsePrivacy PolicyCalifornia Privacy NoticeAccessibility PolicyCCPA Notice on CollectionDMCABrowseNYS Standard Operating ProcedureNYS Fair Housing Notice

Contact

LocationIcon
300 Galleria Pkwy SE, Suite 1500,
Atlanta, GA 30339
PhoneICon
(855) 625-0319
EmailIConhello@hellocondo.com
Contact Us

For Sale

Condos for saleTownhomes for sale
AgentIcon
LocationIcon

Pabst Premier PropertiesJohn Pabst (DRE# 01014143)125 S. Highway 101,Solana Beach, CA92075

PhoneICon760-645-8050
EmailIConJohn@pabstpremierproperties.com
© HelloCondo 2026. All Rights Reserved.