Built in 2023 and move in ready!
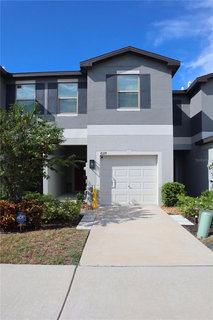
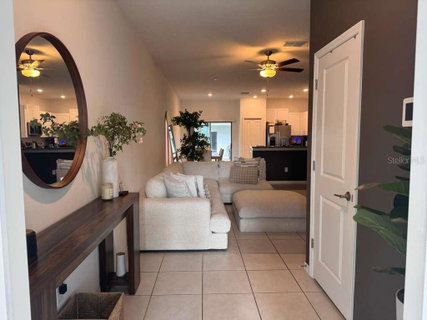
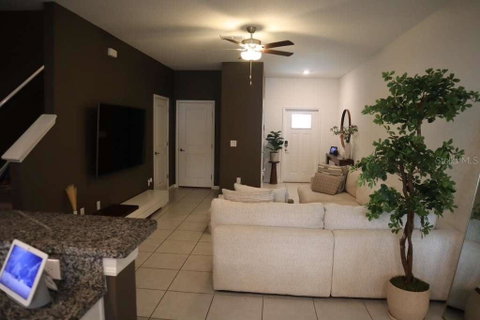
This 3 bedroom, 2.5 bath townhome combines contemporary style with the ease of low-maintenance living in the desirable Trinity area. The thoughtfully designed open-concept floor plan creates a natural flow throughout the main level, bringing the living, dining, and kitchen spaces together in one bright and welcoming setting. At the heart of the home, the kitchen is finished with granite countertops, stainless steel appliances, ample cabinetry, and plenty of workspace. Tile flooring throughout the main living areas provides a clean look and easy upkeep, while a convenient half bath completes the first floor.
Upstairs, the layout keeps all three bedrooms together while maintaining privacy from the main living areas below. The primary suite features a generous walk-in closet and private en-suite bath, complemented by two additional bedrooms and a second full bathroom.
The attached one car garage provides additional convenience and storage. Residents can enjoy community green spaces, guest parking, cabanas, and pools, while the low HOA fee includes exterior maintenance, giving you more time to enjoy your home and surroundings.
Conveniently positioned near shopping, dining, healthcare, major roadways, and highly rated schools, with easy access to Gulf beaches and Tampa International Airport.
Description
Built in 2023 and move in ready!
This 3 bedroom, 2.5 bath townhome combines contemporary style with the ease of low-maintenance living in the desirable Trinity area. The thoughtfully designed open-concept floor plan creates a natural flow throughout the main level, bringing the living, dining, and kitchen spaces together in one bright and welcoming setting. At the heart of the home, the kitchen is finished with granite countertops, stainless steel appliances, ample cabinetry, and plenty of workspace. Tile flooring throughout the main living areas provides a clean look and easy upkeep, while a convenient half bath completes the first floor.
Upstairs, the layout keeps all three bedrooms together while maintaining privacy from the main living areas below. The primary suite features a generous walk-in closet and private en-suite bath, complemented by two additional bedrooms and a second full bathroom.
The attached one car garage provides additional convenience and storage. Residents can enjoy community green spaces, guest parking, cabanas, and pools, while the low HOA fee includes exterior maintenance, giving you more time to enjoy your home and surroundings.
Conveniently positioned near shopping, dining, healthcare, major roadways, and highly rated schools, with easy access to Gulf beaches and Tampa International Airport.
Built in 2023 and move in ready!
This 3 bedroom, 2.5 bath townhome combines contemporary style with the ease of low-maintenance living in the desirable Trinity area. The thoughtfully designed open-concept floor plan creates a natural flow throughout the main level, bringing the living, dining, and kitchen spaces together in one bright and welcoming setting. At the heart of the home, the kitchen is finished with granite countertops, stainless steel appliances, ample cabinetry, and plenty of workspace. Tile flooring throughout the main living areas provides a clean look and easy upkeep, while a convenient half bath completes the first floor.
Upstairs, the layout keeps all three bedrooms together while maintaining privacy from the main living areas below. The primary suite features a generous walk-in closet and private en-suite bath, complemented by two additional bedrooms and a second full bathroom.
The attached one car garage provides additional convenience and storage. Residents can enjoy community green spaces, guest parking, cabanas, and pools, while the low HOA fee includes exterior maintenance, giving you more time to enjoy your home and surroundings.
Conveniently positioned near shopping, dining, healthcare, major roadways, and highly rated schools, with easy access to Gulf beaches and Tampa International Airport.
Description
Built in 2023 and move in ready!
This 3 bedroom, 2.5 bath townhome combines contemporary style with the ease of low-maintenance living in the desirable Trinity area. The thoughtfully designed open-concept floor plan creates a natural flow throughout the main level, bringing the living, dining, and kitchen spaces together in one bright and welcoming setting. At the heart of the home, the kitchen is finished with granite countertops, stainless steel appliances, ample cabinetry, and plenty of workspace. Tile flooring throughout the main living areas provides a clean look and easy upkeep, while a convenient half bath completes the first floor.
Upstairs, the layout keeps all three bedrooms together while maintaining privacy from the main living areas below. The primary suite features a generous walk-in closet and private en-suite bath, complemented by two additional bedrooms and a second full bathroom.
The attached one car garage provides additional convenience and storage. Residents can enjoy community green spaces, guest parking, cabanas, and pools, while the low HOA fee includes exterior maintenance, giving you more time to enjoy your home and surroundings.
Conveniently positioned near shopping, dining, healthcare, major roadways, and highly rated schools, with easy access to Gulf beaches and Tampa International Airport.
HelloCondo Is The #1 Condo Search Platform And Real Estate Recommendation Engine. Search, Find And Buy The Perfect Condo And Get Matched With The Best Agents. Finding A Condo Has Never Been So Easy.