5364 RIVERWALK PRESERVE DRIVE, NEW PORT RICHEY, FL 34653
BEDS
3
BATHS
3
PARKING
-
SQFT
2051
Description
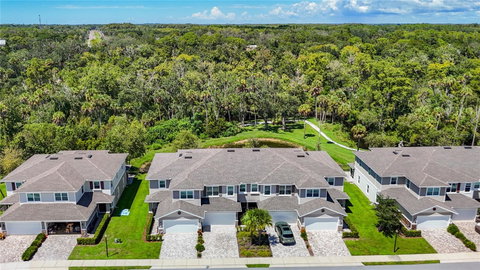
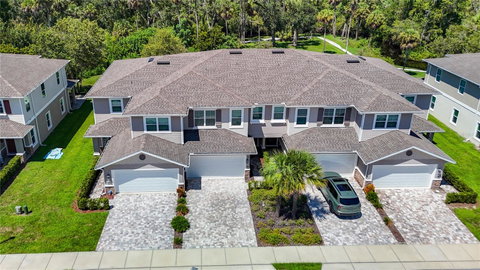
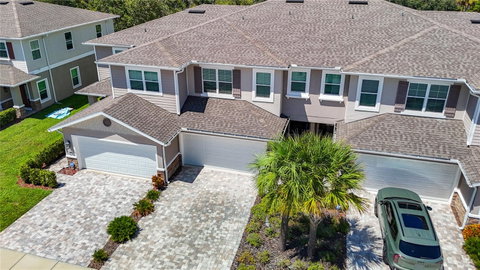
Welcome to 5364 Riverwalk Preserve Drive, a beautifully maintained 2021 townhome built by Titan Custom Builders, offering 2,051 square feet of living space, 3 bedrooms, 2.5 baths, an oversized loft, and 2-car garage in the desirable Riverwalk Preserve.
Step inside and you'll quickly see that this is anything but your average townhome. The bright, open-concept main level features high ceilings, recessed lighting, generous living and dining spaces, and an easy flow that's equally suited for everyday living or entertaining.
The kitchen is truly the heart of the home, featuring rich wood cabinetry, stainless steel appliances, tile backsplash, walk-in pantry, and beautiful CUSTOM GRANITE COUNTERTOPS. An impressive oversized granite island anchors the space, providing an abundance of prep and storage space along with plenty of room for seating. Contemporary pendant lighting completes the look while the open design keeps the kitchen connected to the dining and living areas.
Large windows and sliding glass doors draw your attention toward one of this home's best features: the setting. Step outside to the covered lanai and enjoy NO REAR NEIGHBORS along with peaceful views of the surrounding trees, woods, and water. It's a beautiful natural backdrop that provides a welcome sense of privacy and makes the outdoor space a perfect spot for morning coffee or relaxing at the end of the day.
Upstairs, the oversized 19-foot loft creates an entire second living area with tremendous flexibility as a media room, family room, office, exercise space, or additional lounge. The spacious primary suite measures approximately 18.5 x 12.5 and overlooks the trees, with a walk-in closet and private en-suite bath featuring an expansive custom granite vanity, dual sinks, and oversized tiled walk-in shower. Two additional generously sized bedrooms, another full bath with granite countertops, and a conveniently located UPSTAIRS LAUNDRY ROOM complete the second floor.
Riverwalk Preserve is tucked along the COTEE RIVER and offers nature trails, a community pool, and designated canoe and kayak access, making it easy to get outside and enjoy the natural surroundings. Launch a kayak and explore the river, take a walk through the community, or spend an afternoon relaxing by the pool.
Even better, there's NO CDD! The $420 monthly HOA includes water, sewer, internet, exterior maintenance, grounds maintenance, and pool maintenance, helping make ownership refreshingly low-maintenance.
Conveniently located near shopping, dining, medical facilities, Trinity, and everything the New Port Richey area has to offer, this home delivers an exceptional combination of SPACE, UPGRADES, PRIVACY, and VALUE.
Come see what makes 5364 Riverwalk Preserve Drive such a special place to call home!
5364 RIVERWALK PRESERVE DRIVE, NEW PORT RICHEY, FL 34653
BEDS
3
BATHS
3
PARKING
-
SQFT
2,051
Description
Welcome to 5364 Riverwalk Preserve Drive, a beautifully maintained 2021 townhome built by Titan Custom Builders, offering 2,051 square feet of living space, 3 bedrooms, 2.5 baths, an oversized loft, and 2-car garage in the desirable Riverwalk Preserve.
Step inside and you'll quickly see that this is anything but your average townhome. The bright, open-concept main level features high ceilings, recessed lighting, generous living and dining spaces, and an easy flow that's equally suited for everyday living or entertaining.
The kitchen is truly the heart of the home, featuring rich wood cabinetry, stainless steel appliances, tile backsplash, walk-in pantry, and beautiful CUSTOM GRANITE COUNTERTOPS. An impressive oversized granite island anchors the space, providing an abundance of prep and storage space along with plenty of room for seating. Contemporary pendant lighting completes the look while the open design keeps the kitchen connected to the dining and living areas.
Large windows and sliding glass doors draw your attention toward one of this home's best features: the setting. Step outside to the covered lanai and enjoy NO REAR NEIGHBORS along with peaceful views of the surrounding trees, woods, and water. It's a beautiful natural backdrop that provides a welcome sense of privacy and makes the outdoor space a perfect spot for morning coffee or relaxing at the end of the day.
Upstairs, the oversized 19-foot loft creates an entire second living area with tremendous flexibility as a media room, family room, office, exercise space, or additional lounge. The spacious primary suite measures approximately 18.5 x 12.5 and overlooks the trees, with a walk-in closet and private en-suite bath featuring an expansive custom granite vanity, dual sinks, and oversized tiled walk-in shower. Two additional generously sized bedrooms, another full bath with granite countertops, and a conveniently located UPSTAIRS LAUNDRY ROOM complete the second floor.
Riverwalk Preserve is tucked along the COTEE RIVER and offers nature trails, a community pool, and designated canoe and kayak access, making it easy to get outside and enjoy the natural surroundings. Launch a kayak and explore the river, take a walk through the community, or spend an afternoon relaxing by the pool.
Even better, there's NO CDD! The $420 monthly HOA includes water, sewer, internet, exterior maintenance, grounds maintenance, and pool maintenance, helping make ownership refreshingly low-maintenance.
Conveniently located near shopping, dining, medical facilities, Trinity, and everything the New Port Richey area has to offer, this home delivers an exceptional combination of SPACE, UPGRADES, PRIVACY, and VALUE.
Come see what makes 5364 Riverwalk Preserve Drive such a special place to call home!
HelloCondo Is The #1 Condo Search Platform And Real Estate Recommendation Engine. Search, Find And Buy The Perfect Condo And Get Matched With The Best Agents. Finding A Condo Has Never Been So Easy.