
HeaderIcon
  1. Agent Logo

Explore by Metro

  • Atlanta
  • Baltimore
  • Boston
  • Bronx
  • Brooklyn
  • Chicago
  • Los Angeles
  • Manhattan
  • Miami
  • Nashville
  • Orlando
  • Philadelphia
  • Phoenix
  • Queens
  • San Diego
  • San Jose
  • Tampa
  • Washington
HeaderIcon

Explore By Metro

  • Atlanta
  • Baltimore
  • Boston
  • Bronx
  • Brooklyn
  • Chicago
  • Los Angeles
  • Manhattan
  • Miami
  • Nashville
  • Orlando
  • Philadelphia
  • Phoenix
  • Queens
  • San Diego
  • San Jose
  • Tampa
  • Washington
leftArrowBack to Search
OverviewAmenities & PoliciesFinancialsNeighborhood
Add to favoritesAdd to favorites (hover)
Save
  1. Home
  2. /New Lenox, IL
  3. /2724 Schooner Drive
leftArrow
Add to favoritesAdd to favorites (hover)
$429,999est. $2,174 MortgageInfo icon
Date Listed : May 17, 2026 Days on HelloCondo: 22

2724 Schooner Drive, New Lenox, IL 60451

BEDS

beds

2

BATHS

baths

3

PARKING

parking

4

SQFT

sqft
1954

Description

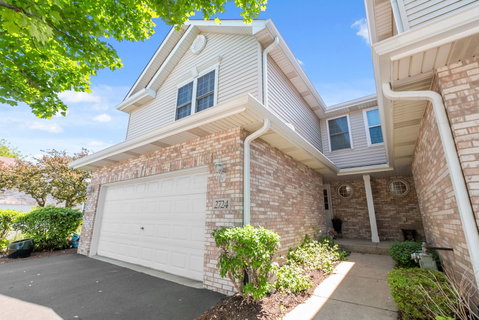
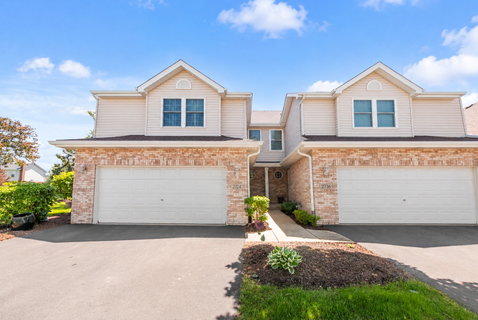
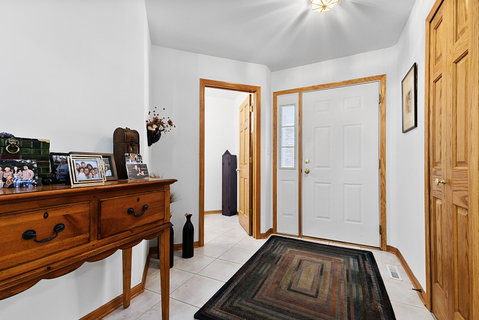
SELLER IS OFFERING A $5,000 DOLLAR CLOSING COST CREDIT! Welcome home to this beautifully designed two-story townhome featuring timeless brick and siding curb appeal and an inviting open-concept layout perfect for everyday living and entertaining. From the moment you walk in, you'll be impressed by the soaring vaulted ceilings, hardwood flooring and abundance of natural light pouring through the expansive windows, creating a bright and airy atmosphere throughout. This spacious home offers 3 bedrooms plus a versatile loft/office space ideal for working from home, a playroom, or additional lounge area. The open main living area flows seamlessly into the dining and kitchen spaces, making gatherings effortless and comfortable. Retreat to the private primary suite complete with an en suite bathroom designed for relaxation and convenience. The finished basement provides even more living space perfect for a recreation room, home gym, media area, or guest retreat. Step outside through the sliding glass doors onto the beautiful deck, the perfect place to enjoy morning coffee, summer grilling, or peaceful evenings outdoors. Combining style, functionality, and warmth, this move-in-ready home offers the space and features today's buyers are looking for.

Description

SELLER IS OFFERING A $5,000 DOLLAR CLOSING COST CREDIT! Welcome home to this beautifully designed two-story townhome featuring timeless brick and siding curb appeal and an inviting open-concept layout perfect for everyday living and entertaining. From the moment you walk in, you'll be impressed by the soaring vaulted ceilings, hardwood flooring and abundance of natural light pouring through the expansive windows, creating a bright and airy atmosphere throughout. This spacious home offers 3 bedrooms plus a versatile loft/office space ideal for working from home, a playroom, or additional lounge area. The open main living area flows seamlessly into the dining and kitchen spaces, making gatherings effortless and comfortable. Retreat to the private primary suite complete with an en suite bathroom designed for relaxation and convenience. The finished basement provides even more living space perfect for a recreation room, home gym, media area, or guest retreat. Step outside through the sliding glass doors onto the beautiful deck, the perfect place to enjoy morning coffee, summer grilling, or peaceful evenings outdoors. Combining style, functionality, and warmth, this move-in-ready home offers the space and features today's buyers are looking for.
listing image
listing image 2
listing image 3
$429,999
est. $2,174.31 MortgageInfo icon
Date Listed : May 17, 2026
Days on HelloCondo: 22

2724 Schooner Drive, New Lenox, IL 60451

BEDS

2

BATHS

3

PARKING

4

SQFT

1,954

Description

SELLER IS OFFERING A $5,000 DOLLAR CLOSING COST CREDIT! Welcome home to this beautifully designed two-story townhome featuring timeless brick and siding curb appeal and an inviting open-concept layout perfect for everyday living and entertaining. From the moment you walk in, you'll be impressed by the soaring vaulted ceilings, hardwood flooring and abundance of natural light pouring through the expansive windows, creating a bright and airy atmosphere throughout. This spacious home offers 3 bedrooms plus a versatile loft/office space ideal for working from home, a playroom, or additional lounge area. The open main living area flows seamlessly into the dining and kitchen spaces, making gatherings effortless and comfortable. Retreat to the private primary suite complete with an en suite bathroom designed for relaxation and convenience. The finished basement provides even more living space perfect for a recreation room, home gym, media area, or guest retreat. Step outside through the sliding glass doors onto the beautiful deck, the perfect place to enjoy morning coffee, summer grilling, or peaceful evenings outdoors. Combining style, functionality, and warmth, this move-in-ready home offers the space and features today's buyers are looking for.

Description

SELLER IS OFFERING A $5,000 DOLLAR CLOSING COST CREDIT! Welcome home to this beautifully designed two-story townhome featuring timeless brick and siding curb appeal and an inviting open-concept layout perfect for everyday living and entertaining. From the moment you walk in, you'll be impressed by the soaring vaulted ceilings, hardwood flooring and abundance of natural light pouring through the expansive windows, creating a bright and airy atmosphere throughout. This spacious home offers 3 bedrooms plus a versatile loft/office space ideal for working from home, a playroom, or additional lounge area. The open main living area flows seamlessly into the dining and kitchen spaces, making gatherings effortless and comfortable. Retreat to the private primary suite complete with an en suite bathroom designed for relaxation and convenience. The finished basement provides even more living space perfect for a recreation room, home gym, media area, or guest retreat. Step outside through the sliding glass doors onto the beautiful deck, the perfect place to enjoy morning coffee, summer grilling, or peaceful evenings outdoors. Combining style, functionality, and warmth, this move-in-ready home offers the space and features today's buyers are looking for.

Glen Gardens Estate Market Stats Last 12 months

LOCKER
Contact Us for Info

POSSESSION
Closing, Neg
HOA FEESinfo
$294 /Monthly

OUTDOOR SPACE
Contact Us for Info
TAXES
$8,476.64 (2024)

BUILDING AGE
25 Years
BASEMENT FEATURE
Finished, Fu

PRICE PER SQFTinfo
$220

Market Stats

HOA FEESinfo
$294 /Monthly

OUTDOOR SPACE
Contact Us for Info
TAXES
$8,476.64 (2024)

BUILDING AGE
25 Years
BASEMENT FEATURE
Finished, Fu

PRICE PER SQFTinfo
$220

Amenities

Parking
Parking
Check Icon
Locker
Locker
Concierge
Concierge
-
Elevator(s)
Elevator(s)
-
Central AC
Central AC
Check Icon
Pool
Pool
-
Fitness Center
Fitness Center
-
Visitors Parking
Visitors Parking
-

Amenities

Unit
ParkingParking
Parking GarageParking Garage
Building

Policies

Pet Allowed
Check
Pet Allowed Info icon
Check Icon
BBQ Permitted
BBQ Permitted
Sublet Allowed
Sublet Allowed
Short-term Rental Allowed

Unit Price History

DateMLSStatusPrice
Unit Price History for this Listing is not available

Unit Price History

Unit Price History for this Listing is not available

Monthly Payment Calculator

$3,245 / Monthly

All calculations are estimates and provided by HelloCondo.com
for informational purposes only. Actual amounts may vary.

DropDown
$3,245
Est.
Listing Price
Down Payment
Interest Rate
Terms
Listing Price
Down Payment
Interest Rate
Terms

Monthly Payment Calculator

$3,245
Est.
Listing Price
Down Payment
Interest Rate
Terms
Listing Price
Down Payment
Interest Rate
Terms
$3,245 / Monthly

All calculations are estimates and provided by HelloCondo.com for informational purposes only. Actual amounts may vary.

view source
DropDown

Monthly Payment Calculator

Mortgage calculator

Monthly Mortgage: $2,174
DropDown

The Neighborhood: New Lenox, IL

Get the HelloCondo Newsletter
Real-estate tips, insights, and market reports in your inbox.
Newsletter
  1. Home
  2. /New Lenox, IL
  3. /2724 Schooner Drive
Nearby Cities
Darien

Neighborhoods

Argonne National LaboratoryArmour SquareAshburn
Auburn GreshamBurnsideEnglewoodGalewoodGarnseyLight of the CommunitySchorsch Forest ViewSENOSouth Loop / Near South SideSouth SideSoutheastTwin OaksUniversity NeighborsWashington HeightsWaukegan National AirportWicker ParkWoodlawn

ZIP Codes

600126002160031
6007060077601096014160196604026043160436604596051660523605396054160603606146062060639

Community

Abbey Woods TownhomesAlpine HeightsArrowhead Condos
Arrowhead South TownhomesArrowhead TownhomesAvenel TownhomesAvondale MeadowsBluestone BayBoardwalk of Orland ParkBoulder RidgeBowen's CrossingBreckenridgeBridges of MokenaBristol ParkBrook HillsBrookside Creek TownhomesBrookside East CondosBrookside Glen TownhomesBrookside Place CondosBrookstone Springs
Hellocondo Logo
HelloCondo Is The #1 Condo Search Platform And Real Estate Recommendation Engine. Search, Find And Buy The Perfect Condo And Get Matched With The Best Agents. Finding A Condo Has Never Been So Easy.

HelloCondo is a division of HelloCasa, LLC

FacebookIconInstagramIconXIconRedditIcon

HelloCondo

Find A RealtorTerms of UsePrivacy PolicyCalifornia Privacy NoticeAccessibility PolicyCCPA Notice on CollectionDMCABrowseBlogsNYS Standard Operating ProcedureNYS Fair Housing Notice

Contact

LocationIcon
300 Galleria Pkwy SE, Suite 1500,
Atlanta, GA 30339
PhoneICon
(855) 625-0319
EmailIConhello@hellocondo.com
Contact Us

For Sale

Condos for saleTownhomes for sale
AgentIcon
LocationIcon

Berkshire Hathaway Starck Real EstatePaul AmbrogioServing Chicago and all of Northern IL13300 IL RT 47Huntley, Illinois 60142

PhoneICon(224) 268-9139
EmailIConpaul@illinoispropertysearch.com
© HelloCondo 2026. All Rights Reserved.
