
HeaderIcon
  1. Agent Logo

Explore by Metro

  • Atlanta
  • Baltimore
  • Boston
  • Bronx
  • Brooklyn
  • Chicago
  • Los Angeles
  • Manhattan
  • Miami
  • Nashville
  • North Port
  • Orlando
  • Philadelphia
  • Phoenix
  • Queens
  • San Diego
  • San Jose
  • Tampa
  • Washington
HeaderIcon

Explore By Metro

  • Atlanta
  • Baltimore
  • Boston
  • Bronx
  • Brooklyn
  • Chicago
  • Los Angeles
  • Manhattan
  • Miami
  • Nashville
  • North Port
  • Orlando
  • Philadelphia
  • Phoenix
  • Queens
  • San Diego
  • San Jose
  • Tampa
  • Washington
leftArrowBack to Search
OverviewAmenities & PoliciesFinancialsNeighborhood
Add to favoritesAdd to favorites (hover)
Save
  1. Home
  2. /Needham, MA
  3. /19 - 19 Oakland Ave
leftArrow
Add to favoritesAdd to favorites (hover)
$1,399,000est. $7,074 MortgageInfo icon
Date Listed : Jul 8, 2026 Days on HelloCondo: 5

19- 19 Oakland Ave , Needham, MA 02492

BEDS

beds

2

BATHS

baths

3

PARKING

parking

3

SQFT

sqft
2327

Description

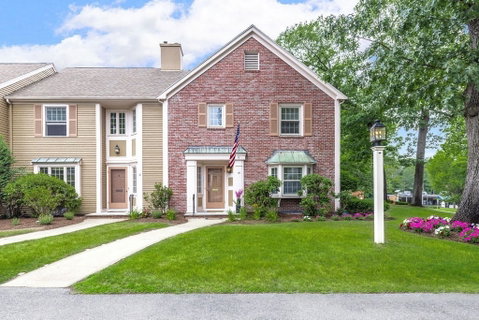
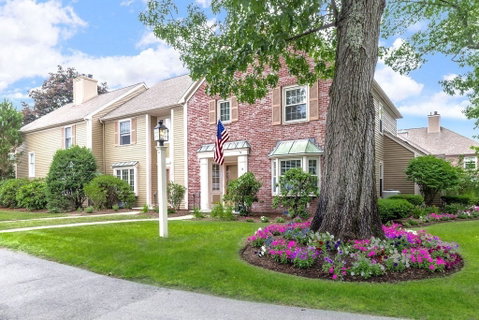
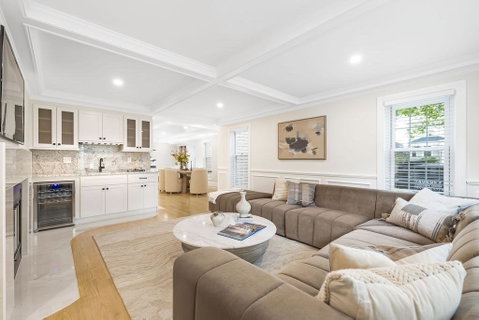
This exceptional 2-bedroom, 2.5-bath residence at The Highlands showcases a complete 2026 renovation and offers sophisticated, low-maintenance living in the heart of Needham Center. The designer kitchen features custom cabinetry, Thermador appliances, quartz countertops, and a waterfall island opening to the family room with a fireplace and custom wet bar. A gracious dining room is ideal for everyday living and entertaining, while the living room offers custom built-ins and French doors to a private patio. Upstairs, the primary suite features custom closets and a spa-inspired bath with a double vanity and oversized shower. A generously sized second bedroom and full bath complete the upper level. The finished lower level includes a den and office/exercise room. An attached one-car garage opens to a mudroom with custom built-ins. Close to shops, restaurants, commuter rail, and major routes.

Description

This exceptional 2-bedroom, 2.5-bath residence at The Highlands showcases a complete 2026 renovation and offers sophisticated, low-maintenance living in the heart of Needham Center. The designer kitchen features custom cabinetry, Thermador appliances, quartz countertops, and a waterfall island opening to the family room with a fireplace and custom wet bar. A gracious dining room is ideal for everyday living and entertaining, while the living room offers custom built-ins and French doors to a private patio. Upstairs, the primary suite features custom closets and a spa-inspired bath with a double vanity and oversized shower. A generously sized second bedroom and full bath complete the upper level. The finished lower level includes a den and office/exercise room. An attached one-car garage opens to a mudroom with custom built-ins. Close to shops, restaurants, commuter rail, and major routes.
listing image
listing image 2
listing image 3
19 -
$1,399,000
est. $7,074.11 MortgageInfo icon
Date Listed : Jul 8, 2026
Days on HelloCondo: 5

19 -

19 Oakland Ave #19, Needham, MA 02492

BEDS

2

BATHS

3

PARKING

3

SQFT

2,327

Description

This exceptional 2-bedroom, 2.5-bath residence at The Highlands showcases a complete 2026 renovation and offers sophisticated, low-maintenance living in the heart of Needham Center. The designer kitchen features custom cabinetry, Thermador appliances, quartz countertops, and a waterfall island opening to the family room with a fireplace and custom wet bar. A gracious dining room is ideal for everyday living and entertaining, while the living room offers custom built-ins and French doors to a private patio. Upstairs, the primary suite features custom closets and a spa-inspired bath with a double vanity and oversized shower. A generously sized second bedroom and full bath complete the upper level. The finished lower level includes a den and office/exercise room. An attached one-car garage opens to a mudroom with custom built-ins. Close to shops, restaurants, commuter rail, and major routes.

Description

This exceptional 2-bedroom, 2.5-bath residence at The Highlands showcases a complete 2026 renovation and offers sophisticated, low-maintenance living in the heart of Needham Center. The designer kitchen features custom cabinetry, Thermador appliances, quartz countertops, and a waterfall island opening to the family room with a fireplace and custom wet bar. A gracious dining room is ideal for everyday living and entertaining, while the living room offers custom built-ins and French doors to a private patio. Upstairs, the primary suite features custom closets and a spa-inspired bath with a double vanity and oversized shower. A generously sized second bedroom and full bath complete the upper level. The finished lower level includes a den and office/exercise room. An attached one-car garage opens to a mudroom with custom built-ins. Close to shops, restaurants, commuter rail, and major routes.

Glen Gardens Estate Market Stats Last 12 months

LOCKER
Contact Us for Info

POSSESSION
Contact Us for Info
HOA FEESinfo
$863 /Monthly

OUTDOOR SPACE
Patio, Fence
TAXES
$9,775 (2025)

BUILDING AGE
43 Years
BASEMENT FEATURE
Contact Us for Info

PRICE PER SQFTinfo
$601

Market Stats

HOA FEESinfo
$863 /Monthly

OUTDOOR SPACE
Patio, Fence
TAXES
$9,775 (2025)

BUILDING AGE
43 Years
BASEMENT FEATURE
Contact Us for Info

PRICE PER SQFTinfo
$601

Amenities

Parking
Parking
Check Icon
Locker
Locker
Concierge
Concierge
-
Elevator(s)
Elevator(s)
-
Central AC
Central AC
Check Icon
Pool
Pool
Check Icon
Fitness Center
Fitness Center
-
Visitors Parking
Visitors Parking
-

Amenities

Unit
ParkingParking
Parking GarageParking Garage
Building

Policies

Pet Allowed
Pet Allowed
-
BBQ Permitted
BBQ Permitted
Sublet Allowed
Sublet Allowed
Short-term Rental Allowed

Unit Price History

DateMLSStatusPrice
Unit Price History for this Listing is not available

Unit Price History

Unit Price History for this Listing is not available

Monthly Payment Calculator

$8,944 / Monthly

All calculations are estimates and provided by HelloCondo.com
for informational purposes only. Actual amounts may vary.

DropDown
$8,944
Est.
Listing Price
Down Payment
Interest Rate
Terms
Listing Price
Down Payment
Interest Rate
Terms

Monthly Payment Calculator

$8,944
Est.
Listing Price
Down Payment
Interest Rate
Terms
Listing Price
Down Payment
Interest Rate
Terms
$8,944 / Monthly

All calculations are estimates and provided by HelloCondo.com for informational purposes only. Actual amounts may vary.

view source
DropDown

Monthly Payment Calculator

Mortgage calculator

Monthly Mortgage: $7,074
DropDown

The Neighborhood: Needham, MA

Get the HelloCondo Newsletter
Real-estate tips, insights, and market reports in your inbox.
Newsletter
  1. Home
  2. /Needham, MA
  3. /19 - 19 Oakland Ave
Nearby Cities
Canton

Buildings

100 Rosemary
100 Rosemary Way
103-105 High Street
1110 Great Plain Ave
146 Warren St
156 Hillside Ave
160 Hillside St
19 Oakland Ave
209 St Marys St
210 Hillside Ave
210 Hillside Ave.
221 St Marys St
26 Andrea Circle
400 Hunnewell St
588 Central Ave
760 Highland Ave
797 Highland Ave
89 May St
Hillside Condominiums
Suites Of Needham

Neighborhoods

Cedar ParkCharlestownDana Hall
East SomervilleFenway / KenmoreGloucester CrossingIndustrial ParkJamaica PlainLibraryLynn WoodsNewton HighlandsNonantumShakerhillSouth PeabodySpring HillWalnut HillWaltham WoodsWellesley FarmsWest LynnWoodlands

ZIP Codes

014640173001749
0175201844019020192901984020430206202108021250214102143021450217002464024720255802770

Community

10 Beaufort Road Condominiums10-14 Park Vale Avenue Apartments10-32A Glenville Avenue Apartments
100 Pond Street101-107 Winthrop Road108 Washington Street11 Cheriton Road11 Peter Parley Road11 Sedgwick Street11 Wyman Street116 Spring Street116 University Road12-22A Bellvista Road Apartments1251-1263 Commonwealth Avenue127 Kilsyth Road127-139 Glenville Avenue1272 Beacon Street130-134 Englewood Road Apartments153-155 Strathmore Road Apartments164 Strathmore Road
Hellocondo Logo
HelloCondo Is The #1 Condo Search Platform And Real Estate Recommendation Engine. Search, Find And Buy The Perfect Condo And Get Matched With The Best Agents. Finding A Condo Has Never Been So Easy.

HelloCondo is a division of HelloCasa, LLC

FacebookIconInstagramIconXIconRedditIcon

HelloCondo

Find A RealtorTerms of UsePrivacy PolicyCalifornia Privacy NoticeAccessibility PolicyCCPA Notice on CollectionDMCABrowseBlogsNYS Standard Operating ProcedureNYS Fair Housing Notice

Contact

LocationIcon
300 Galleria Pkwy SE, Suite 1500,
Atlanta, GA 30339
PhoneICon
(855) 625-0319
EmailIConhello@hellocondo.com
Contact Us

For Sale

Condos for saleTownhomes for sale
AgentIcon
LocationIcon

The MarketLindsay HigginsPO Box 290148 Boston, MA 02129

PhoneICon781-488-5245
EmailIConLindsay@TheMarket.Properties
© HelloCondo 2026. All Rights Reserved.
