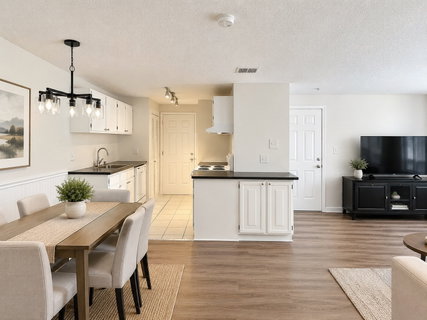
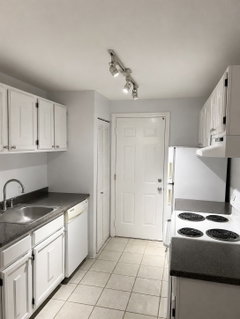
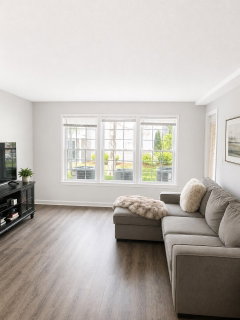
Welcome to Deerfield Forest! This bright, move-in-ready first-floor 1-bedroom, 1-bathroom condo offers comfortable living in a highly desirable Natick location, just a short walk from the West Natick Commuter Rail.Freshly painted and thoughtfully updated, this home features new luxury vinyl plank flooring, updated Harvey windows, central air conditioning, and convenient in-unit laundry. The kitchen appliances, washer, and dryer are all included, making your move that much easier. The updated white galley kitchen provides ample counter space and flows seamlessly into a charming dining area.The open-concept living space feels inviting and spacious, with direct access to a private, peaceful back-facing patio—perfect for enjoying your morning coffee or unwinding outdoors. The generously sized bedroom features a walk-in closet, a slider to the patio, and a convenient outdoor storage closet. The full bathroom is complete with a tiled tub surround.Enjoy resort-style amenities right outside your door, including a swimming pool, hot tub, tennis courts, clubhouse, and beautifully maintained grounds. With easy access to shopping, dining, major routes, and the commuter rail, this condo is an excellent opportunity for first-time buyers, commuters, or investors.Don’t miss your chance to own a move-in-ready home in one of Natick’s most convenient and desirable communities!
Description
Welcome to Deerfield Forest! This bright, move-in-ready first-floor 1-bedroom, 1-bathroom condo offers comfortable living in a highly desirable Natick location, just a short walk from the West Natick Commuter Rail.Freshly painted and thoughtfully updated, this home features new luxury vinyl plank flooring, updated Harvey windows, central air conditioning, and convenient in-unit laundry. The kitchen appliances, washer, and dryer are all included, making your move that much easier. The updated white galley kitchen provides ample counter space and flows seamlessly into a charming dining area.The open-concept living space feels inviting and spacious, with direct access to a private, peaceful back-facing patio—perfect for enjoying your morning coffee or unwinding outdoors. The generously sized bedroom features a walk-in closet, a slider to the patio, and a convenient outdoor storage closet. The full bathroom is complete with a tiled tub surround.Enjoy resort-style amenities right outside your door, including a swimming pool, hot tub, tennis courts, clubhouse, and beautifully maintained grounds. With easy access to shopping, dining, major routes, and the commuter rail, this condo is an excellent opportunity for first-time buyers, commuters, or investors.Don’t miss your chance to own a move-in-ready home in one of Natick’s most convenient and desirable communities!
Welcome to Deerfield Forest! This bright, move-in-ready first-floor 1-bedroom, 1-bathroom condo offers comfortable living in a highly desirable Natick location, just a short walk from the West Natick Commuter Rail.Freshly painted and thoughtfully updated, this home features new luxury vinyl plank flooring, updated Harvey windows, central air conditioning, and convenient in-unit laundry. The kitchen appliances, washer, and dryer are all included, making your move that much easier. The updated white galley kitchen provides ample counter space and flows seamlessly into a charming dining area.The open-concept living space feels inviting and spacious, with direct access to a private, peaceful back-facing patio—perfect for enjoying your morning coffee or unwinding outdoors. The generously sized bedroom features a walk-in closet, a slider to the patio, and a convenient outdoor storage closet. The full bathroom is complete with a tiled tub surround.Enjoy resort-style amenities right outside your door, including a swimming pool, hot tub, tennis courts, clubhouse, and beautifully maintained grounds. With easy access to shopping, dining, major routes, and the commuter rail, this condo is an excellent opportunity for first-time buyers, commuters, or investors.Don’t miss your chance to own a move-in-ready home in one of Natick’s most convenient and desirable communities!
Description
Welcome to Deerfield Forest! This bright, move-in-ready first-floor 1-bedroom, 1-bathroom condo offers comfortable living in a highly desirable Natick location, just a short walk from the West Natick Commuter Rail.Freshly painted and thoughtfully updated, this home features new luxury vinyl plank flooring, updated Harvey windows, central air conditioning, and convenient in-unit laundry. The kitchen appliances, washer, and dryer are all included, making your move that much easier. The updated white galley kitchen provides ample counter space and flows seamlessly into a charming dining area.The open-concept living space feels inviting and spacious, with direct access to a private, peaceful back-facing patio—perfect for enjoying your morning coffee or unwinding outdoors. The generously sized bedroom features a walk-in closet, a slider to the patio, and a convenient outdoor storage closet. The full bathroom is complete with a tiled tub surround.Enjoy resort-style amenities right outside your door, including a swimming pool, hot tub, tennis courts, clubhouse, and beautifully maintained grounds. With easy access to shopping, dining, major routes, and the commuter rail, this condo is an excellent opportunity for first-time buyers, commuters, or investors.Don’t miss your chance to own a move-in-ready home in one of Natick’s most convenient and desirable communities!
HelloCondo Is The #1 Condo Search Platform And Real Estate Recommendation Engine. Search, Find And Buy The Perfect Condo And Get Matched With The Best Agents. Finding A Condo Has Never Been So Easy.