Fresh, bright and truly move-in ready! With brand-new carpet, brand-new stainless steel appliances, fresh new paint throughout, a remodeled primary bath, a new roof, and the option for 1% toward buyer closing costs, this light-filled 3-bedroom, 2.5-bath townhome delivers an impressive combination of style, space and value.
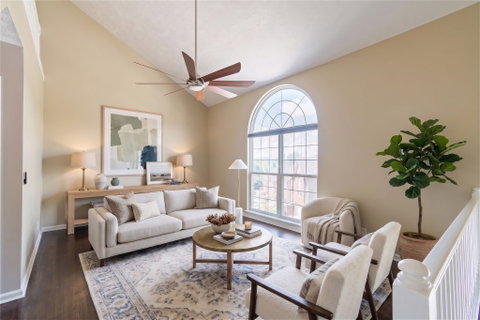
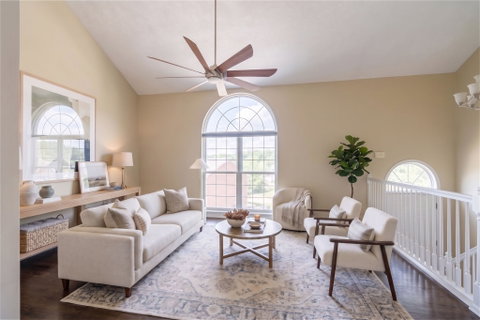
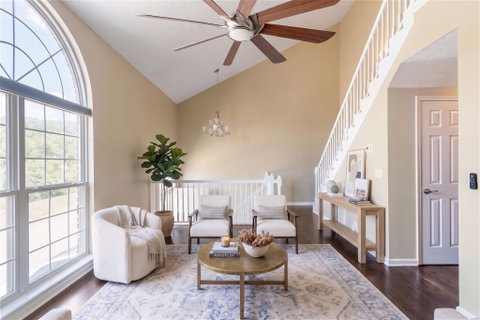
Soaring vaulted ceilings, oversized windows and built-ins fill the main living area with natural light and create an open, airy feel. Luxury vinyl plank flooring, updated lighting and plush new carpet give the home a clean, modern look from top to bottom.
The main-level primary suite is a standout feature, offering the convenience of one-level living along with a beautifully remodeled private bath and relaxing soaking tub. The updated kitchen features granite countertops and brand-new stainless steel appliances and opens directly to the great room, creating an easy layout for everyday living and entertaining.
Step outside to the charming deck—perfect for morning coffee, grilling or evenings with friends. Upstairs, two additional bedrooms and a full bath provide plenty of space for family, guests or a home office.
The full basement adds even more flexibility with room for a media room, gym, playroom, office or potential fourth bedroom, while the attached two-car garage provides everyday convenience and additional storage.
With a new roof, new paint, new carpet and new appliances already in place, there’s nothing left to do but move in and enjoy. Conveniently located with easy access to I-65, Brentwood and downtown Nashville, this beautifully refreshed townhome is ready for its next owner.
Description
Fresh, bright and truly move-in ready! With brand-new carpet, brand-new stainless steel appliances, fresh new paint throughout, a remodeled primary bath, a new roof, and the option for 1% toward buyer closing costs, this light-filled 3-bedroom, 2.5-bath townhome delivers an impressive combination of style, space and value.
Soaring vaulted ceilings, oversized windows and built-ins fill the main living area with natural light and create an open, airy feel. Luxury vinyl plank flooring, updated lighting and plush new carpet give the home a clean, modern look from top to bottom.
The main-level primary suite is a standout feature, offering the convenience of one-level living along with a beautifully remodeled private bath and relaxing soaking tub. The updated kitchen features granite countertops and brand-new stainless steel appliances and opens directly to the great room, creating an easy layout for everyday living and entertaining.
Step outside to the charming deck—perfect for morning coffee, grilling or evenings with friends. Upstairs, two additional bedrooms and a full bath provide plenty of space for family, guests or a home office.
The full basement adds even more flexibility with room for a media room, gym, playroom, office or potential fourth bedroom, while the attached two-car garage provides everyday convenience and additional storage.
With a new roof, new paint, new carpet and new appliances already in place, there’s nothing left to do but move in and enjoy. Conveniently located with easy access to I-65, Brentwood and downtown Nashville, this beautifully refreshed townhome is ready for its next owner.
Fresh, bright and truly move-in ready! With brand-new carpet, brand-new stainless steel appliances, fresh new paint throughout, a remodeled primary bath, a new roof, and the option for 1% toward buyer closing costs, this light-filled 3-bedroom, 2.5-bath townhome delivers an impressive combination of style, space and value.
Soaring vaulted ceilings, oversized windows and built-ins fill the main living area with natural light and create an open, airy feel. Luxury vinyl plank flooring, updated lighting and plush new carpet give the home a clean, modern look from top to bottom.
The main-level primary suite is a standout feature, offering the convenience of one-level living along with a beautifully remodeled private bath and relaxing soaking tub. The updated kitchen features granite countertops and brand-new stainless steel appliances and opens directly to the great room, creating an easy layout for everyday living and entertaining.
Step outside to the charming deck—perfect for morning coffee, grilling or evenings with friends. Upstairs, two additional bedrooms and a full bath provide plenty of space for family, guests or a home office.
The full basement adds even more flexibility with room for a media room, gym, playroom, office or potential fourth bedroom, while the attached two-car garage provides everyday convenience and additional storage.
With a new roof, new paint, new carpet and new appliances already in place, there’s nothing left to do but move in and enjoy. Conveniently located with easy access to I-65, Brentwood and downtown Nashville, this beautifully refreshed townhome is ready for its next owner.
Description
Fresh, bright and truly move-in ready! With brand-new carpet, brand-new stainless steel appliances, fresh new paint throughout, a remodeled primary bath, a new roof, and the option for 1% toward buyer closing costs, this light-filled 3-bedroom, 2.5-bath townhome delivers an impressive combination of style, space and value.
Soaring vaulted ceilings, oversized windows and built-ins fill the main living area with natural light and create an open, airy feel. Luxury vinyl plank flooring, updated lighting and plush new carpet give the home a clean, modern look from top to bottom.
The main-level primary suite is a standout feature, offering the convenience of one-level living along with a beautifully remodeled private bath and relaxing soaking tub. The updated kitchen features granite countertops and brand-new stainless steel appliances and opens directly to the great room, creating an easy layout for everyday living and entertaining.
Step outside to the charming deck—perfect for morning coffee, grilling or evenings with friends. Upstairs, two additional bedrooms and a full bath provide plenty of space for family, guests or a home office.
The full basement adds even more flexibility with room for a media room, gym, playroom, office or potential fourth bedroom, while the attached two-car garage provides everyday convenience and additional storage.
With a new roof, new paint, new carpet and new appliances already in place, there’s nothing left to do but move in and enjoy. Conveniently located with easy access to I-65, Brentwood and downtown Nashville, this beautifully refreshed townhome is ready for its next owner.
HelloCondo Is The #1 Condo Search Platform And Real Estate Recommendation Engine. Search, Find And Buy The Perfect Condo And Get Matched With The Best Agents. Finding A Condo Has Never Been So Easy.